NOT LISTED FOR SALE

Estimated Value: $537,000 - $616,000

3 Beds
2.5 Baths
2,409 Sq Ft
$240/Sq Ft Est. Value

Sale Details

Date Sold: December 1, 2023

Last sale price $630,000 $262 Per Sq Ft

Est. 8% decrease in value since last sale

Current estimated payment $4,462 / mo

72 Days on Market

Highlights

  • Lake Front
  • Active Adult
  • Clubhouse
  • Gated with Attendant
  • Room in yard for a pool
  • Outdoor Living Area

About This Home

As of December 2023

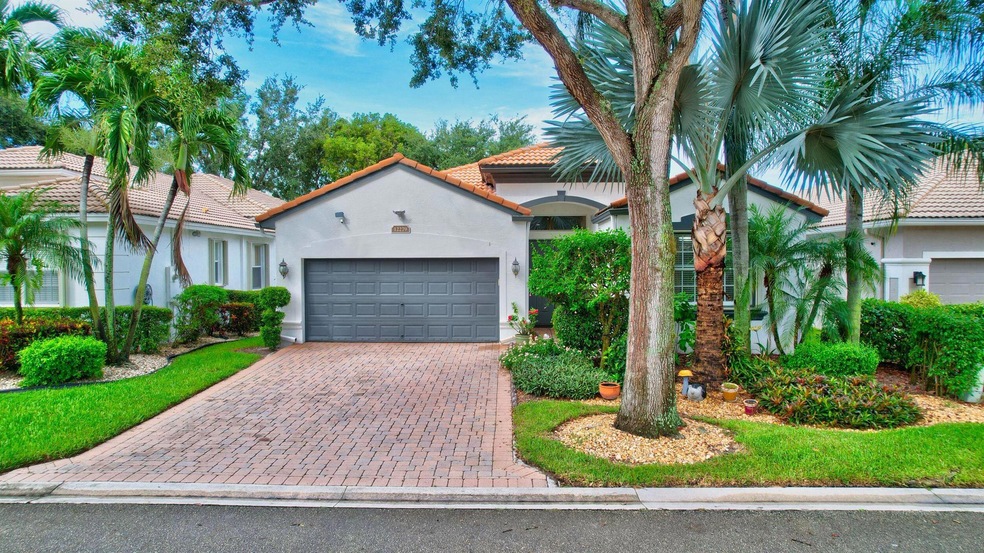
Incredible waterfront home located in very desirable Avalon Estates with a luxurious set of amenities, top notch activities and entertainment. The Devon II model is the most spacious floor plan in this side of the development with 3 bedrooms plus an office/den/media room and 2.5 baths. A light and open split layout has two bedrooms at the front of the home and the owner's suite overlooking the water at the rear of the home. Elegant tray ceilings in the foyer and master suite are some of the accents of the beautiful residence. Experience resort living in a superior community with a fabulous location in West Boynton Beach. Avalon residents have a gate to an adjacent Publix Plaza with many restaurants and shops. Close to the FL Turnpike, I95 and Delray shops,. Assumable VA mortgage at 2.25%. Close to the FL Turnpike, I95 and Delray's shops, restaurants and nightlife.

Last Agent to Sell the Property

Monty Norton

Dalton Wade Inc License #3367970 Listed on: 07/29/2023

Dalton Wade Inc

Last Buyer's Agent

Tina Barchfeld

United Realty Group Inc License #3466425

United Realty Group Inc

Range of Values:

--
Value Increase
--
Percent Increase
--
Adjusted for Inflation
Collateral Analytics

Collateral Analytics Collateral Analytics AVMs (Automated Valuation Model) employ a number of statistical approaches combined with neighborhood-specific comparable selection guarantees the most up-to-date and precise valuations.

Not Available

Collateral Analytics does not have data for the current month. Please view the chart for historical values.

ICE

ICE Mortgage Technology ICE Mortgage Technology’s AVM (Automated Valuation Model) is a state-of-the-art online residential property valuation tool that provides a quick and accurate estimate of the value of almost any home in the U.S.

Not Available

ICE Mortgage Technology does not have data for the current month. Please view the chart for historical values.

First American

First American First American Data & Analytics’ next-generation AVM combines unrivaled data assets with a blended ensemble of valuation models to produce highly accurate, reliable valuations you can trust.

Not Available

First American does not have data for the current month. Please view the chart for historical values.

Quantarium

Quantarium Quantarium’s valuation service, repeatedly proven the industry’s most accurate and comprehensive, is supercharged with a self-learning and auto-tuning AI engine that continually becomes smarter and more accurate as it processes daily inputs from the industry’s leading RE data lake.

Not Available

Quantarium does not have data for the current month. Please view the chart for historical values.

Average Value
Not Available
List Price
Sold Price
Create a Home Valuation Report for This Property
The Home Valuation Report is an in-depth analysis detailing your home's value as well as a comparison with similar homes in the area

Home Details

Home Type

  • Single Family

Est. Annual Taxes

  • $4,520

Year Built

  • Built in 2004

Lot Details

  • 5,522 Sq Ft Lot
  • Lake Front
  • East Facing Home
  • Sprinkler System
  • Property is zoned PUD

HOA Fees

  • $587 Monthly HOA Fees

Parking

  • 2 Car Attached Garage
  • On-Street Parking

Home Design

  • Spanish Architecture
  • Mediterranean Architecture
  • Spanish Tile Roof
  • Stucco

Interior Spaces

  • 2,409 Sq Ft Home
  • 1-Story Property
  • Furnished or left unfurnished upon request
  • High Ceiling
  • Ceiling Fan
  • French Doors
  • Entrance Foyer
  • Combination Kitchen and Dining Room
  • Screened Porch
  • Carpet
  • Lake Views
  • Security System Owned

Kitchen

  • Electric Range
  • Microwave
  • Dishwasher
  • Kitchen Island
  • Disposal

Bedrooms and Bathrooms

  • 3 Main Level Bedrooms
  • Closet Cabinetry
  • Walk-In Closet
  • Dual Sinks
  • Separate Shower in Primary Bathroom
  • Soaking Tub

Laundry

  • Dryer
  • Washer

Outdoor Features

  • Room in yard for a pool
  • Patio
  • Outdoor Living Area

Utilities

  • Central Heating and Cooling System
  • Three-Phase Power
  • Cable TV Available

Listing and Financial Details

  • Assessor Parcel Number 00424604030002480

Community Details

Overview

  • Active Adult
  • Association fees include common areas, cable TV, ground maintenance, recreation facilities, security, trash, internet
  • Avalon Estates Subdivision, Devon II Floorplan

Amenities

  • Sauna
  • Clubhouse
  • Billiard Room

Recreation

  • Tennis Courts
  • Community Basketball Court
  • Pickleball Courts
  • Bocce Ball Court
  • Shuffleboard Court
  • Community Spa
  • Putting Green

Security

  • Gated with Attendant
  • Resident Manager or Management On Site

Home Details

Home Type

Single Family

Est. Annual Taxes

$4,520

Year Built

Built in 2004

Lot Details

5,522 Sq Ft Lot

HOA Fees

$587 per month

Parking

2

Listing Details

  • Prop. Type: Residential
  • Property Sub Type: Single Family Residence
  • Property Sub Type Additional: Single Family Residence
  • Directions: Between Woolbright and Flavor Pict on Hagen Ranch Road. Avalon Estates is on the West side of the road.
  • Year Built: 2004
  • Architectural Style: Mediterranean, Spanish/Mediterranean
  • Unit Levels: One
  • New Construction: No
  • Building Stories: 1
  • DelayedMarketingYN: No
  • Special Features: VirtualTour
  • Stories: 1

Interior Features

  • Interior Amenities: Bathtub, Closet Cabinetry, Dual Sinks, Entrance Foyer, High Ceilings, Kitchen Island, Kitchen/Dining Combo, Main Level Primary, Pantry, Soaking Tub, Separate Shower, Walk-In Closet(s)
  • Main Level Bedrooms: 3
  • Furnished: Negotiable
  • Appliances: Dryer, Dishwasher, Electric Range, Disposal, Microwave, Refrigerator, Washer
  • Full Bathrooms: 2
  • Half Bathrooms: 1
  • Total Bedrooms: 3
  • Door Features: French Doors
  • Entry Location: Entry Level Living Area Y
  • Flooring: Carpet
  • Living Area: 2409.0
  • Stories: 1

Exterior Features

  • Exterior Features: Outdoor Living Area, Room For Pool
  • View: Lake
  • Lot Features: Sprinklers Automatic, Sprinkler System, < 1/4 Acre
  • Pool Private: No
  • View: Yes
  • Waterfront Features: Lake Front
  • Waterfront: Yes
  • Construction Type: Block, Stucco
  • Direction Faces: East
  • Patio And Porch Features: Patio, Screened
  • Property Condition: Resale
  • Roof: Spanish Tile

Garage/Parking

  • Covered Parking Spaces: 2.0
  • Attached Garage: Yes
  • Garage Spaces: 2.0
  • Garage Yn: Yes
  • Parking Features: Attached, Garage, On Street

Utilities

  • Laundry Features: Washer Hookup, Inside
  • Security: Security System Owned, Security System, Gated with Guard, Gated Community, Security Guard
  • Cooling: Central Air, Ceiling Fan(s), Electric
  • Cooling Y N: Yes
  • Heating: Central
  • Heating Yn: Yes
  • Electric: 3 Phase
  • Sewer: Public Sewer
  • Utilities: Cable Available, Sewer Available, Water Available
  • Water Source: Public

Condo/Co-op/Association

  • Association Fee: 587.0
  • Pets Allowed: Yes
  • Community Features: Home Owners Association, Gated, Property Manager On-Site
  • Senior Community: Yes
  • Amenities: Basketball Court, Bocce Court, Billiard Room, Clubhouse, Pickleball, Putting Green(s), Shuffleboard Court, Sauna, Spa/Hot Tub, Sidewalks, Tennis Court(s)
  • Association Fee Frequency: Monthly
  • Association: Yes
  • Pets Allowed: Breed Restrictions, Number Limit, Pet Restrictions, Size Limit, Yes

Fee Information

  • Association Fee Includes: Common Areas, Cable TV, Maintenance Grounds, Recreation Facilities, Security, Trash, Internet

Lot Info

  • Parcel #: 00424604030002480
  • Lot Size Acres: 0.13
  • Mobile Dim Units: Feet
  • Zoning: PUD

Tax Info

  • Tax Year: 2022
  • Tax Annual Amount: 4519.58

Ownership History

We collect this data history from publicly available records. To have your information removed, we recommend requesting removal directly through your county’s website.

Date Name Owned For Owner Type

Purchase Details

Listed on
Jul 29, 2023
Closed on
Nov 21, 2023
Sold by
Bought by
Seller's Agent
Monty Norton
Dalton Wade Inc
Buyer's Agent
Tina Barchfeld
United Realty Group Inc
List Price
$700,000
Sold Price
$630,000
Premium/Discount to List
-$70,000
-10%
Views
63
Current Estimated Value
$577,458

Home Financials for this Owner

Home Financials are based on the most recent Mortgage that was taken out on this home.
Estimated Appreciation
-$52,542
Avg. Annual Appreciation
-3.14%

Purchase Details

Closed on
Feb 20, 2004
Sold by
Bought by

Home Financials for this Owner

Home Financials are based on the most recent Mortgage that was taken out on this home.
Original Mortgage
$229,575
Interest Rate
4.62%
Mortgage Type
Purchase Money Mortgage
Source: Public Records

Home Values in the Area

Source: Public Records

Average Home Value in this Area


Source: Public Records

Agents Specializing in Pipers Glen, FL

See All Agents

Purchase History

We collect this data history from publicly available records. To have your information removed, we recommend requesting removal directly through your county’s website.

Date Buyer Sale Price Title Company
$630,000 Clear To Close Title Services
$327,575 Universal Land Title Inc
Source: Public Records

Mortgage History

We collect this data history from publicly available records. To have your information removed, we recommend requesting removal directly through your county’s website.

Date Status Borrower Loan Amount
Previous Owner $187,516
Previous Owner $151,259
Previous Owner $143,896
Previous Owner $118,494
Previous Owner $75,000
Previous Owner $50,100
Previous Owner $229,575
Source: Public Records

Property History

We collect this data history from publicly available records. To have your information removed, we recommend requesting removal directly through your county’s website.

Date Event Price List to Sale Price per Sq Ft
12/01/2023 12/01/23 Sold $630,000 -3.1% $262 / Sq Ft
09/18/2023 09/18/23 Price Changed $650,000 -5.8% $270 / Sq Ft
08/13/2023 08/13/23 Price Changed $690,000 -1.4% $286 / Sq Ft
07/29/2023 07/29/23 For Sale $700,000 -- $291 / Sq Ft
Source: BeachesMLS (Greater Fort Lauderdale)

Tax History

We collect this data history from publicly available records. To have your information removed, we recommend requesting removal directly through your county’s website.

Year Tax Paid Tax Assessment Tax Assessment Total Assessment is a certain percentage of the fair market value that is determined by local assessors to be the total taxable value of land and additions on the property. Land Improvement
2025 $8,481 $467,878
2024 $8,481 $533,764
2023 $4,572 $305,151 $0 $0
2022 $4,520 $296,263 $0 $0
2021 $4,482 $287,634 $0 $0
2020 $4,447 $283,663 $0 $0
2019 $4,388 $277,285 $0 $0
2018 $4,157 $272,115 $0 $0
2017 $4,103 $266,518 $0 $0
2016 $4,112 $261,036 $0 $0
2015 $4,214 $259,221 $0 $0
2014 $4,224 $257,164 $0 $0
Source: Public Records

Agents Affiliated with this Home

  • Section Image
  • Section Image
See All Agents

Map

Source: BeachesMLS (Greater Fort Lauderdale)

MLS Number: R10907263

BeachesMLS (Greater Fort Lauderdale)

APN: 00-42-46-04-03-000-2480

Your Personal Tour Guide

Ask me questions while you tour the home.