NOT LISTED FOR SALE

12279 Blue Jay Trail Fort Wayne, IN 46814

Aboite Area

Estimated Value: $796,268

4 Beds
3.5 Baths
3,337 Sq Ft
$239/Sq Ft Est. Value

Sale Details

Date Sold: November 12, 2025

Last sale price $774,000 $232 Per Sq Ft

Est. 3% increase in value since last sale

Current estimated payment $4,386 / mo

62 Days on Market

Highlights

  • Primary Bedroom Suite
  • Waterfront
  • Lake, Pond or Stream
  • Homestead Senior High School Rated A
  • Open Floorplan
  • Solid Surface Countertops

About This Home

As of November 2025

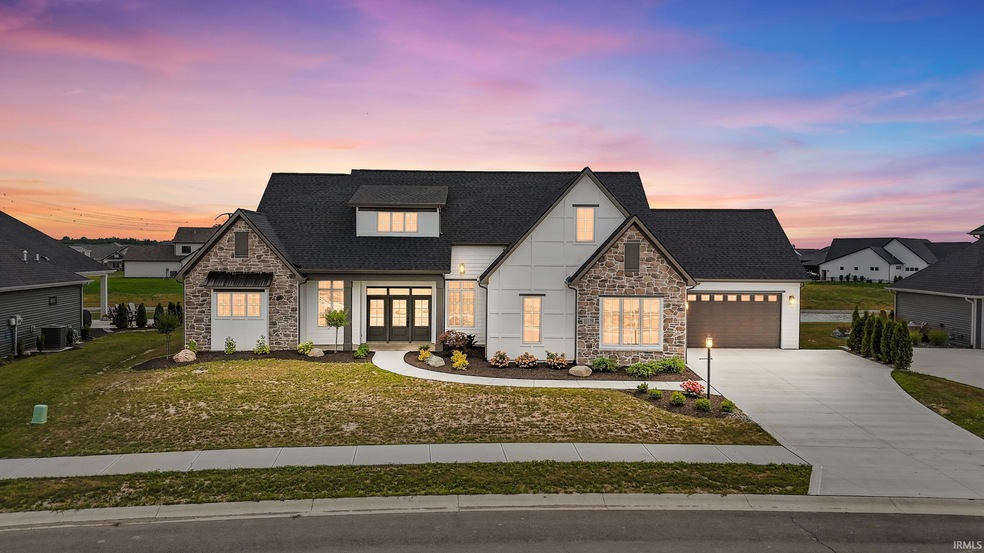
OPEN HOUSE Sunday September 28 2-4. Stunning New Construction | 4 Bed | 3.5 Bath | Pond Lot | Designer Bourbon Room- Welcome to your dream home by Slattery Builders — The Bourbon! This brand new, thoughtfully designed 4-bedroom, 3.5-bath residence seamlessly blends modern luxury with everyday functionality. Nestled on a premium pond lot, enjoy peaceful water views and a spacious backyard designed for entertaining. The open-concept main level features a spacious living room that flows effortlessly into the gourmet kitchen, complete with an oversized island, large walk-in pantry, and high-end designer finishes throughout. A dedicated den/study provides the perfect work-from-home space or quiet retreat. Enjoy the convenience of a main-floor primary suite, offering a spa-like ensuite bath and generous walk-in closet — a true sanctuary tucked away for comfort and ease. Upstairs, you’ll find a bright, versatile loft surrounded by three additional bedrooms and two full baths — ideal for guests, family, or entertaining. One of the home’s most unique highlights is the custom “Bourbon Room” — a sleek, stylish space perfect for gatherings, complete with a modern overhead garage-style door that opens to the backyard for seamless indoor-outdoor entertaining. Every detail of The Bourbon has been carefully curated — don’t miss your chance to own this one-of-a-kind home!

Last Agent to Sell the Property

Johanna Pardon

Mike Thomas Assoc., Inc Listed on: 08/09/2025

Mike Thomas Assoc., Inc

Last Buyer's Agent

Gisele Robinson

Coldwell Banker Real Estate Group

Coldwell Banker Real Estate Group

Home Details

Home Type

  • Single Family

Year Built

  • Built in 2025

Lot Details

  • 15,229 Sq Ft Lot
  • Lot Dimensions are 140x80
  • Waterfront
  • Level Lot

HOA Fees

  • $46 Monthly HOA Fees

Parking

  • 3 Car Attached Garage
  • Garage Door Opener
  • Driveway
  • Off-Street Parking

Home Design

  • Shingle Roof
  • Stone Exterior Construction
  • Vinyl Construction Material

Interior Spaces

  • 3,337 Sq Ft Home
  • 2-Story Property
  • Open Floorplan
  • Built-in Bookshelves
  • Beamed Ceilings
  • Ceiling height of 9 feet or more
  • Ceiling Fan
  • Self Contained Fireplace Unit Or Insert
  • Gas Log Fireplace
  • Entrance Foyer
  • Living Room with Fireplace

Kitchen

  • Eat-In Kitchen
  • Walk-In Pantry
  • Oven or Range
  • Kitchen Island
  • Solid Surface Countertops
  • Disposal

Flooring

  • Carpet
  • Laminate

Bedrooms and Bathrooms

  • 4 Bedrooms
  • Primary Bedroom Suite
  • Garden Bath

Laundry

  • Laundry on main level
  • Laundry Chute
  • Gas And Electric Dryer Hookup

Outdoor Features

  • Lake, Pond or Stream
  • Covered Patio or Porch

Schools

  • Covington Elementary School
  • Woodside Middle School
  • Homestead High School

Utilities

  • Forced Air Heating and Cooling System
  • Heating System Uses Gas

Community Details

  • Mercato Subdivision

Listing and Financial Details

  • Assessor Parcel Number 02-11-09-303-026.000-038

Home Details

Home Type

Single Family

Year Built

Built in 2025

Lot Details

0.35 Acres

HOA Fees

$46 per month

Parking

3

Listing Details

  • Class: RESIDENTIAL
  • Property Sub Type: Site-Built Home
  • Waterfront: Yes
  • Year Built: 2025
  • Style: Two Story
  • Bedrooms: 4
  • Total Bathrooms: 4
  • Total Full Bathrooms: 3
  • Total Number of Half Bathrooms: 1
  • Legal Description: MERCATO SEC III LOT 105
  • Parcel Number ID: 02-11-09-303-026.000-038
  • Platted: Yes
  • Amenities: Built-In Bookcase, Ceiling-9+, Ceiling Fan(s), Ceilings-Beamed, Countertops-Solid Surf, Disposal, Dryer Hook Up Gas/Elec, Eat-In Kitchen, Foyer Entry, Garage Door Opener, Garden Tub, Kitchen Island, Laundry-Chute, Open Floor Plan, Pantry-Walk In, Patio Covered, Porch Covered, Range/Oven Hk Up Gas/Elec, Main Level Bedroom Suite, Main Floor Laundry
  • Special Features: NewHome
  • Stories: 2

Interior Features

  • Total Sq Ft: 3337
  • Total Finished Sq Ft: 3337
  • Above Grade Finished Sq Ft: 3337
  • Number Of Fireplaces: 1
  • Fireplace: Living/Great Rm, Gas Log, Fireplace Insert
  • Fireplace: Yes
  • Flooring: Carpet, Laminate
  • Living Great Room: Dimensions: 21x20, On Level: Main
  • Kitchen: Dimensions: 20x11, On Level: Main
  • Dining Room: Dimensions: 14x10, On Level: Main
  • Den: Dimensions: 10x12
  • Recreation Room: Dimensions: 15x12, On Level: Upper
  • Bedroom 1: Dimensions: 15x15, On Level: Main
  • Bedroom 2: Dimensions: 13x12, On Level: Upper
  • Bedroom 3: Dimensions: 14x12, On Level: Upper
  • Bedroom 4: Dimensions: 17x11, On Level: Upper
  • Loft: Dimensions: 14x15, On Level: Upper
  • Number of Main Level Full Bathrooms: 1
  • Number of Main Level Half Bathrooms: 1

Exterior Features

  • Exterior: Stone, Vinyl
  • Roof Material: Shingle
  • Outbuilding1: None

Garage/Parking

  • Driveway: Concrete
  • Garage Type: Attached
  • Garage Number Of Cars: 3
  • Garage Size: Dimensions: 24x20
  • Garage: Yes
  • Off Street Parking: Yes

Utilities

  • Cooling: Central Air
  • Heating Fuel: Gas, Forced Air
  • Water Utilities: Public
  • Hvac: Ceiling Fan
  • Laundry: Dimensions: Mainx9, On Level: 9
  • Water Type: Pond

Condo/Co-op/Association

  • Association Fees: 550
  • Association Fees Frequency: Annually
  • Common Amenities: Sidewalks

Schools

  • Elementary School: Covington

Lot Info

  • Lot Description: Level
  • Lot Dimensions: 140x80
  • Estimated Lot Sq Ft: 15229
  • Estimated Lot Size Acres: 0.35
  • Lot Number: 105

MLS Schools

  • High School: Homestead
  • Middle School: Woodside
  • School District: MSD of Southwest Allen Cnty

Ownership History

We collect this data history from publicly available records. To have your information removed, we recommend requesting removal directly through your county’s website.

Date Name Owned For Owner Type

Purchase Details

Listed on
Aug 9, 2025
Closed on
Nov 11, 2025
Sold by
Bought by
Seller's Agent
Johanna Pardon
Mike Thomas Assoc., Inc
Buyer's Agent
Gisele Robinson
Coldwell Banker Real Estate Group
List Price
$799,000
Sold Price
$774,000
Premium/Discount to List
-$25,000
-3.13%
Views
85
Current Estimated Value
$796,268

Home Financials for this Owner

Home Financials are based on the most recent Mortgage that was taken out on this home.
Estimated Appreciation
$22,268
Original Mortgage
$734,860
Interest Rate
0.0634%
Mortgage Type
VA

Purchase Details

Closed on
Nov 3, 2023
Sold by
Bought by

Home Financials for this Owner

Home Financials are based on the most recent Mortgage that was taken out on this home.
Original Mortgage
$514,750
Interest Rate
0.0719%
Mortgage Type
Construction
Source: Public Records
Create a Home Valuation Report for This Property
The Home Valuation Report is an in-depth analysis detailing your home's value as well as a comparison with similar homes in the area

Home Values in the Area

Source: Public Records

Average Home Value in this Area


Source: Public Records

Purchase History

We collect this data history from publicly available records. To have your information removed, we recommend requesting removal directly through your county’s website.

Date Buyer Sale Price Title Company
-- None Listed On Document
Source: Public Records

Mortgage History

We collect this data history from publicly available records. To have your information removed, we recommend requesting removal directly through your county’s website.

Date Status Borrower Loan Amount
Open $734,860
Previous Owner $514,750
Source: Public Records

Property History

We collect this data history from publicly available records. To have your information removed, we recommend requesting removal directly through your county’s website.

Date Event Price List to Sale Price per Sq Ft
11/12/2025 11/12/25 Sold $774,000 -2.6% $232 / Sq Ft
10/10/2025 10/10/25 Pending -- -- --
09/19/2025 09/19/25 Price Changed $795,000 -0.5% $238 / Sq Ft
08/09/2025 08/09/25 For Sale $799,000 -- $239 / Sq Ft
Source: Indiana Regional MLS

Tax History

We collect this data history from publicly available records. To have your information removed, we recommend requesting removal directly through your county’s website.

Year Tax Paid Tax Assessment Tax Assessment Total Assessment is a certain percentage of the fair market value that is determined by local assessors to be the total taxable value of land and additions on the property. Land Improvement
2025 -- $780,100 $158,200 $621,900
2024 $16 $158,300 $158,200 $100
2023 $16 $1,000 $1,000
Source: Public Records

Agents Affiliated with this Home

  • Section Image
  • Section Image
See All Agents

Map

Source: Indiana Regional MLS

MLS Number: 202531552

Indiana Regional MLS

APN: 02-11-09-303-026.000-038

Your Personal Tour Guide

Ask me questions while you tour the home.