
Shep Shepard
Fairfax Realty Premier
(240) 523-2148
72 Total Sales
1 in Capitol Heights
$332,000 Price
Estimated Value: $305,000 - $320,104
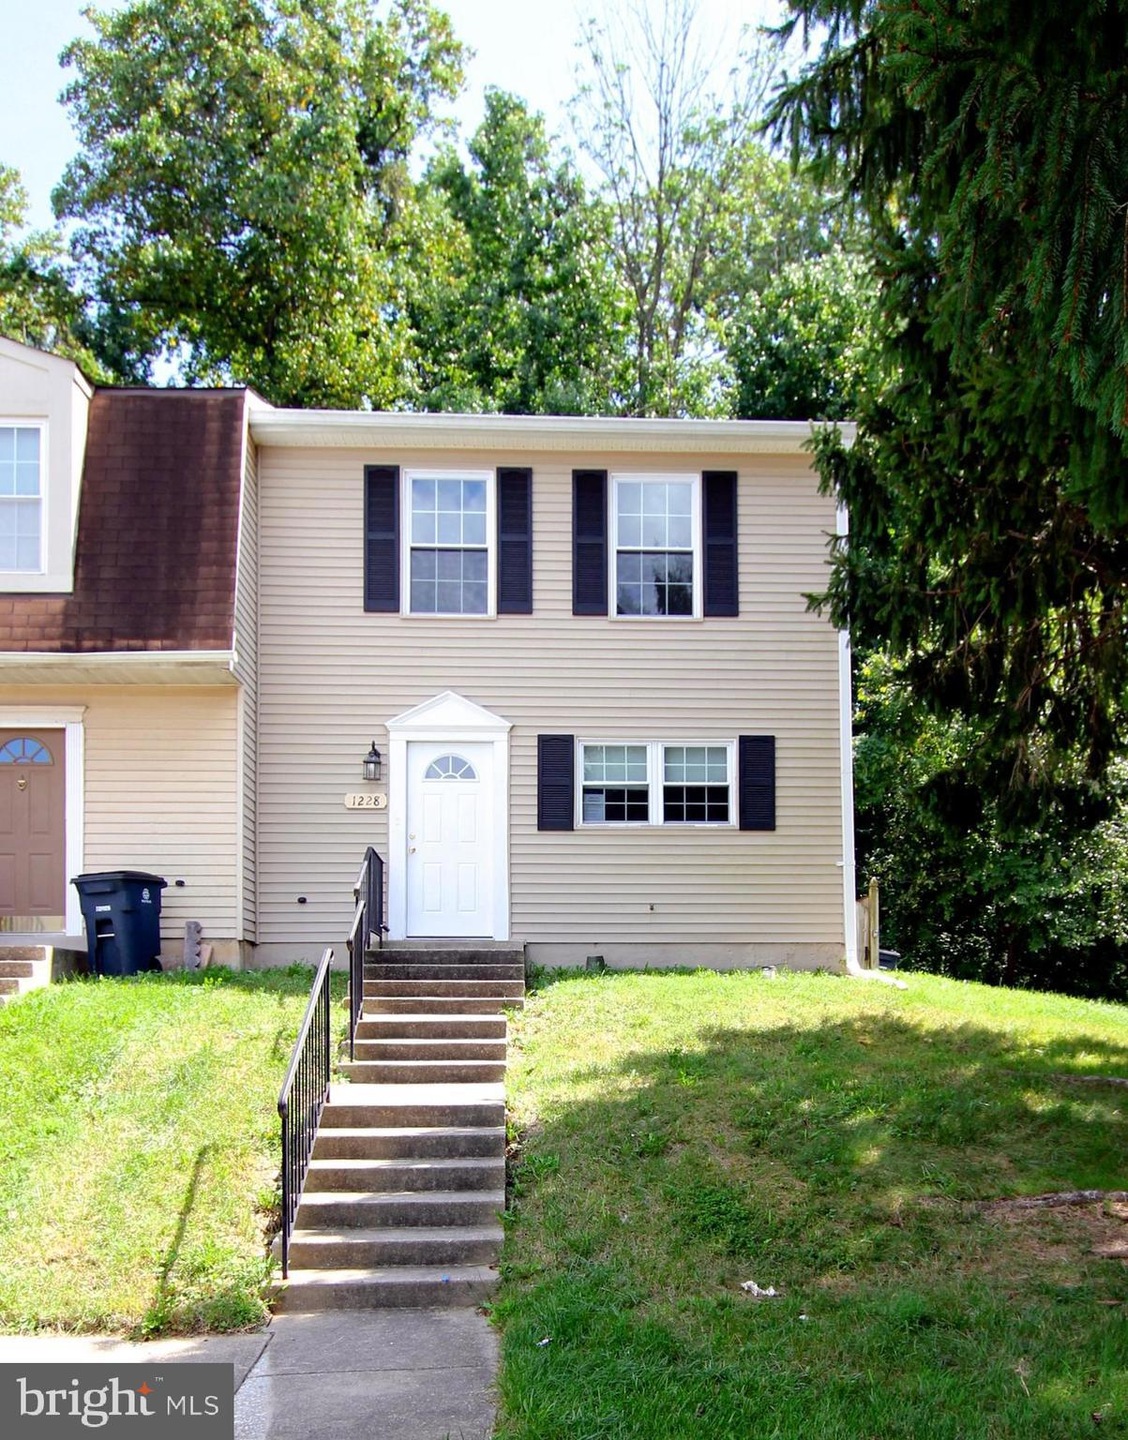
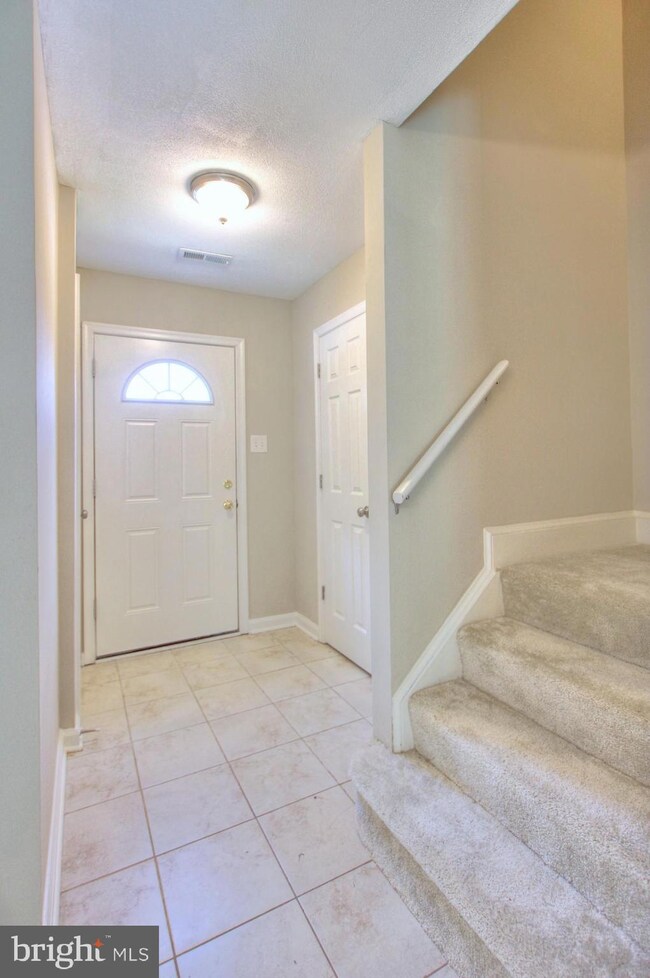
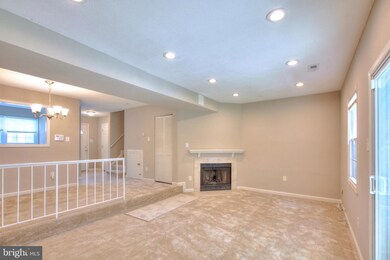
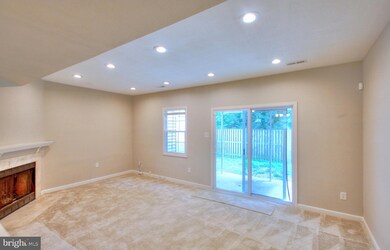
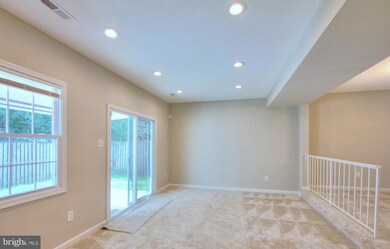
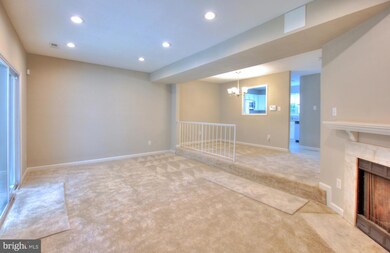
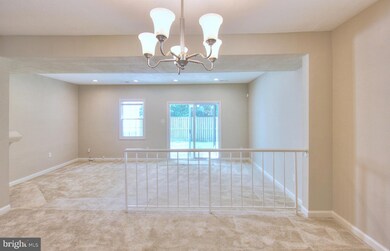
Beautifully updated, two-level, end-unit townhome is move-in-ready and priced to sell. Care-free ceramic tile flooring in kitchen and entry hall transition to a soft neutral carpeting throughout the rest of the home. Bright white cabinets with granite counters and stainless steel & black appliances are on-point, with an easy pass-through window to the dining room. Step-down to living room with recessed lights, a cozy wood-burning fireplace and sliding glass doors out to the patio and fenced backyard. All three bedrooms are on the upper level, as is the stacked washer/dryer. No more carrying laundry up and down the stairs! Only two levels, no basement to worry about water or mold. Everything has been updated, nothing for you to do but send out the change of address cards, move in and decorate.
Last Agent to Sell the Property
(301) 497-9400 gladwin@mdreorealty.com Maryland REO Realty, LLC License #308149 Listed on: 08/29/2022
Last Buyer's Agent
(410) 729-7700 darline@porterhouserealtypros.com Keller Williams Flagship License #5005460
We collect this data history from publicly available records. To have your information removed, we recommend requesting removal directly through your county’s website.
Shep Shepard
Fairfax Realty Premier
(240) 523-2148
72 Total Sales
1 in Capitol Heights
$332,000 Price
Rosalyne Chatman
CENTURY 21 New Millennium
(202) 929-6174
82 Total Sales
1 in Capitol Heights
$420,000 Price
Donnell Williams
DMV Prime Properties
(571) 410-3527
49 Total Sales
1 in Capitol Heights
$285,000 Price
Melanie Gamble
212 Degrees Realty, LLC
(240) 695-1558
96 Total Sales
2 in Capitol Heights
$225K - $392K Price Range
Catrina Jackson
RLAH @properties
(240) 775-2559
49 Total Sales
1 in Capitol Heights
$365,000 Price
Patricia Caraballo
Metro Homes DMV LLC
(571) 778-3039
105 Total Sales
1 in Capitol Heights
$379,900 Price
We collect this data history from publicly available records. To have your information removed, we recommend requesting removal directly through your county’s website.
| Date | Buyer | Sale Price | Title Company |
|---|---|---|---|
| $285,000 | Etitle Agency | ||
| Us Bank Na | $102,445 | None Available | |
| Johnson Marion K | $93,000 | -- | |
| Mason Johnny D | $73,100 | -- |
We collect this data history from publicly available records. To have your information removed, we recommend requesting removal directly through your county’s website.
| Date | Status | Borrower | Loan Amount |
|---|---|---|---|
| Open | $13,991 | ||
| Open | Bridges Brya Janae | $279,837 | |
| Previous Owner | Johnson Marion Keith | $174,209 |
We collect this data history from publicly available records. To have your information removed, we recommend requesting removal directly through your county’s website.
| Date | Event | Price | List to Sale | Price per Sq Ft |
|---|---|---|---|---|
| 12/16/2022 12/16/22 | Sold | $285,000 | -1.0% | $238 / Sq Ft |
| 11/14/2022 11/14/22 | Pending | -- | -- | -- |
| 10/18/2022 10/18/22 | Price Changed | $287,900 | -4.0% | $240 / Sq Ft |
| 09/23/2022 09/23/22 | Price Changed | $299,900 | -3.2% | $250 / Sq Ft |
| 08/29/2022 08/29/22 | For Sale | $309,900 | -- | $258 / Sq Ft |
We collect this data history from publicly available records. To have your information removed, we recommend requesting removal directly through your county’s website.
| Year | Tax Paid | Tax Assessment Tax Assessment Total Assessment is a certain percentage of the fair market value that is determined by local assessors to be the total taxable value of land and additions on the property. | Land | Improvement |
|---|---|---|---|---|
| 2025 | $4,894 | $270,167 | ||
| 2024 | $4,894 | $255,533 | ||
| 2023 | $4,612 | $240,900 | $50,000 | $190,900 |
| 2022 | $4,219 | $217,600 | $0 | $0 |
| 2021 | $3,879 | $194,300 | $0 | $0 |
| 2020 | $3,076 | $171,000 | $45,000 | $126,000 |
| 2019 | $2,878 | $168,300 | $0 | $0 |
| 2018 | $3,433 | $165,600 | $0 | $0 |
| 2017 | $2,959 | $162,900 | $0 | $0 |
| 2016 | -- | $153,200 | $0 | $0 |
| 2015 | $2,956 | $143,500 | $0 | $0 |
| 2014 | $2,956 | $133,800 | $0 | $0 |
Seller's Agent in 2022
Gladwin D'Costa
Maryland REO Realty, LLC
(240) 568-4100
93 Total Sales
Buyer's Agent in 2022
Darline Victoria Bridges
Keller Williams Flagship
(703) 855-3317
31 Total Sales
Source: Bright MLS
MLS Number: MDPG2055282
APN: 18-2024768
Disclaimer: Certain information contained herein is derived from information provided by parties other than Homes.com. All information provided is deemed reliable, but is not guaranteed to be accurate and should be independently verified.
The data relating to real estate for sale on this website appears in part through the BRIGHT Internet Data Exchange program, a voluntary cooperative exchange of property listing data between licensed real estate brokerage firms, and is provided by BRIGHT through a licensing agreement.
Listing information is from various brokers who participate in the Bright MLS IDX program and not all listings may be visible on the site.
The property information being provided on or through the website is for the personal, non-commercial use of consumers and such information may not be used for any purpose other than to identify prospective properties consumers may be interested in purchasing.
Some properties which appear for sale on the website may no longer be available because they are for instance, under contract, sold or are no longer being offered for sale.
Property information displayed is deemed reliable but is not guaranteed.
Copyright 2026 Bright MLS, Inc.
Ask me questions while you tour the home.