NOT LISTED FOR SALE

1228 Cypress Bend Cir Melbourne, FL 32934

Melbourne Area
3 Beds
2 Baths
1,315 Sq Ft
5,227 Sq Ft Lot

Sale Details

Date Sold: January 24, 2025

Last sale price $284,900 $217 Per Sq Ft

202 Days on Market

Highlights

  • In Ground Pool
  • Clubhouse
  • Screened Porch
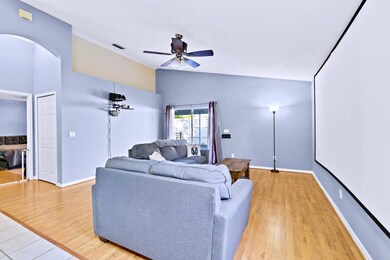
  • Open Floorplan
  • Vaulted Ceiling
  • 2 Car Attached Garage

About This Home

As of January 2025

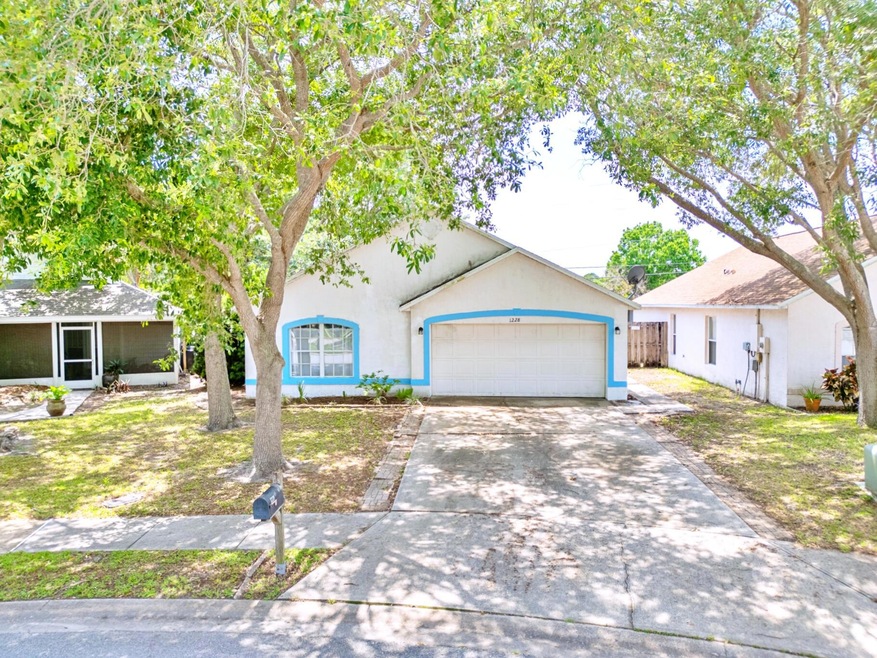

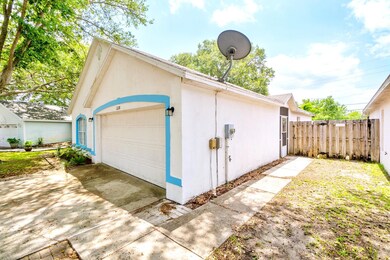
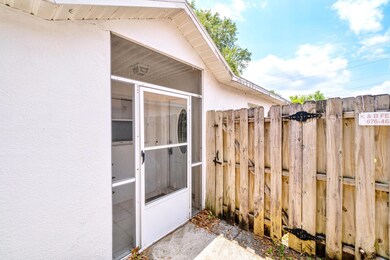
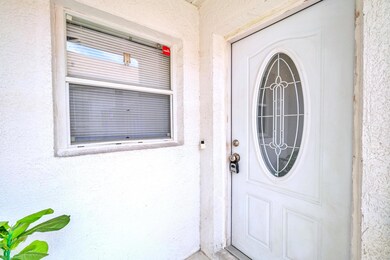
Wonderful 3 bedroom 2 bath home located in the desirable community of Cypress Bend in Melbourne, Florida! This concrete block home features a new roof (to be completed prior to closing), attached 2-car garage, fenced-in back yard with beautiful oak trees, recently painted interior, new hot water heater, vaulted ceilings, and more! The open eat-in kitchen offers refinished cabinets, breakfast bar, pantry, and stainless appliances. Relax on the screened and covered front porch and back patio, or take a short walk to the lakefront community pool, clubhouse, and playground!

Last Agent to Sell the Property

Jason Wood

RE/MAX Aerospace Realty License #3206614 Listed on: 11/18/2024

RE/MAX Aerospace Realty

Co-Listed By

Jordan Wood

RE/MAX Aerospace Realty License #3312932

Last Buyer's Agent

Tammy Meagher

Surfside Properties & Mgmt. License #3259771

Surfside Properties & Mgmt.

Home Details

Home Type

  • Single Family

Year Built

  • Built in 1998

Lot Details

  • 5,227 Sq Ft Lot
  • East Facing Home
  • Privacy Fence
  • Back Yard Fenced
  • Front and Back Yard Sprinklers
  • Few Trees

HOA Fees

  • $58 Monthly HOA Fees

Parking

  • 2 Car Attached Garage

Home Design

  • Shingle Roof
  • Concrete Siding
  • Block Exterior
  • Asphalt
  • Stucco

Interior Spaces

  • 1,315 Sq Ft Home
  • 1-Story Property
  • Open Floorplan
  • Vaulted Ceiling
  • Ceiling Fan
  • Screened Porch

Kitchen

  • Eat-In Kitchen
  • Breakfast Bar
  • Electric Range
  • Microwave
  • Dishwasher
  • Disposal

Flooring

  • Carpet
  • Laminate
  • Tile

Bedrooms and Bathrooms

  • 3 Bedrooms
  • 2 Full Bathrooms
  • No Tub in Bathroom

Laundry

  • Laundry in Garage
  • Washer and Electric Dryer Hookup

Outdoor Features

  • In Ground Pool
  • Patio

Schools

  • Sabal Elementary School
  • Johnson Middle School
  • Eau Gallie High School

Utilities

  • Central Heating and Cooling System
  • Electric Water Heater
  • Cable TV Available

Listing and Financial Details

  • Assessor Parcel Number 27-36-23-25-00002.0-0013.00

Community Details

Overview

  • Association fees include ground maintenance
  • Bayside Managament Association, Phone Number (321) 676-6446
  • Cypress Bend Subdivision
  • Maintained Community

Amenities

  • Clubhouse

Recreation

  • Community Playground
  • Community Pool

Home Details

Home Type

Single Family

Year Built

Built in 1998

Lot Details

5,227 Sq Ft Lot

HOA Fees

$58 per month

Parking

2

Listing Details

  • Property Type: Residential
  • Year Built: 1998
  • Reso Property Sub Type: Single Family Residence
  • ResoLaundryFeatures: Electric Dryer Hookup, In Garage, Washer Hookup
  • ResoLotFeatures: Few Trees, Sprinklers In Front, Sprinklers In Rear
  • Road Surface Type: Asphalt
  • Reso Association Amenities: Clubhouse, Maintenance Grounds, Playground, Management - Off Site, Pool
  • Reso Association Fee Includes: Maintenance Grounds
  • Co List Office Mls Id: aero0
  • Co List Office Phone: 321-631-5511
  • ResoSpecialListingConditions: Standard
  • Subdivision Name: Cypress Bend
  • Carport Y N: No
  • Garage Yn: Yes
  • New Construction: No
  • General Property Information Community Fee(s) YN: No
  • General Property Information CDD Fee YN: No
  • Marketing Remarks:Marketing Remarks: Wonderful 3 bedroom 2 bath home located in the desirable community of Cypress Bend in Melbourne, Florida! This concrete block home features a new roof (to be completed prior to closing), attached 2-car garage, fenced-in back yard with beautiful oak trees, recently painted interior, new hot water heater, vaulted ceilings, and more! The open eat-in kitchen offers refinished cabinets, breakfast bar, pantry, and stainless appliances. Relax on the screened and covered front porch and back patio, or take a short walk to the lakefront community pool, clubhouse, and playground!
  • Special Features: VirtualTour
  • Property Sub Type: Detached

Interior Features

  • Interior Amenities: Breakfast Bar, Ceiling Fan(s), Eat-in Kitchen, Open Floorplan, Pantry, Vaulted Ceiling(s), Primary Bathroom - Shower No Tub
  • Flooring: Carpet, Laminate, Tile
  • Appliances: Disposal, Dishwasher, Electric Range, Electric Water Heater, Microwave, Refrigerator
  • Full Bathrooms: 2
  • Total Bedrooms: 3
  • Stories: 1

Exterior Features

  • Pool Features: In Ground
  • Roof: Shingle
  • Fencing: Back Yard, Privacy, Fenced
  • Acres: 0.12
  • Waterfront: No
  • Construction Type: Block, Concrete, Stucco
  • Direction Faces: East
  • Patio And Porch Features: Covered, Front Porch, Patio, Screened

Garage/Parking

  • Attached Garage: Yes
  • Garage Spaces: 2.0
  • Parking Features: Attached, Garage

Utilities

  • Cooling: Central Air, Electric
  • Utilities: Cable Available, Electricity Connected, Sewer Connected, Water Connected
  • Heating: Central, Electric
  • Cooling Y N: Yes
  • HeatingYN: Yes
  • Water Source: Public

Condo/Co-op/Association

  • Senior Community: No
  • Association Fee: 175.0
  • Association Fee Frequency: Quarterly
  • Association Name: Bayside Managament
  • Phone: 321-676-6446
  • Association: Yes

Schools

  • Middle Or Junior School: Johnson

Lot Info

  • Current Use: Residential, Single Family
  • Lot Size Sq Ft: 5227.2
  • ResoLotSizeUnits: Acres
  • Parcel #: 27-36-23-25-00002.0-0013.00

Rental Info

  • Furnished: Unfurnished

MLS Schools

  • Elementary School: Sabal
  • High School: Eau Gallie
Create a Home Valuation Report for This Property
The Home Valuation Report is an in-depth analysis detailing your home's value as well as a comparison with similar homes in the area

Home Values in the Area

Source: Public Records

Average Home Value in this Area


Source: Public Records

Property History

We collect this data history from publicly available records. To have your information removed, we recommend requesting removal directly through your county’s website.

Date Event Price List to Sale Price per Sq Ft Prior Sale
01/24/2025 01/24/25 Sold $284,900 0.0% $217 / Sq Ft
12/13/2024 12/13/24 Pending -- -- --
12/04/2024 12/04/24 Price Changed $284,900 -5.0% $217 / Sq Ft
11/18/2024 11/18/24 Price Changed $299,899 0.0% $228 / Sq Ft
11/18/2024 11/18/24 For Sale $299,900 +5.3% $228 / Sq Ft
11/13/2024 11/13/24 Off Market $284,900 -- --
09/29/2024 09/29/24 Price Changed $299,900 -1.6% $228 / Sq Ft
07/15/2024 07/15/24 Price Changed $304,900 -6.2% $232 / Sq Ft
06/26/2024 06/26/24 Price Changed $324,900 -1.5% $247 / Sq Ft
05/24/2024 05/24/24 For Sale $329,900 +182.0% $251 / Sq Ft
09/16/2014 09/16/14 Sold $117,000 -4.0% $89 / Sq Ft View Prior Sale
08/19/2014 08/19/14 Pending -- -- --
07/07/2014 07/07/14 For Sale $121,900 -- $93 / Sq Ft
Source: Space Coast MLS (Space Coast Association of REALTORS®)

Agents Affiliated with this Home

  • Section Image
  • Section Image
  • Section Image
  • Section Image
See All Agents

Map

Source: Space Coast MLS (Space Coast Association of REALTORS®)

MLS Number: 1014887

Space Coast MLS (Space Coast Association of REALTORS®)

APN: 27-36-23-25-00002.0-0013.00

Your Personal Tour Guide

Ask me questions while you tour the home.