
Jason Miller
Samson Properties
(301) 900-6780
87 Total Sales
1 in Berea
$205,000 Price


Estimated Value: $168,000 - $171,761
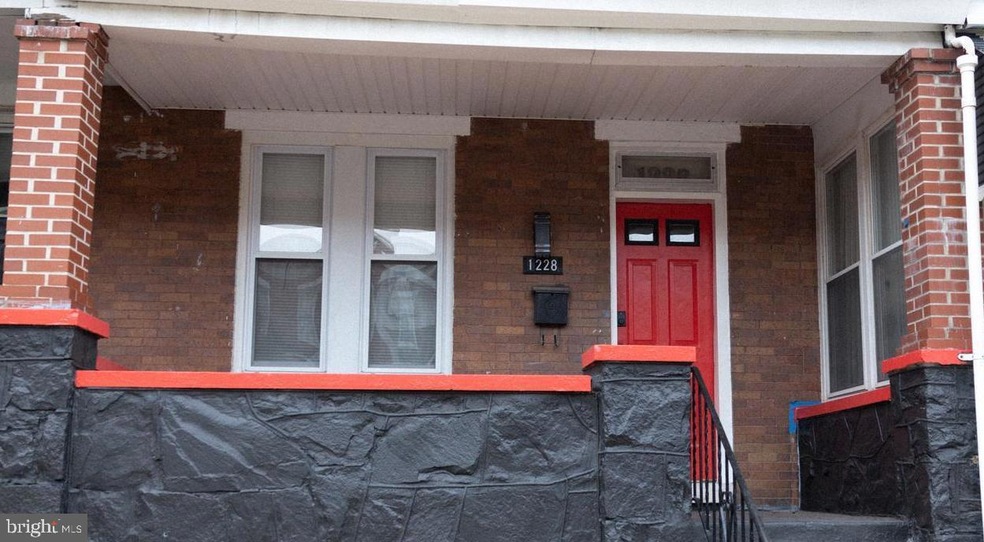
Welcome to 1228 N. Potomac St, a newly renovated 3 bedroom, 1.5 bath townhome move-in ready. Motion sensor lighting welcomes you as you enter the front door into your living area which features a decorative fireplace ready for your personal touch. Beautiful hardwood floors extend across the living and dining areas, while the kitchen boasts brand-new stainless-steel appliances, recessed lighting and new luxury vinyl flooring. Upstairs you'll find 3 bedrooms featuring new carpeting and an updated full bath with a skylight and motion sensor lighting. The finished lower level includes a half bath, washer/dryer and is perfect for a variety of uses, such as an entertainment area, additional bedroom, or home office This home also features a fenced yard, deck and newly installed HVAC unit with warranty. Close to the beltway, shopping & downtown attractions. Motivated Seller. Bring all offers
Last Agent to Sell the Property
(410) 721-0103 khylah.settle@cbmove.com Coldwell Banker Realty License #674641 Listed on: 01/10/2025
We collect this data history from publicly available records. To have your information removed, we recommend requesting removal directly through your county’s website.
Jason Miller
Samson Properties
(301) 900-6780
87 Total Sales
1 in Berea
$205,000 Price
Gersha Porter
United Real Estate Executives
(443) 381-6983
78 Total Sales
1 in Berea
$85,000 Price
Jachel Smalls
Samson Properties
(667) 771-4607
71 Total Sales
2 in Berea
$150K - $225K Price Range
CINTIA VALLADARES HERNANDEZ
EXP Realty, LLC
(443) 879-7198
188 Total Sales
3 in Berea
$21K - $200K Price Range
Katrina Kirton Sherrod
Samson Properties
(667) 201-6305
54 Total Sales
1 in Berea
$124,500 Price
Cesar Tellez
Samson Properties
(443) 903-2573
137 Total Sales
2 in Berea
$131K - $258K Price Range
We collect this data history from publicly available records. To have your information removed, we recommend requesting removal directly through your county’s website.
| Date | Buyer | Sale Price | Title Company |
|---|---|---|---|
| $169,000 | Fidelity National Title | ||
| Speares Earl A | $12,000 | Dulaney Title & Escrow Llc |
We collect this data history from publicly available records. To have your information removed, we recommend requesting removal directly through your county’s website.
| Date | Status | Borrower | Loan Amount |
|---|---|---|---|
| Open | $164,997 |
We collect this data history from publicly available records. To have your information removed, we recommend requesting removal directly through your county’s website.
| Date | Event | Price | List to Sale | Price per Sq Ft |
|---|---|---|---|---|
| 04/30/2025 04/30/25 | Sold | $169,000 | 0.0% | $109 / Sq Ft |
| 03/25/2025 03/25/25 | Price Changed | $169,000 | -2.9% | $109 / Sq Ft |
| 03/14/2025 03/14/25 | Price Changed | $174,000 | 0.0% | $112 / Sq Ft |
| 03/14/2025 03/14/25 | For Sale | $174,000 | -1.4% | $112 / Sq Ft |
| 03/05/2025 03/05/25 | Off Market | $176,500 | -- | -- |
| 02/21/2025 02/21/25 | Price Changed | $176,500 | -1.9% | $114 / Sq Ft |
| 01/23/2025 01/23/25 | Price Changed | $179,900 | -2.7% | $116 / Sq Ft |
| 01/10/2025 01/10/25 | For Sale | $184,900 | -- | $119 / Sq Ft |
We collect this data history from publicly available records. To have your information removed, we recommend requesting removal directly through your county’s website.
| Year | Tax Paid | Tax Assessment Tax Assessment Total Assessment is a certain percentage of the fair market value that is determined by local assessors to be the total taxable value of land and additions on the property. | Land | Improvement |
|---|---|---|---|---|
| 2025 | $2,800 | $145,300 | $20,000 | $125,300 |
| 2024 | $2,800 | $119,200 | ||
| 2023 | $2,187 | $93,100 | $0 | $0 |
| 2022 | $1,581 | $67,000 | $20,000 | $47,000 |
| 2021 | $1,569 | $66,467 | $0 | $0 |
| 2020 | $1,556 | $65,933 | $0 | $0 |
| 2019 | $1,536 | $65,400 | $20,000 | $45,400 |
| 2018 | $1,543 | $65,400 | $20,000 | $45,400 |
| 2017 | $1,543 | $65,400 | $0 | $0 |
| 2016 | $516 | $66,700 | $0 | $0 |
| 2015 | $516 | $51,733 | $0 | $0 |
| 2014 | $516 | $36,767 | $0 | $0 |
DS
Seller's Agent in 2025
Deborah Speares
Coldwell Banker (NRT-Southeast-MidAtlantic)
(410) 852-0383
1 in this area
10 Total Sales
Buyer's Agent in 2025
Kim McBride
Real Living at Home
(410) 750-0933
1 in this area
79 Total Sales
Seller's Agent in 2013
Roger Hughes
D. E. Hughes Realty Company
(443) 506-0656
14 Total Sales
Source: Bright MLS
MLS Number: MDBA2151770
APN: 1542-078
Disclaimer: Certain information contained herein is derived from information provided by parties other than Homes.com. All information provided is deemed reliable, but is not guaranteed to be accurate and should be independently verified.
The data relating to real estate for sale on this website appears in part through the BRIGHT Internet Data Exchange program, a voluntary cooperative exchange of property listing data between licensed real estate brokerage firms, and is provided by BRIGHT through a licensing agreement.
Listing information is from various brokers who participate in the Bright MLS IDX program and not all listings may be visible on the site.
The property information being provided on or through the website is for the personal, non-commercial use of consumers and such information may not be used for any purpose other than to identify prospective properties consumers may be interested in purchasing.
Some properties which appear for sale on the website may no longer be available because they are for instance, under contract, sold or are no longer being offered for sale.
Property information displayed is deemed reliable but is not guaranteed.
Copyright 2026 Bright MLS, Inc.
Ask me questions while you tour the home.