
James Cooper
REALTY EXECUTIVES IN THE VILLAGES
(352) 661-2082
55 Total Sales
3 in Summerfield
$215K - $255K Price Range
Estimated Value: $425,000 - $471,000
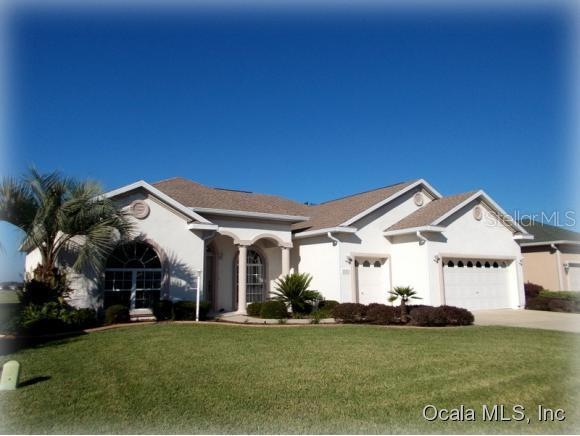
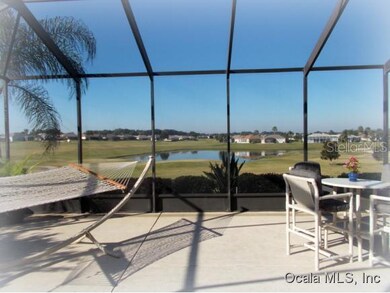
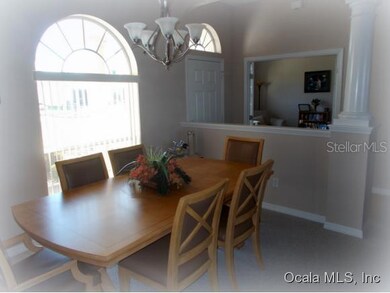
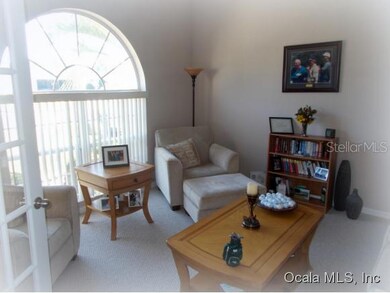
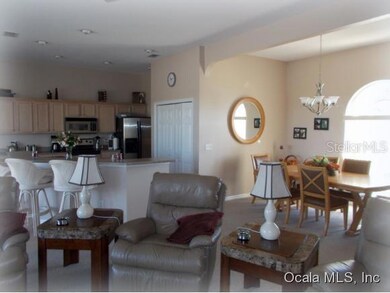
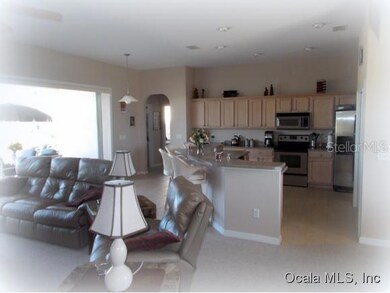
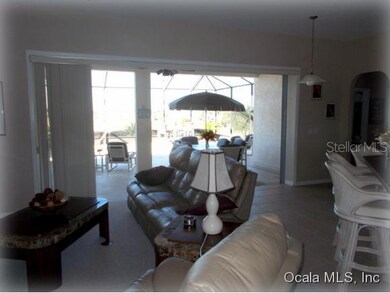
**S P E C T A C U L A R** Views with**B R E A T H T A K I N G** Sunsets from the 40' x 34' Birdcage and covered LANAI off the great room in this unique Concrete/Block/Stucco THREE bedroom/THREE bath Cedar Floor plan overlooking the 5th and 6th GREENS, water and lush rolling fairways at STONECREST, a 55+ Gated Golf Community ONLY 3 miles North of The Villages, Florida! This home boasts the best in modern conveniences! Don't miss the opportunity to own a slice of paradise! Furniture and Golf Cart available separately.
Last Agent to Sell the Property
KELLER WILLIAMS CORNERSTONE RE License #3237056 Listed on: 09/19/2015
Last Buyer's Agent
KELLER WILLIAMS CORNERSTONE RE License #3237056 Listed on: 09/19/2015
We collect this data history from publicly available records. To have your information removed, we recommend requesting removal directly through your county’s website.
James Cooper
REALTY EXECUTIVES IN THE VILLAGES
(352) 661-2082
55 Total Sales
3 in Summerfield
$215K - $255K Price Range
Aaron Zmek
FLORIDA ADVANTAGE REALTY GROUP
(844) 723-6160
123 Total Sales
7 in Summerfield
$20K - $185K Price Range
Lilian De La Cruz Garcia
PROFESSIONAL REALTY OF OCALA
(910) 725-4829
45 Total Sales
1 in Summerfield
$135,000 Price
Lena Williams
MORRIS REALTY AND INVESTMENTS
(352) 747-0785
306 Total Sales
6 in Summerfield
$85K - $427K Price Range
Alexa Monasterio Flores
Keller Williams Advantage II
(786) 946-5222
69 Total Sales
1 in Summerfield
$119,900 Price
Milton James
COLDWELL BANKER REALTY
(689) 204-2693
221 Total Sales
1 in Summerfield
$145,000 Price
We collect this data history from publicly available records. To have your information removed, we recommend requesting removal directly through your county’s website.
| Date | Buyer | Sale Price | Title Company |
|---|---|---|---|
| $100 | None Listed On Document | ||
| Bennett Brian | $325,600 | Superior Title Ins Agency Ll | |
| Laughton Gary | $337,100 | Superior Title Insurance Age | |
| A Plus Homes Inc | $95,500 | Superior Title Insurance Age |
We collect this data history from publicly available records. To have your information removed, we recommend requesting removal directly through your county’s website.
| Date | Event | Price | List to Sale | Price per Sq Ft |
|---|---|---|---|---|
| 03/07/2022 03/07/22 | Off Market | $325,600 | -- | -- |
| 04/28/2016 04/28/16 | Sold | $325,600 | -1.0% | $157 / Sq Ft |
| 04/17/2016 04/17/16 | Pending | -- | -- | -- |
| 09/19/2015 09/19/15 | For Sale | $329,000 | -- | $159 / Sq Ft |
We collect this data history from publicly available records. To have your information removed, we recommend requesting removal directly through your county’s website.
| Year | Tax Paid | Tax Assessment Tax Assessment Total Assessment is a certain percentage of the fair market value that is determined by local assessors to be the total taxable value of land and additions on the property. | Land | Improvement |
|---|---|---|---|---|
| 2025 | $4,377 | $296,836 | ||
| 2024 | $4,185 | $288,470 | ||
| 2023 | $4,084 | $280,068 | $0 | $0 |
| 2022 | $3,971 | $271,911 | $0 | $0 |
| 2021 | $3,974 | $263,991 | $0 | $0 |
| 2020 | $3,943 | $260,346 | $0 | $0 |
| 2019 | $3,887 | $254,493 | $0 | $0 |
| 2018 | $3,680 | $249,748 | $44,900 | $204,848 |
| 2017 | $3,632 | $245,817 | $43,900 | $201,917 |
| 2016 | $4,186 | $239,912 | $0 | $0 |
| 2015 | $3,921 | $220,138 | $0 | $0 |
| 2014 | $3,642 | $214,447 | $0 | $0 |
Seller's Agent in 2016
Richard Lutz
KELLER WILLIAMS CORNERSTONE RE
(352) 789-4824
198 Total Sales
Seller Co-Listing Agent in 2016
Cindy Schutte
KELLER WILLIAMS CORNERSTONE RE
(352) 434-7299
208 Total Sales
Source: Stellar MLS
MLS Number: OM431859
APN: 6270-201-023
Disclaimer: Certain information contained herein is derived from information provided by parties other than Homes.com. All information provided is deemed reliable, but is not guaranteed to be accurate and should be independently verified.
All data is obtained from various sources and may not have been verified by broker or MLS GRID. Supplied Open House Information is subject to change without notice. All information should be independently reviewed and verified for accuracy. Properties may or may not be listed by the office/agent presenting the information. Some IDX listings have been excluded from this website. IDX information is provided exclusively for personal, non-commercial use, and may not be used for any purpose other than to identify prospective properties consumers may be interested in purchasing. Information is deemed reliable but not guaranteed.
Listings courtesy of Stellar MLS as distributed by MLS GRID.
Based on information submitted to the MLS GRID
Listing Information presented by local MLS brokerage: Ten-X - (888)-952-6393
Ask me questions while you tour the home.