
Melissa Flint
Century 21 Realty Solutions - Eagle River
(855) 475-1639
166 Total Sales
20 in Eagle River
$265K - $695K Price Range


Estimated Value: $375,000
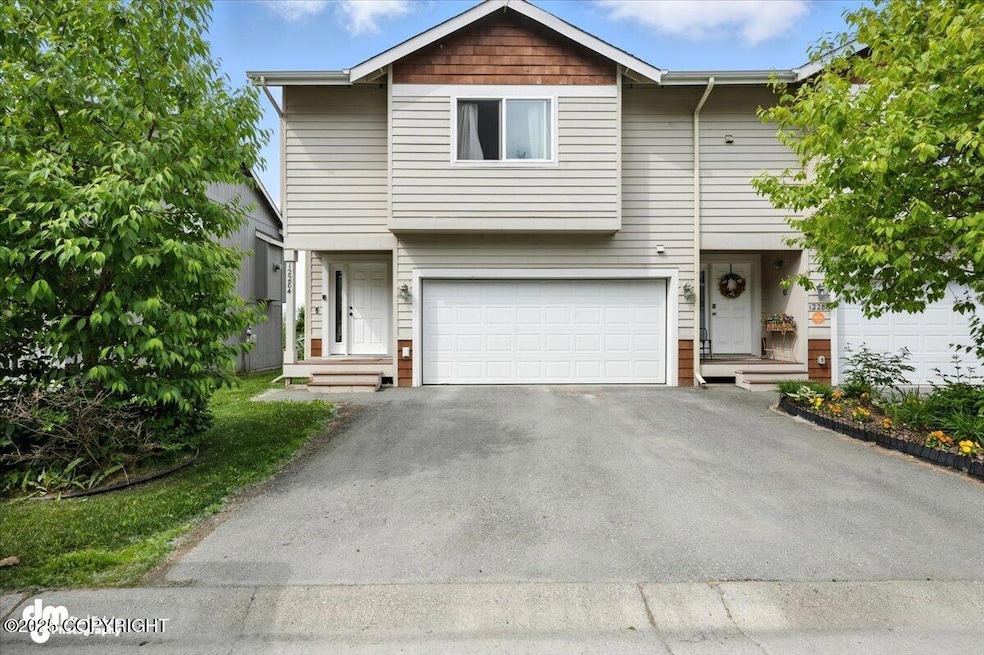
Beautiful move-in ready 3 bed, 2.5 bath townhouse in the heart of Eagle River! Features include a 2-car garage, two decks with stunning city views, spacious closets, oversized pantry, and tons of natural light. Enjoy stainless steel appliances, stylish finishes, and fixtures. Close to shops, restaurants, and schools - location and comfort all in one!HSA Home Warranty + 7 Star Upgrade IncludedEnjoy quick access to JBER, Anchorage, and everything Eagle River has to offer - including shopping, dining, parks, and scenic trails just minutes away.
Last Agent to Sell the Property
Century 21 Realty Solutions License #171842 Listed on: 06/30/2025
Melissa Flint
Century 21 Realty Solutions - Eagle River
(855) 475-1639
166 Total Sales
20 in Eagle River
$265K - $695K Price Range
Kathy J Fernandez
Jack White Real Estate
(844) 311-6927
72 Total Sales
2 in Eagle River
$295K - $313K Price Range
Tristan Smith
Real Broker Alaska
(855) 782-0788
150 Total Sales
13 in Eagle River
$275K - $450K Price Range
Wendy Bringhurst
Keller Williams Realty Alaska Group of Eagle River
(855) 686-0834
94 Total Sales
13 in Eagle River
$265K - $1M Price Range
Giacinto Paoletti
Alaska Realty & Investments
(888) 613-3360
344 Total Sales
1 in Eagle River
$441,000 Price
Nick Bobo
Keller Williams Realty Alaska Group of Wasilla
(877) 850-8216
60 Total Sales
2 in Eagle River
$325K - $330K Price Range
We collect this data history from publicly available records. To have your information removed, we recommend requesting removal directly through your county’s website.
| Date | Event | Price | List to Sale | Price per Sq Ft | Prior Sale |
|---|---|---|---|---|---|
| 09/19/2025 09/19/25 | Sold | -- | -- | -- | |
| 07/24/2025 07/24/25 | Pending | -- | -- | -- | |
| 07/11/2025 07/11/25 | Price Changed | $375,000 | -1.3% | $248 / Sq Ft | |
| 06/30/2025 06/30/25 | For Sale | $380,000 | +10.1% | $251 / Sq Ft | |
| 02/23/2024 02/23/24 | Sold | -- | -- | -- | View Prior Sale |
| 12/24/2023 12/24/23 | Pending | -- | -- | -- | |
| 12/14/2023 12/14/23 | For Sale | $345,000 | -- | $225 / Sq Ft |
We collect this data history from publicly available records. To have your information removed, we recommend requesting removal directly through your county’s website.
| Year | Tax Paid | Tax Assessment Tax Assessment Total Assessment is a certain percentage of the fair market value that is determined by local assessors to be the total taxable value of land and additions on the property. | Land | Improvement |
|---|---|---|---|---|
| 2025 | $5,567 | $354,600 | $354,600 | |
| 2024 | $5,184 | $320,600 | $0 | $320,600 |
| 2023 | $5,208 | $312,800 | $0 | $312,800 |
| 2022 | $4,897 | $293,400 | $0 | $293,400 |
| 2021 | $4,826 | $271,300 | $0 | $271,300 |
| 2020 | $3,898 | $243,600 | $0 | $243,600 |
| 2019 | $4,596 | $281,600 | $0 | $281,600 |
| 2018 | $4,521 | $279,600 | $0 | $279,600 |
| 2017 | $4,338 | $270,800 | $0 | $270,800 |
| 2016 | -- | $247,700 | $0 | $247,700 |
| 2015 | -- | $237,000 | $0 | $237,000 |
| 2014 | -- | $0 | $0 | $0 |
Seller's Agent in 2025
Allison Houston
Century 21 Realty Solutions
(907) 351-2296
3 in this area
49 Total Sales
Buyer's Agent in 2025
Kevin Grein
Elite Real Estate Group
(907) 671-7283
1 in this area
38 Total Sales
Seller's Agent in 2024
Jaclyn Hernandez
Keller Williams Realty Alaska Group of Wasilla
(907) 315-7917
2 in this area
47 Total Sales
Source: Alaska Multiple Listing Service
MLS Number: 25-8146
Disclaimer: Certain information contained herein is derived from information provided by parties other than Homes.com. All information provided is deemed reliable, but is not guaranteed to be accurate and should be independently verified.
The listing content relating to real estate for sale on this web site comes in part from the IDX Program of Alaska Multiple Listing Service, Inc. (AK MLS). Real estate listings held by brokerage firms other than Ten-X are marked with either the listing brokerage’s logo or the AK MLS logo and information about them includes the name of the listing brokerage. All information is deemed reliable but is not guaranteed and should be independently verified for accuracy. Copyright 2026 Alaska Multiple Listing Service, Inc. All rights reserved.
Ask me questions while you tour the home.