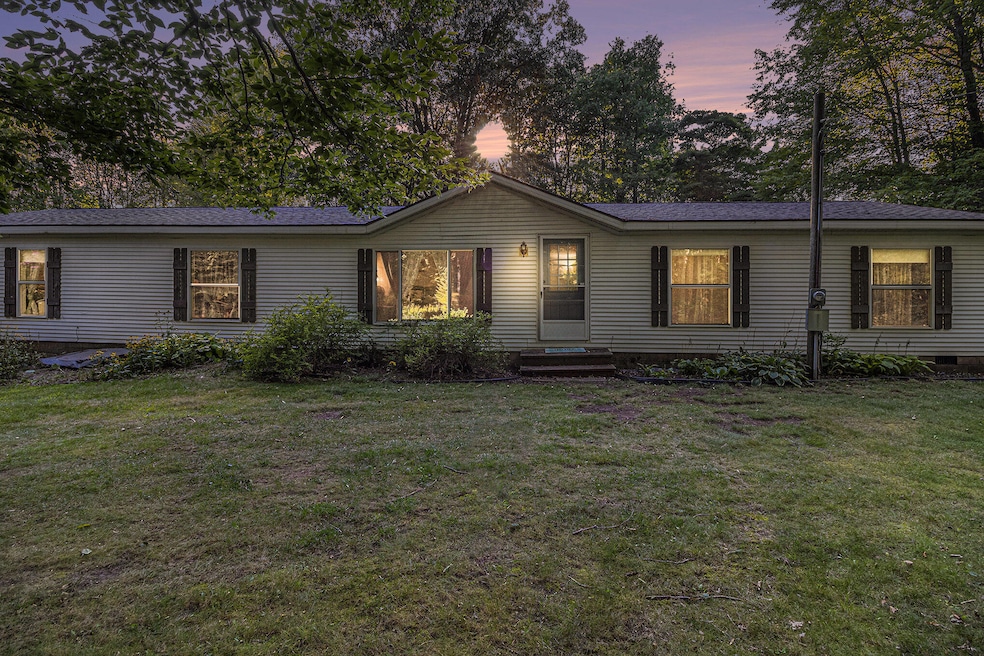
NOT LISTED FOR SALE

12285 Walnut Ave Grant, MI 49327

4 Beds
2.5 Baths
2,240 Sq Ft
4.05 Acre Lot

Sale Details

Date Sold: October 6, 2025

Last sale price $288,000 $129 Per Sq Ft

2 Days on Market

Highlights

  • Deck
  • Wooded Lot
  • Den
  • Recreation Room
  • No HOA
  • 2 Car Detached Garage

About This Home

As of October 2025

Beautiful top of the line model 4 bedroom, 2 1/2 bath home boasts 2240 sq. ft. of spacious living. Family room with wood burning fireplace, nice kitchen, formal dining room, large formal living room, primary suite with deluxe private bathroom, mudroom laundry with 1/2 bath. The oversized 2 stall garage/pole barn featuring attic storage. Plumbing is connected for an outdoor wood boiler system. The backyard entertaining space features a nice full length backyard deck, private patio with in-ground fire pit and many gorgeous plantings. Nicely groomed trail system and grounds with lots of wildlife for enjoyment and hunting. Private 4 acre wooded setting, on a low traveled dead end street and convenient to Schools and Town.

Last Agent to Sell the Property

Gerald Feenstra

RE/MAX of Grand Rapids (Stndl) Listed on: 09/04/2025

RE/MAX of Grand Rapids (Stndl)

Last Buyer's Agent

Michelle Carr

The Local Element (Big Rapids) License #6501453802

Create a Home Valuation Report for This Property
The Home Valuation Report is an in-depth analysis detailing your home's value as well as a comparison with similar homes in the area

Property Details

Home Type

  • Manufactured Home

Year Built

  • Built in 1995

Lot Details

  • 4.05 Acre Lot
  • Lot Dimensions are 297x594x297x594
  • Shrub
  • Wooded Lot
  • Garden

Parking

  • 2 Car Detached Garage
  • Unpaved Driveway
  • Unpaved Parking

Home Design

  • Composition Roof
  • Vinyl Siding

Interior Spaces

  • 2,240 Sq Ft Home
  • 1-Story Property
  • Ceiling Fan
  • Wood Burning Fireplace
  • Window Treatments
  • Family Room with Fireplace
  • Living Room
  • Dining Room
  • Den
  • Recreation Room
  • Crawl Space

Kitchen

  • Oven
  • Range
  • Microwave
  • Dishwasher
  • Kitchen Island
  • Snack Bar or Counter

Bedrooms and Bathrooms

  • 4 Main Level Bedrooms

Laundry

  • Laundry Room
  • Laundry on main level

Outdoor Features

  • Deck
  • Patio

Utilities

  • Forced Air Heating and Cooling System
  • Heating System Uses Propane
  • Well
  • Liquid Propane Gas Water Heater
  • Septic Tank

Community Details

Overview

  • No Home Owners Association

Recreation

  • Recreational Area

Property Details

Home Type

Manufactured Home

Year Built

Built in 1995

Lot Details

4.05 Acres

Parking

2

Listing Details

  • Property Sub-Type: Manufactured Home
  • Property Type: Residential
  • New Construction: No
  • ArchitecturalStyle: Ranch
  • Stories: 1
  • Year Built: 1995
  • General Property Info:Basement: No
  • General Property Info:Main Level Primary: Yes
  • Waterfront Options:Water Access YN: No
  • General Property Info: Association YN: No
  • Driveway:Driveway: Unpaved
  • Landscape:Landscape: Flower Garden, Garden Area, Shrubs/Hedges
  • Sewer:Sewer: Septic Tank
  • Additional Items:Additional Items: Window Treatments, Ceiling Fan(s)
  • Water Heater:Water Heater: Propane
  • Manufactured Details:Manufactured Details: Titled, Permanently Affixed
  • Fireplace:Fireplace: Wood Burning, Family Room
  • SourceMLSURL: https://sourcemls.org/api/v1/eyJ0eXAiOiJKV1QiLCJhbGciOiJIUzI1NiJ9.eyJTb3VyY2VTeXN0ZW1JRCI6IlQwMDAwMDAwNiIsIkxpc3RpbmdJRCI6IjI1MDQ1MjMzIiwiU3RhbmRhcmRTdGF0dXMiOiJDbG9zZWQiLCJNb2RpZmljYXRpb25UaW1lc3RhbXAiOiIyMDI2LTA4LTAzVDE1OjAwOjM1LjAwMFoiLCJMaWNlbnNlZUlEIjoib2F1dGgyXzE0NjI5IiwiTGljZW5zZWVOYW1lIjoiSG9tZXMgUHJvIn0.HWlC9_E3O6txZMIfJVbqRpY6XpQzed3RF64j5FzEwmA/badge
  • Special Features: None
  • Property Sub Type: MobileManufactured

Interior Features

  • Appliances: Refrigerator, Oven, Microwave, Dishwasher, Range
  • Interior Amenities: Ceiling Fan(s), Kitchen Island
  • Fireplace Features: Wood Burning, Family Room
  • Fireplace: Yes
  • Fireplaces: 1
  • Total Bedrooms: 4
  • Main Level Bedrooms: 4
  • Full Bathrooms: 2
  • Half Bathrooms: 1
  • Total Bathrooms: 3
  • Basement: Crawl Space
  • LivingArea: 2240.0
  • Window Features: Window Treatments
  • Kitchen Features:Kitchen Features: Center Island, Snack Bar

Exterior Features

  • Construction Materials: Vinyl Siding
  • List Price: 294900.0
  • Lot Features: Wooded, Recreational
  • Patio and Porch Features: Deck, Patio
  • Road Surface Type: Paved
  • Roof: Composition
  • Waterfront: No
  • Access Feat:Accessibility Features2: No
  • Roofing:Roofing: Composition

Garage/Parking

  • Attached Garage: No
  • Garage Spaces: 2.0
  • Garage: Yes
  • Parking Features: Unpaved, Detached

Utilities

  • Cooling: Central Air
  • Cooling: Yes
  • Heating: Forced Air
  • Heating: Yes
  • Laundry Features: Main Level
  • Water Source: Well
  • Heat Source:Heat Source: Propane
  • Heat Type:Heat Type: Forced Air

Lot Info

  • Lot Size Acres: 4.05
  • Lot Size Area: 4.05
  • Lot Dimensions: 297x594x297x594
  • Lot Size Sq Ft: 176418.0
  • Zoning Description: Residential

Tax Info

  • Tax Annual Amount: 15.0
  • Tax Year: 2024

Ownership History

We collect this data history from publicly available records. To have your information removed, we recommend requesting removal directly through your county’s website.

Date Name Owned For Owner Type

Purchase Details

Listed on
Aug 18, 2016
Closed on
Nov 15, 2016
Sold by
Dickerson John C and Dickerson Penny R
Bought by
Seller's Agent
Kelly Pangburn
Pangburn Properties Inc.
Buyer's Agent
Gerald Feenstra
RE/MAX of Grand Rapids (Stndl)
List Price
$132,900
Sold Price
$128,000
Premium/Discount to List
-$4,900
-3.69%

Home Financials for this Owner

Home Financials are based on the most recent Mortgage that was taken out on this home.
Original Mortgage
$1
Interest Rate
3.52%
Mortgage Type
Purchase Money Mortgage

Purchase Details

Closed on
Aug 24, 2013
Sold by
Cunningham Jack
Bought by
Dickerson John
Source: Public Records

Purchase History

We collect this data history from publicly available records. To have your information removed, we recommend requesting removal directly through your county’s website.

Date Buyer Sale Price Title Company
-- --
Dickerson John $3,000 --
Source: Public Records

Mortgage History

We collect this data history from publicly available records. To have your information removed, we recommend requesting removal directly through your county’s website.

Date Status Borrower Loan Amount
Previous Owner $1
Source: Public Records

Property History

We collect this data history from publicly available records. To have your information removed, we recommend requesting removal directly through your county’s website.

Date Event Price List to Sale Price per Sq Ft Prior Sale
10/06/2025 10/06/25 Sold $288,000 -2.3% $129 / Sq Ft
09/06/2025 09/06/25 Pending -- -- --
09/04/2025 09/04/25 For Sale $294,900 +130.4% $132 / Sq Ft
11/15/2016 11/15/16 Sold $128,000 -3.7% $57 / Sq Ft View Prior Sale
09/15/2016 09/15/16 Pending -- -- --
08/18/2016 08/18/16 For Sale $132,900 -- $59 / Sq Ft
Source: MichRIC

Tax History

We collect this data history from publicly available records. To have your information removed, we recommend requesting removal directly through your county’s website.

Year Tax Paid Tax Assessment Tax Assessment Total Assessment is a certain percentage of the fair market value that is determined by local assessors to be the total taxable value of land and additions on the property. Land Improvement
2026 $11 $122,100 $0 $0
2025 $15 $56,700 $0 $0
2024 $22 $49,500 $0 $0
2023 $1,332 $0 $0 $0
2022 $1,332 $39,100 $0 $0
2021 $1,347 $35,600 $0 $0
2020 $1,328 $30,400 $0 $0
2019 $1,291 $28,300 $0 $0
2018 $1,321 $27,000 $0 $0
2017 $663 $20,700 $0 $0
2016 $631 $20,500 $0 $0
2015 -- $21,000 $0 $0
2014 -- $23,100 $0 $0
Source: Public Records

Agents Affiliated with this Home

  • Section Image
  • Section Image
  • Section Image
See All Agents

Map

Source: MichRIC

MLS Number: 25045233

MichRIC

APN: 23-20-200-020

Your Personal Tour Guide

Ask me questions while you tour the home.