N
Seller's Agent in 2020
NATALIE BLAIR
Levin Rinke Realty
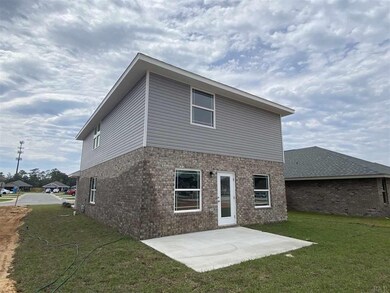
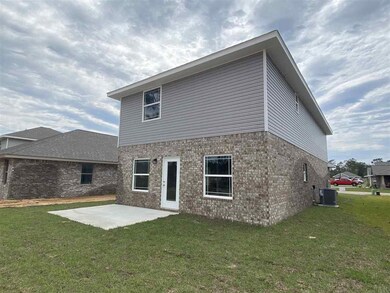
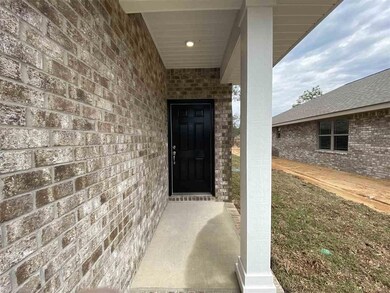
Estimated Value: $381,000 - $391,000
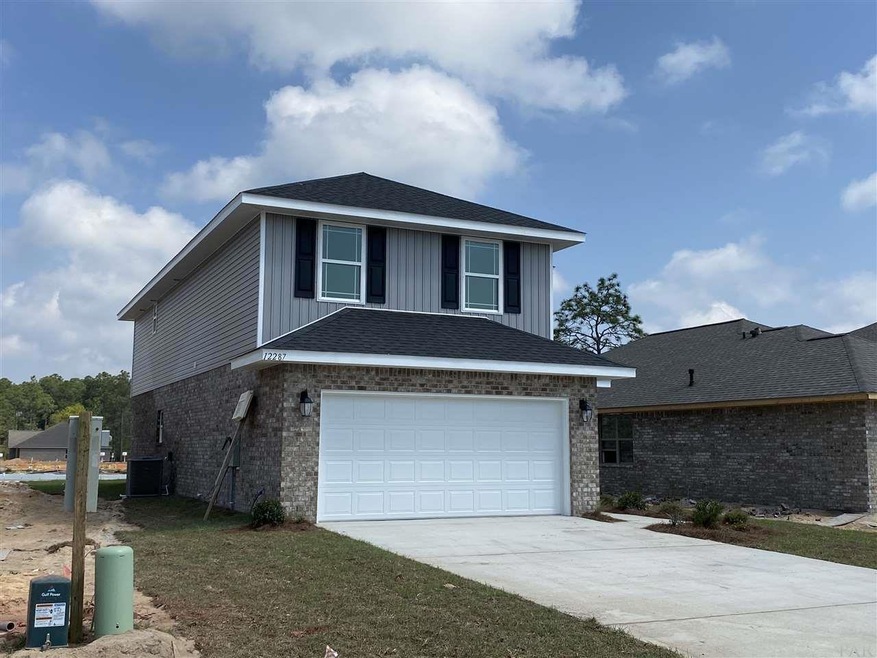
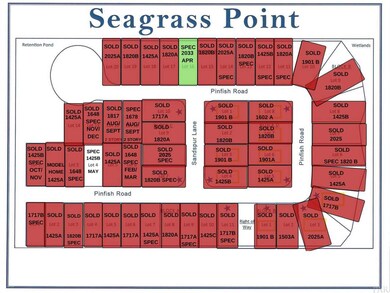
And then there was 1.. LAST AVAILABLE HOME SITE!! ** SHOWN BY APPOINTMENT ONLY** This home is MOVE IN READY!! Looking for affordable living close to the beach?? You've found it! This adorable 3 bedroom, 2.5 bath 2-story home is the perfect combination of quality and value. Located 10 minutes to the Gulf of Mexico and only 20 minutes from the heart of downtown Pensacola. You'll have immediate access to the dining, culture, breweries, wineries, festivals, shopping and the amazing history of our great city. This home offers amenities such as four sides brick, beautiful luxury plank flooring in all wet areas, and plush stain resistant carpeting in the bedrooms and common areas. Another great feature includes a stainless-steel stove, microwave and dishwasher. Equipped with architectural roof shingles, Fabric Shield hurricane shutters, Moen plumbing fixtures, LED lighting package, rocker residential light switches, bullnose corners and 5 1⁄4 inch baseboards, you’ll find value around every corner! Our finished garage also includes a garage door opener! We offer a professional landscape package that includes a fully sodded yard with decorative plants at the entryway. Your friends and family will be in awe when they see the quality of the craftsmanship we provide. You will also have the peace of mind of knowing that we back our product 100% and even provide a 10-year Centricity builder’s warranty!
Last Agent to Sell the Property
NATALIE BLAIR
Levin Rinke Realty Listed on: 11/03/2019
We collect this data history from publicly available records. To have your information removed, we recommend requesting removal directly through your county’s website.
We collect this data history from publicly available records. To have your information removed, we recommend requesting removal directly through your county’s website.
| Date | Buyer | Sale Price | Title Company |
|---|---|---|---|
| $365,000 | Allure Title | ||
| $240,700 | None Available |
We collect this data history from publicly available records. To have your information removed, we recommend requesting removal directly through your county’s website.
| Date | Status | Borrower | Loan Amount |
|---|---|---|---|
| Open | $352,471 | ||
| Previous Owner | $248,226 | ||
| Previous Owner | $249,313 |
We collect this data history from publicly available records. To have your information removed, we recommend requesting removal directly through your county’s website.
| Date | Event | Price | List to Sale | Price per Sq Ft |
|---|---|---|---|---|
| 06/10/2020 06/10/20 | Sold | $240,650 | 0.0% | $118 / Sq Ft |
| 04/29/2020 04/29/20 | Pending | -- | -- | -- |
| 03/03/2020 03/03/20 | Price Changed | $240,650 | +0.1% | $118 / Sq Ft |
| 02/14/2020 02/14/20 | Price Changed | $240,400 | 0.0% | $118 / Sq Ft |
| 02/14/2020 02/14/20 | For Sale | $240,400 | +0.5% | $118 / Sq Ft |
| 10/28/2019 10/28/19 | Pending | -- | -- | -- |
| 10/28/2019 10/28/19 | For Sale | $239,300 | -- | $118 / Sq Ft |
We collect this data history from publicly available records. To have your information removed, we recommend requesting removal directly through your county’s website.
| Year | Tax Paid | Tax Assessment Tax Assessment Total Assessment is a certain percentage of the fair market value that is determined by local assessors to be the total taxable value of land and additions on the property. | Land | Improvement |
|---|---|---|---|---|
| 2025 | $3,789 | $315,819 | $35,000 | $280,819 |
| 2024 | $4,086 | $313,477 | $35,000 | $278,477 |
| 2023 | $4,086 | $328,728 | $35,000 | $293,728 |
| 2022 | $3,962 | $294,769 | $30,000 | $264,769 |
| 2021 | $3,581 | $240,574 | $0 | $0 |
| 2020 | $547 | $30,000 | $0 | $0 |
| 2019 | $653 | $30,000 | $0 | $0 |
N
Seller's Agent in 2020
NATALIE BLAIR
Levin Rinke Realty

Seller Co-Listing Agent in 2020
Andrea De La Cerna Murphy
ADAMS HOMES REALTY, INC
(850) 218-3563
37 in this area
743 Total Sales
Buyer's Agent in 2020
Diane Harmon
KELLER WILLIAMS REALTY GULF COAST
(850) 232-5854
Source: Pensacola Association of REALTORS®
MLS Number: 563132
APN: 11-3S-31-3301-016-002
Disclaimer: Certain information contained herein is derived from information provided by parties other than Homes.com. All information provided is deemed reliable, but is not guaranteed to be accurate and should be independently verified.
Copyright© 2026 by the Multiple Listing Service of the Pensacola Association of REALTORS®. This information is believed to be accurate but is not guaranteed. Subject to verification by all parties. This data is copyrighted and may not be transmitted, retransmitted, copied, framed, repurposed, or altered in any way for any other site, individual and/or purpose without the express written permission of the Multiple Listing Service of the Pensacola Association of REALTORS®. Florida recognizes single and transaction agency relationships. Information deemed reliable but not guaranteed. Any use of search facilities of data on this site, other than by a consumer looking to purchase real estate, is prohibited. IDX information is provided exclusively for personal, non-commercial use, and may not be used for any purpose other than to identify prospective properties consumers may be interested in purchasing.
Ask me questions while you tour the home.