
Melissa Swalla
#1 Properties
(307) 316-6278
86 Total Sales
2 in The Pointe
$628K - $720K Price Range
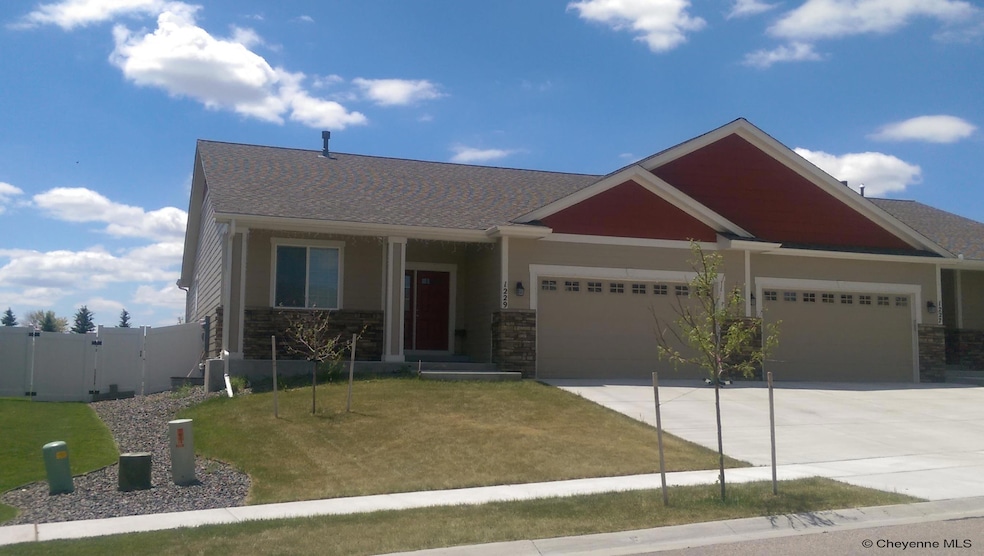
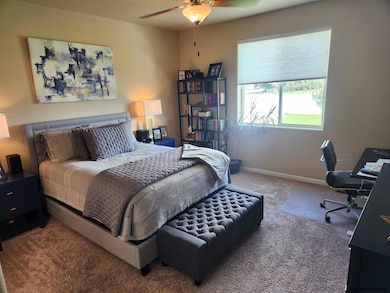
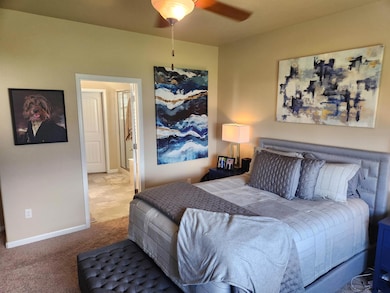

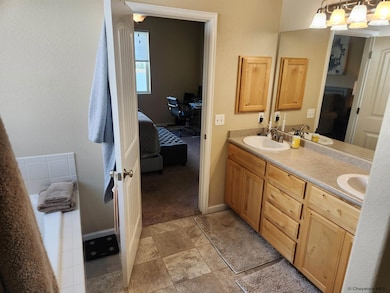
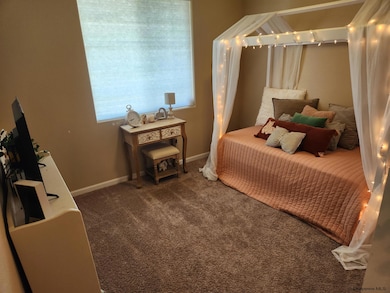

Wonderful opportunity to live in The Pointe. This open design townhome has been well maintained. The living room features a gas fireplace and is open to the kitchen and dining room. There is a spacious primary bedroom with en suite bath and walk in closet, plus 2nd bedroom with private bath on the main level. Downstairs you will find a large family room with 2 additional bedrooms and bath plus storage. The backyard is fenced with great patio for entertaining.
We collect this data history from publicly available records. To have your information removed, we recommend requesting removal directly through your county’s website.
Melissa Swalla
#1 Properties
(307) 316-6278
86 Total Sales
2 in The Pointe
$628K - $720K Price Range
Brianna Restivo
RE/MAX Capitol Properties
(307) 414-9215
19 Total Sales
1 in The Pointe
$635,000 Price
Kari Happold
NextHome Rustic Realty
(307) 317-4987
196 Total Sales
1 in The Pointe
$605,000 Price
Barbara Kuzma
Kuzma Success Realty
(307) 317-4016
188 Total Sales
4 in The Pointe
$455K - $595K Price Range
Ashlee Martindale
Coldwell Banker, The Property Exchange
(307) 314-1323
92 Total Sales
5 in The Pointe
$589K - $675K Price Range
Kevin True
True Wyoming Realty
(307) 317-3804
96 Total Sales
2 in The Pointe
$430K - $680K Price Range
We collect this data history from publicly available records. To have your information removed, we recommend requesting removal directly through your county’s website.
| Date | Buyer | Sale Price | Title Company |
|---|---|---|---|
| -- | First American | ||
| -- | None Available | ||
| -- | None Available |
We collect this data history from publicly available records. To have your information removed, we recommend requesting removal directly through your county’s website.
| Date | Status | Borrower | Loan Amount |
|---|---|---|---|
| Open | $285,000 |
We collect this data history from publicly available records. To have your information removed, we recommend requesting removal directly through your county’s website.
| Date | Event | Price | List to Sale | Price per Sq Ft | Prior Sale |
|---|---|---|---|---|---|
| 07/10/2025 07/10/25 | Sold | -- | -- | -- | |
| 06/13/2025 06/13/25 | Pending | -- | -- | -- | |
| 05/04/2025 05/04/25 | For Sale | $459,900 | 0.0% | $163 / Sq Ft | |
| 04/17/2025 04/17/25 | For Sale | $459,900 | +77.9% | $163 / Sq Ft | |
| 04/16/2025 04/16/25 | Pending | -- | -- | -- | |
| 08/03/2015 08/03/15 | Sold | -- | -- | -- | View Prior Sale |
| 06/11/2015 06/11/15 | Pending | -- | -- | -- | |
| 03/12/2015 03/12/15 | For Sale | $258,500 | -- | $92 / Sq Ft |
We collect this data history from publicly available records. To have your information removed, we recommend requesting removal directly through your county’s website.
| Year | Tax Paid | Tax Assessment Tax Assessment Total Assessment is a certain percentage of the fair market value that is determined by local assessors to be the total taxable value of land and additions on the property. | Land | Improvement |
|---|---|---|---|---|
| 2026 | $2,298 | $42,708 | $5,320 | $37,388 |
| 2025 | $2,298 | $32,573 | $3,990 | $28,583 |
| 2024 | $3,470 | $49,075 | $5,320 | $43,755 |
| 2023 | $3,353 | $47,418 | $5,320 | $42,098 |
| 2022 | $3,118 | $43,199 | $5,320 | $37,879 |
| 2021 | $2,719 | $37,588 | $5,320 | $32,268 |
| 2020 | $2,570 | $35,625 | $5,320 | $30,305 |
| 2019 | $2,443 | $33,843 | $5,320 | $28,523 |
| 2018 | $2,336 | $32,661 | $5,320 | $27,341 |
| 2017 | $2,300 | $31,875 | $5,320 | $26,555 |
| 2016 | $2,328 | $32,240 | $5,320 | $26,920 |
| 2015 | $208 | $2,881 | $2,881 | $0 |
| 2014 | -- | $3,221 | $3,221 | $0 |
Seller's Agent in 2025
Cynthia Biggs
#1 Properties
(307) 221-3334
4 in this area
349 Total Sales
Buyer's Agent in 2025
Joe Svec
#1 Properties
(307) 640-9865
6 in this area
94 Total Sales
Seller's Agent in 2015
Angie Depew
#1 Properties
(307) 421-3064
5 in this area
85 Total Sales
Source: Cheyenne Board of REALTORS®
MLS Number: 96785
Disclaimer: Certain information contained herein is derived from information provided by parties other than Homes.com. All information provided is deemed reliable, but is not guaranteed to be accurate and should be independently verified.
IDX information is provided exclusively for personal, non-commercial use, and may not be used for any purpose other than to identify prospective properties consumers may be interested in purchasing. Information is deemed reliable but not guaranteed.
Ask me questions while you tour the home.