
Janelle Nicolay
Coldwell Banker Select
(539) 233-4939
99 Total Sales
4 in Central Broken Arrow
$202K - $310K Price Range



Estimated Value: $191,835
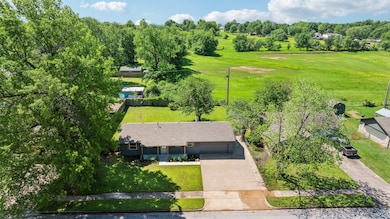
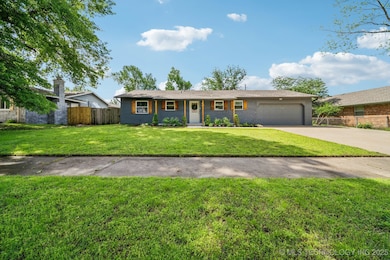
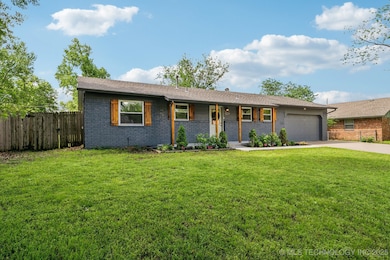
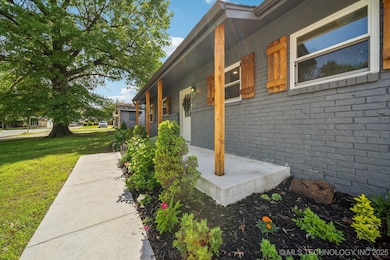
Fantastic Opportunity to Own a Charming, Updated Home Featuring 3 Bedrooms, 1 Full Bathroom, and a 2-Car Garage! Not only is this home located in a wonderful neighborhood, but it also backs up to a serene greenbelt. Enjoy cookouts on the back patio or sip your morning coffee while watching horses—a rare and peaceful find! The sellers have recently invested in a brand-new stove and dishwasher. Thoughtful updates throughout the home enhance its appeal, and the layout maximizes the use of square footage. Situated in an excellent location near shopping and entertainment options (Hillside, Tiger Hill), with easy access to Hwy 51 for commuting and just minutes from the well-known and charming Rose District. Perfect for investors or first-time homebuyers—this is a must-see! Don’t miss out on this opportunity. Schedule your private tour today!
Last Agent to Sell the Property
Keller Williams Preferred License #160511 Listed on: 05/01/2025
We collect this data history from publicly available records. To have your information removed, we recommend requesting removal directly through your county’s website.
Janelle Nicolay
Coldwell Banker Select
(539) 233-4939
99 Total Sales
4 in Central Broken Arrow
$202K - $310K Price Range
AJ Nowak
Chinowth & Cohen
(539) 202-7999
68 Total Sales
2 in Central Broken Arrow
$165K - $180K Price Range
Lauren Stobaugh
Black Label Agents
(918) 419-0422
61 Total Sales
3 in Central Broken Arrow
$350K - $651K Price Range
Jace Sanchez
Keller Williams Premier
(539) 208-1371
43 Total Sales
1 in Central Broken Arrow
$265,000 Price
Rodney Dixon
Coldwell Banker Select
(539) 233-4919
53 Total Sales
1 in Central Broken Arrow
$200,000 Price
Sara Alexander
Keller Williams Premier
(539) 444-5636
134 Total Sales
1 in Central Broken Arrow
$205,000 Price
We collect this data history from publicly available records. To have your information removed, we recommend requesting removal directly through your county’s website.
| Date | Event | Price | List to Sale | Price per Sq Ft | Prior Sale |
|---|---|---|---|---|---|
| 05/30/2025 05/30/25 | Sold | $210,000 | +7.7% | $198 / Sq Ft | |
| 05/05/2025 05/05/25 | Pending | -- | -- | -- | |
| 05/01/2025 05/01/25 | For Sale | $195,000 | +43.6% | $184 / Sq Ft | |
| 04/30/2020 04/30/20 | Sold | $135,750 | +4.4% | $136 / Sq Ft | View Prior Sale |
| 03/28/2020 03/28/20 | Pending | -- | -- | -- | |
| 03/28/2020 03/28/20 | For Sale | $130,000 | -- | $130 / Sq Ft |
We collect this data history from publicly available records. To have your information removed, we recommend requesting removal directly through your county’s website.
| Year | Tax Paid | Tax Assessment Tax Assessment Total Assessment is a certain percentage of the fair market value that is determined by local assessors to be the total taxable value of land and additions on the property. | Land | Improvement |
|---|---|---|---|---|
| 2025 | $2,168 | $16,852 | $2,200 | $14,652 |
| 2024 | $1,980 | $16,181 | $2,156 | $14,025 |
| 2023 | $1,980 | $15,411 | $2,200 | $13,211 |
| 2022 | $1,939 | $14,960 | $2,200 | $12,760 |
| 2021 | $1,940 | $14,960 | $2,200 | $12,760 |
| 2020 | $991 | $7,508 | $1,721 | $5,787 |
| 2019 | $944 | $7,150 | $1,639 | $5,511 |
| 2018 | $931 | $7,150 | $1,639 | $5,511 |
| 2017 | $806 | $7,161 | $1,639 | $5,522 |
| 2016 | $805 | $7,161 | $1,639 | $5,522 |
| 2015 | $798 | $7,161 | $1,639 | $5,522 |
| 2014 | $807 | $7,161 | $1,639 | $5,522 |
Seller's Agent in 2025
Suzanne Rentz
Keller Williams Preferred
(918) 232-7230
5 in this area
134 Total Sales
AD
Buyer's Agent in 2025
Amber Dollar
eXp Realty, LLC (BO)
(918) 402-0826
7 in this area
117 Total Sales
Seller's Agent in 2020
Jennie Wolek
Keller Williams Advantage
(918) 706-9845
7 in this area
489 Total Sales
Buyer's Agent in 2020
Mark Rentz
Keller Williams Preferred
(916) 813-2839
3 in this area
92 Total Sales
Source: MLS Technology
MLS Number: 2517963
APN: 78665-84-12-01670
Disclaimer: Certain information contained herein is derived from information provided by parties other than Homes.com. All information provided is deemed reliable, but is not guaranteed to be accurate and should be independently verified.
IDX information is provided exclusively for personal, non-commercial use, and may not be used for any purpose other than to identify prospective properties consumers may be interested in purchasing.
Information is deemed reliable but not guaranteed.
Ask me questions while you tour the home.