
Jean Graham
New Quantum Realty Group
(844) 593-1795
34 Total Sales
1 in Greensburg
$235,000 Price


Estimated Value: $539,266
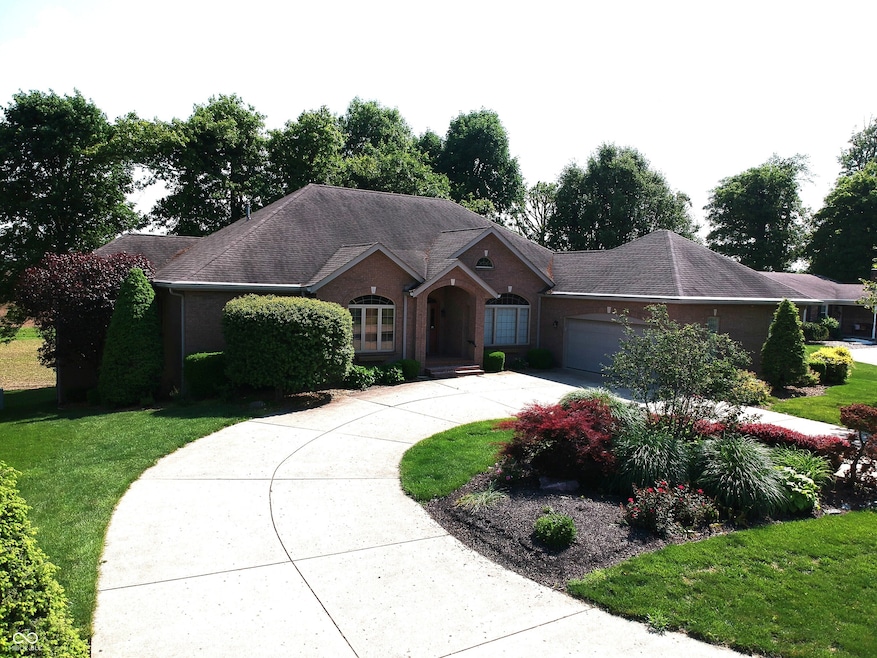
Custom built Marc Hellmich home! 5 bed/3.5 bath nestled in Fairview addition in great condition and an attractive property The circular driveway provides a welcoming entrance, making arrivals and departures a breeze. Built in 1995, this one-story home offers the ease of single-level living with the bonus of a full finished walk-out basement. Lots of custom built-in throughout. Large eat-in kitchen w/island, custom schmidt cabinets w/lots of slide out cabinets, built-in desk area, and wet bar! Great room w/gas log fireplace. Lg Primary bedroom w/hardwood floors, 2 walk-in closets, dbl vanity, shower, & step-in tub. 2nd & 3rd bed share a jack-n-jill bath. Basement holds 2 beds, lg full bath, 2 storage rooms, and large family room. So many details to this fantastic home!
Last Buyer's Agent
David Going
101 Realty Group, LLC
We collect this data history from publicly available records. To have your information removed, we recommend requesting removal directly through your county’s website.
Jean Graham
New Quantum Realty Group
(844) 593-1795
34 Total Sales
1 in Greensburg
$235,000 Price
Rhonda Krebs
Century 21 Scheetz - Carmel
(888) 618-3058
116 Total Sales
3 in Greensburg
$142K - $240K Price Range
Valerie Fields
Exodus Realty
(833) 657-0351
112 Total Sales
18 in Greensburg
$95K - $350K Price Range
Deborah White
My Agent
(855) 656-2779
37 Total Sales
2 in Greensburg
$175K - $264K Price Range
Michelle Campbell
Sold It Realty Group
(855) 910-9642
106 Total Sales
1 in Greensburg
$239,900 Price
Cindy Stockhaus
Better Homes and Gardens Real Estate Gold Key
(888) 513-4880
209 Total Sales
1 in Greensburg
$265,000 Price
We collect this data history from publicly available records. To have your information removed, we recommend requesting removal directly through your county’s website.
| Date | Buyer | Sale Price | Title Company |
|---|---|---|---|
| -- | None Listed On Document | ||
| Westhafer Joseph P | -- | -- |
We collect this data history from publicly available records. To have your information removed, we recommend requesting removal directly through your county’s website.
| Date | Status | Borrower | Loan Amount |
|---|---|---|---|
| Open | $408,000 |
We collect this data history from publicly available records. To have your information removed, we recommend requesting removal directly through your county’s website.
| Date | Event | Price | List to Sale | Price per Sq Ft |
|---|---|---|---|---|
| 10/09/2025 10/09/25 | Sold | $510,000 | -6.6% | $93 / Sq Ft |
| 08/27/2025 08/27/25 | Pending | -- | -- | -- |
| 07/07/2025 07/07/25 | Price Changed | $545,900 | -5.1% | $99 / Sq Ft |
| 06/13/2025 06/13/25 | For Sale | $575,000 | -- | $104 / Sq Ft |
We collect this data history from publicly available records. To have your information removed, we recommend requesting removal directly through your county’s website.
| Year | Tax Paid | Tax Assessment Tax Assessment Total Assessment is a certain percentage of the fair market value that is determined by local assessors to be the total taxable value of land and additions on the property. | Land | Improvement |
|---|---|---|---|---|
| 2025 | $4,072 | $437,200 | $36,500 | $400,700 |
| 2024 | $4,336 | $433,600 | $36,500 | $397,100 |
| 2023 | $3,787 | $378,700 | $36,500 | $342,200 |
| 2022 | $3,561 | $356,100 | $34,200 | $321,900 |
| 2021 | $3,167 | $316,700 | $34,200 | $282,500 |
| 2020 | $2,889 | $288,900 | $34,200 | $254,700 |
| 2019 | $2,889 | $288,900 | $34,200 | $254,700 |
| 2018 | $3,085 | $308,500 | $34,200 | $274,300 |
| 2017 | $2,913 | $291,300 | $34,200 | $257,100 |
| 2016 | $2,913 | $291,300 | $34,200 | $257,100 |
| 2014 | $2,799 | $279,900 | $35,100 | $244,800 |
| 2013 | $2,799 | $279,900 | $35,100 | $244,800 |
Seller's Agent in 2025
Donna Tewmey
RE/MAX Tower
(812) 593-5846
136 Total Sales
DG
Buyer's Agent in 2025
David Going
101 Realty Group, LLC
Source: MIBOR Broker Listing Cooperative®
MLS Number: 22025379
APN: 16-11-12-140-018.000-016
Disclaimer: Certain information contained herein is derived from information provided by parties other than Homes.com. All information provided is deemed reliable, but is not guaranteed to be accurate and should be independently verified.
All data is obtained from various sources and may not have been verified by broker or MLS GRID. Supplied Open House Information is subject to change without notice. All information should be independently reviewed and verified for accuracy. Properties may or may not be listed by the office/agent presenting the information. Some IDX listings have been excluded from this website.
Listings courtesy of MIBOR Broker Listing Cooperative® as distributed by MLS GRID.
Based on information submitted to the MLS GRID
Ask me questions while you tour the home.