NOT LISTED FOR SALE

Estimated Value: $423,000 - $572,000

5 Beds
3 Baths
3,199 Sq Ft
$159/Sq Ft Est. Value

Sale Details

Date Sold: May 12, 2025

Last sale price $485,000 $152 Per Sq Ft

Est. 5% increase in value since last sale

Current estimated payment $3,070 / mo

6 Days on Market

Highlights

  • In Ground Pool
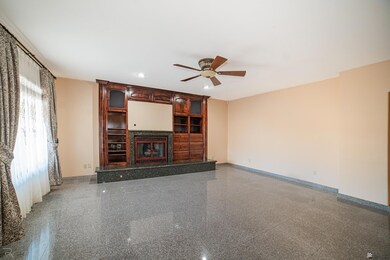
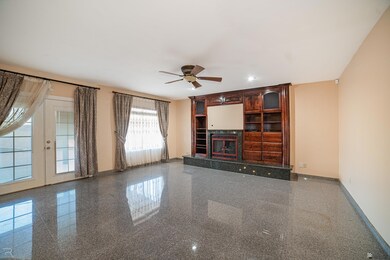
  • Family Room with Fireplace
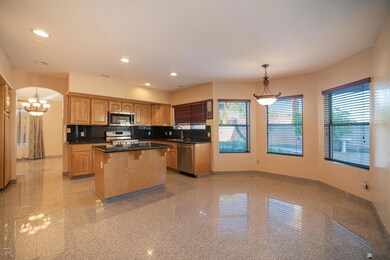
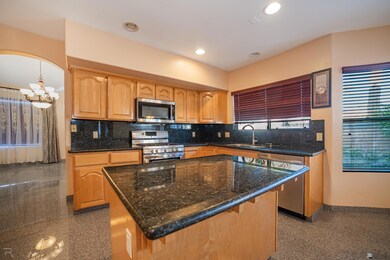
  • Granite Countertops
  • Sitting Area In Primary Bedroom
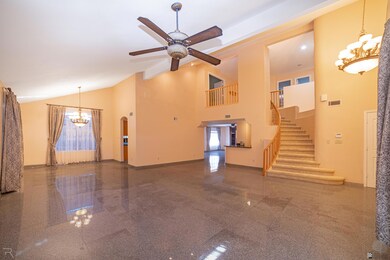
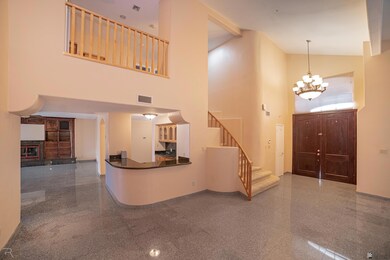
  • Vaulted Ceiling
  • Lawn

About This Home

As of May 2025

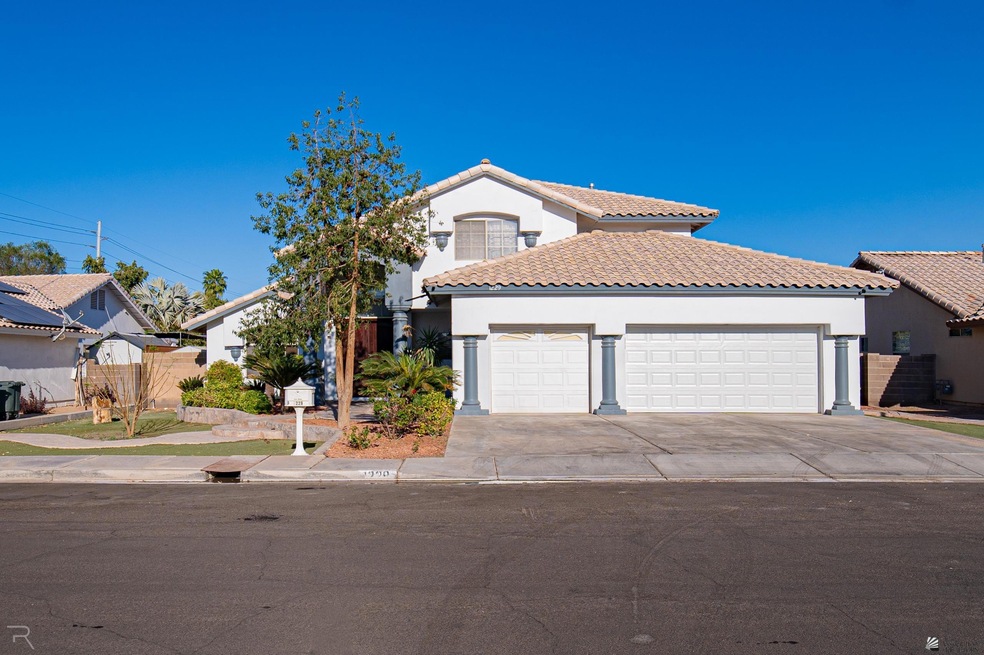
Spacious and well-appointed, this two-story home with a pool offers five bedrooms and three bathrooms across a thoughtfully designed layout. Enjoy elegant entertaining in the formal dining and living rooms, or relax in the cozy family room just off the kitchen. A stylish wet bar adds a touch of luxury, perfect for gatherings. The home is enhanced with modern upgrades, including granite tile throughout the first floor, a tankless water heater, and a smart Bluetooth-controlled irrigation system. Stay cool year-round with two 5-ton AC units for the home and a dedicated 3-ton AC for the garage. This home blends comfort, convenience, and efficiency—ideal for modern living in a desirable Yuma neighborhood.

Last Agent to Sell the Property

Carolyn Malouff

Realty Executives Arizona Territory License #BR023699000 Listed on: 03/27/2025

Co-Listed By

Chelsea Malouff-Craig

Realty Executives Arizona Territory License #SA705057000

Last Buyer's Agent

Crystal Arellano

Realty Executives McConnaughay License #SA672593000

Realty Executives McConnaughay

Home Details

Home Type

  • Single Family

Est. Annual Taxes

  • $3,555

Year Built

  • Built in 1996

Lot Details

  • 9,716 Sq Ft Lot
  • Home Has East or West Exposure
  • Gated Home
  • Back Yard Fenced
  • Block Wall Fence
  • Sprinklers on Timer
  • Lawn

Home Design

  • Concrete Foundation
  • Pitched Roof
  • Tile Roof
  • Stucco Exterior

Interior Spaces

  • 3,199 Sq Ft Home
  • Wet Bar
  • Vaulted Ceiling
  • Ceiling Fan
  • Chandelier
  • Double Pane Windows
  • Drapes & Rods
  • Blinds
  • French Doors
  • Family Room with Fireplace
  • Home Office
  • Utility Room
  • Fire and Smoke Detector

Kitchen

  • Gas Oven or Range
  • Microwave
  • Dishwasher
  • Kitchen Island
  • Granite Countertops
  • Disposal

Flooring

  • Wall to Wall Carpet
  • Tile

Bedrooms and Bathrooms

  • 5 Bedrooms
  • Sitting Area In Primary Bedroom
  • Walk-In Closet
  • Primary Bathroom is a Full Bathroom
  • Garden Bath
  • Separate Shower

Parking

  • 3 Car Attached Garage
  • Alley Access

Pool

  • In Ground Pool
  • Fence Around Pool

Outdoor Features

  • Covered Patio or Porch

Utilities

  • Multiple cooling system units
  • Refrigerated Cooling System
  • Multiple Heating Units
  • Heating System Uses Gas
  • Internet Available
  • Cable TV Available

Community Details

  • Rancho Sereno 5 Subdivision

Listing and Financial Details

  • Assessor Parcel Number 04027-664-19-355
  • Seller Concessions Offered

Home Details

Home Type

Single Family

Est. Annual Taxes

$3,555

Year Built

Built in 1996

Lot Details

9,716 Sq Ft Lot

Listing Details

  • Tax Class: RESIDENTIAL
  • Type: SINGLE FAMILY
  • Bedroom: Five
  • Subdivision: Rancho Sereno 5
  • Assessor Parcel Number: 1229 S 30th Ave
  • Year Built: 1996
  • Animals: Household Pets
  • Age: 21-30
  • Fencing Walls: Gate(s) Single, Back, Sides, Block
  • Square Footage Range: 3000 or Over
  • Three Quarter Bathrooms: One
  • Interior Amenities: Smoke Detector(s), Wet Bar, Plant Ledges
  • Kitchen Featrs: Garbage Disposal, Microwave, Dishwasher, Gas Range/Oven, Granite Countertops, Tile Flooring
  • Prop Description: Paved Streets, Curbs, Sidewalks, Alley, E/W Exposure, In City Limits
  • Sanitary System: Sewer
  • Special Features: None
  • Property Sub Type: Detached

Interior Features

  • Master Bedroom: Wall to Wall Carpet, Ceiling Fan(s), Blinds, Drapes, Walk-in Closet(s), Sitting Room/Area, Vaulted/Elevated Ceiling
  • Total Bathrooms: 3
  • Primary Bathroom: Garden Tub, Separate Shower, Full Bath
  • Full Bathrooms: Two
  • Half Bathroom: None
  • Dining Room: Chandelier, Vaulted/Elevated Ceiling, Tile Flooring
  • Family Room: Fireplace, Tile Flooring, French/Garden Door(s), Ceiling Fan(s), Blinds, Drapes
  • Living Room: Vaulted/Elevated Ceiling, Tile Flooring, Drapes, Ceiling Fans, Blinds
  • Kitchen: ISLAND
  • Other Rooms: Office/Den, Utility
  • Estimated Sq Ft: 3199
  • To Show: Keysafe Vacant
  • Square Footage: County Assessor

Exterior Features

  • Landscaping: Auto Sprinklers/Bubblers, Lawn
  • Roof: Pitched, Tile
  • Exterior Features: Patio, Covered Patio
  • Exterior Finish: Stucco
  • Foundation: Concrete
  • Pool: Yes
  • Pool Features: Fenced separate, In ground

Garage/Parking

  • Carport: None
  • Garage: Garage 3
  • Parking: Attached Garage

Utilities

  • Internet: Yes
  • Utilities: City Water, Natural Gas, Cable Tv
  • Cooling: Refrigerated Central, 2 Or More Units
  • Heating: Gas, 2 or More Units

Lot Info

  • Geo Subdivision: AZ
  • Estimated Lot Sq Ft: 9716
  • Acreage: Lot

Green Features

  • Energy Features: Dual Pane Windows

Tax Info

  • Tax Database Id: 2
  • Taxes: 3554.68
  • Assessor Parcel Number: 04027-664-19-355

Ownership History

We collect this data history from publicly available records. To have your information removed, we recommend requesting removal directly through your county’s website.

Date Name Owned For Owner Type

Purchase Details

Listed on
Mar 27, 2025
Closed on
Apr 29, 2025
Sold by
Bought by
Seller's Agent
Carolyn Malouff
Realty Executives Arizona Territory
Buyer's Agent
Crystal Arellano
Realty Executives McConnaughay
List Price
$499,900
Sold Price
$485,000
Premium/Discount to List
-$14,900
-2.98%
Views
3
Current Estimated Value
$508,536

Home Financials for this Owner

Home Financials are based on the most recent Mortgage that was taken out on this home.
Estimated Appreciation
$23,536
Avg. Annual Appreciation
4.17%
Original Mortgage
$476,215
Interest Rate
0.0675%
Mortgage Type
FHA

Purchase Details

Closed on
Jun 20, 2017
Sold by
Bought by

Purchase Details

Closed on
Jan 23, 2010
Sold by
Bought by

Home Financials for this Owner

Home Financials are based on the most recent Mortgage that was taken out on this home.
Original Mortgage
$252,000
Interest Rate
0.035%
Mortgage Type
New Conventional

Purchase Details

Closed on
Jan 22, 2010
Sold by
Bought by

Home Financials for this Owner

Home Financials are based on the most recent Mortgage that was taken out on this home.
Original Mortgage
$252,000
Interest Rate
0.035%
Mortgage Type
New Conventional

Purchase Details

Closed on
Feb 19, 2009
Sold by
Bought by

Home Financials for this Owner

Home Financials are based on the most recent Mortgage that was taken out on this home.
Original Mortgage
$250,000
Interest Rate
0.0492%
Mortgage Type
New Conventional

Purchase Details

Closed on
Apr 22, 2004
Sold by
Bought by

Home Financials for this Owner

Home Financials are based on the most recent Mortgage that was taken out on this home.
Original Mortgage
$229,300
Interest Rate
0.0538%
Mortgage Type
New Conventional

Purchase Details

Closed on
Oct 31, 2003
Sold by
Bought by

Purchase Details

Closed on
Oct 19, 2000
Sold by
Bought by

Home Financials for this Owner

Home Financials are based on the most recent Mortgage that was taken out on this home.
Original Mortgage
$244,800
Interest Rate
0.079%
Mortgage Type
New Conventional

Purchase Details

Closed on
Sep 20, 2000
Sold by
Bought by

Home Financials for this Owner

Home Financials are based on the most recent Mortgage that was taken out on this home.
Original Mortgage
$244,800
Interest Rate
0.079%
Mortgage Type
New Conventional

Purchase Details

Closed on
Jul 6, 1998
Sold by
Bought by

Home Financials for this Owner

Home Financials are based on the most recent Mortgage that was taken out on this home.
Original Mortgage
$204,000
Interest Rate
0.07%
Source: Public Records

Range of Values:

--
Value Increase
--
Percent Increase
--
Adjusted for Inflation
Collateral Analytics

Collateral Analytics Collateral Analytics AVMs (Automated Valuation Model) employ a number of statistical approaches combined with neighborhood-specific comparable selection guarantees the most up-to-date and precise valuations.

Not Available

Collateral Analytics does not have data for the current month. Please view the chart for historical values.

ICE

ICE Mortgage Technology ICE Mortgage Technology’s AVM (Automated Valuation Model) is a state-of-the-art online residential property valuation tool that provides a quick and accurate estimate of the value of almost any home in the U.S.

Not Available

ICE Mortgage Technology does not have data for the current month. Please view the chart for historical values.

First American

First American First American Data & Analytics’ next-generation AVM combines unrivaled data assets with a blended ensemble of valuation models to produce highly accurate, reliable valuations you can trust.

Not Available

First American does not have data for the current month. Please view the chart for historical values.

Quantarium

Quantarium Quantarium’s valuation service, repeatedly proven the industry’s most accurate and comprehensive, is supercharged with a self-learning and auto-tuning AI engine that continually becomes smarter and more accurate as it processes daily inputs from the industry’s leading RE data lake.

Not Available

Quantarium does not have data for the current month. Please view the chart for historical values.

Average Value
Not Available
List Price
Sold Price
Create a Home Valuation Report for This Property
The Home Valuation Report is an in-depth analysis detailing your home's value as well as a comparison with similar homes in the area

Home Values in the Area

Source: Public Records

Average Home Value in this Area


Source: Public Records

Purchase History

We collect this data history from publicly available records. To have your information removed, we recommend requesting removal directly through your county’s website.

Date Buyer Sale Price Title Company
$485,000 Blueink Title Agency
-- None Available
-- First American Title Co
$315,000 First American Title Co
-- Citizens Title
-- Yuma Title
-- Yuma Title
-- --
-- Citizens Title
$272,000 Citizens Title
-- Citizens Title
Source: Public Records

Mortgage History

We collect this data history from publicly available records. To have your information removed, we recommend requesting removal directly through your county’s website.

Date Status Borrower Loan Amount
Open $476,215
Previous Owner $252,000
Previous Owner $250,000
Previous Owner $229,300
Previous Owner $244,800
Previous Owner $204,000
Source: Public Records

Property History

We collect this data history from publicly available records. To have your information removed, we recommend requesting removal directly through your county’s website.

Date Event Price List to Sale Price per Sq Ft
05/12/2025 05/12/25 Sold $485,000 -3.0% $152 / Sq Ft
03/27/2025 03/27/25 For Sale $499,900 -- $156 / Sq Ft
Source: Yuma Association of REALTORS®

Tax History

We collect this data history from publicly available records. To have your information removed, we recommend requesting removal directly through your county’s website.

Year Tax Paid Tax Assessment Tax Assessment Total Assessment is a certain percentage of the fair market value that is determined by local assessors to be the total taxable value of land and additions on the property. Land Improvement
2026 $3,879 $36,788 $10,538 $26,250
2025 $3,733 $35,037 $6,239 $28,798
2024 $3,555 $33,367 $6,104 $27,263
2023 $3,555 $31,779 $5,501 $26,278
2022 $3,462 $30,265 $5,944 $24,321
2021 $3,649 $28,824 $5,300 $23,524
2020 $3,542 $27,452 $4,779 $22,673
2019 $3,483 $26,145 $4,200 $21,945
2018 $3,383 $26,143 $4,400 $21,743
2017 $3,538 $26,143 $4,400 $21,743
2016 $3,517 $26,197 $4,986 $21,211
2015 $2,860 $24,950 $4,315 $20,635
2014 $2,860 $23,762 $4,400 $19,362
Source: Public Records

Agents Affiliated with this Home

  • Section Image
  • Section Image
  • Section Image
See All Agents

Map

Source: Yuma Association of REALTORS®

MLS Number: 20251632

Yuma Association of REALTORS®

APN: 664-19-355

Your Personal Tour Guide

Ask me questions while you tour the home.