
Patricia Thomas
eXp Realty
(855) 645-3108
65 Total Sales
1 in South of Broadway
$120,000 Price


Estimated Value: $100,027
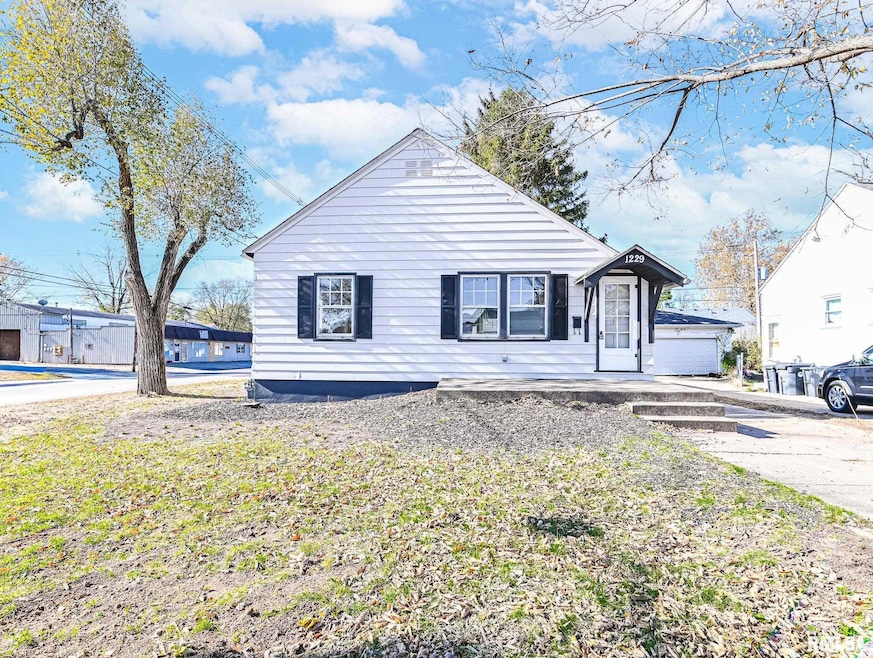
Welcome to 1229 S 8th St, Pekin, IL a fully updated, move-in-ready home offering modern upgrades and long-term peace of mind. Ideal for first-time homebuyers or investors, this property features extensive 2025 renovations including a new furnace, water heater, updated plumbing, updated electrical, and new basement windows. The interior showcases a beautifully remodeled kitchen and bathroom, complemented by new flooring throughout, creating a clean, contemporary living space. With major mechanical systems already replaced, this home offers low maintenance ownership and turnkey condition. Conveniently located in Pekin, this property is a strong option for Owner occupants or rental investment. Schedule your private showing today
Last Agent to Sell the Property
Keller Williams Revolution Brokerage Phone: 309-750-4090 License #471.020458 Listed on: 11/10/2025
We collect this data history from publicly available records. To have your information removed, we recommend requesting removal directly through your county’s website.
Patricia Thomas
eXp Realty
(855) 645-3108
65 Total Sales
1 in South of Broadway
$120,000 Price
Rhonda McGath
eXp Realty
(309) 306-3668
144 Total Sales
4 in South of Broadway
$33K - $315K Price Range
Jenn Latzke
eXp Realty
(224) 970-2657
36 Total Sales
1 in South of Broadway
$117,000 Price
Dori DeWitte-Scotti
Jim Maloof Realty, Inc.
(309) 886-6572
127 Total Sales
10 in South of Broadway
$85K - $280K Price Range
Laura Martin
RE/MAX Traders Unlimited
(309) 857-0079
121 Total Sales
2 in South of Broadway
$139K - $198K Price Range
Otis Lazich
Capital Investment Realty Group Inc
(630) 895-7685
167 Total Sales
1 in South of Broadway
$36,000 Price
We collect this data history from publicly available records. To have your information removed, we recommend requesting removal directly through your county’s website.
| Date | Buyer | Sale Price | Title Company |
|---|---|---|---|
| $102,000 | None Listed On Document | ||
| $20,000 | None Listed On Document | ||
| $30,000 | None Listed On Document |
We collect this data history from publicly available records. To have your information removed, we recommend requesting removal directly through your county’s website.
| Date | Status | Borrower | Loan Amount |
|---|---|---|---|
| Open | $101,900 | ||
| Closed | $70,000 |
We collect this data history from publicly available records. To have your information removed, we recommend requesting removal directly through your county’s website.
| Date | Event | Price | List to Sale | Price per Sq Ft | Prior Sale |
|---|---|---|---|---|---|
| 02/23/2026 02/23/26 | Sold | $102,000 | -2.8% | $127 / Sq Ft | |
| 01/24/2026 01/24/26 | Pending | -- | -- | -- | |
| 12/04/2025 12/04/25 | Price Changed | $104,900 | -4.6% | $130 / Sq Ft | |
| 11/10/2025 11/10/25 | For Sale | $110,000 | +450.0% | $137 / Sq Ft | |
| 07/09/2025 07/09/25 | Sold | $20,000 | -18.4% | $25 / Sq Ft | View Prior Sale |
| 06/13/2025 06/13/25 | Pending | -- | -- | -- | |
| 05/19/2025 05/19/25 | Price Changed | $24,500 | -24.6% | $30 / Sq Ft | |
| 04/08/2025 04/08/25 | Price Changed | $32,500 | -6.9% | $40 / Sq Ft | |
| 03/21/2025 03/21/25 | For Sale | $34,900 | +16.3% | $43 / Sq Ft | |
| 11/18/2024 11/18/24 | Sold | $30,000 | -14.0% | $37 / Sq Ft | View Prior Sale |
| 11/04/2024 11/04/24 | Pending | -- | -- | -- | |
| 10/22/2024 10/22/24 | For Sale | $34,900 | -- | $43 / Sq Ft |
We collect this data history from publicly available records. To have your information removed, we recommend requesting removal directly through your county’s website.
| Year | Tax Paid | Tax Assessment Tax Assessment Total Assessment is a certain percentage of the fair market value that is determined by local assessors to be the total taxable value of land and additions on the property. | Land | Improvement |
|---|---|---|---|---|
| 2025 | $2,129 | $24,440 | $2,900 | $21,540 |
| 2024 | $1,386 | $22,750 | $2,700 | $20,050 |
| 2023 | $1,386 | $21,130 | $2,510 | $18,620 |
| 2022 | $1,266 | $19,700 | $2,340 | $17,360 |
| 2021 | $1,447 | $21,640 | $2,510 | $19,130 |
| 2020 | $1,434 | $21,640 | $2,510 | $19,130 |
| 2019 | $1,414 | $21,640 | $2,510 | $19,130 |
| 2018 | $1,377 | $21,640 | $2,510 | $19,130 |
| 2017 | $1,359 | $21,850 | $2,510 | $19,340 |
| 2016 | $1,328 | $21,430 | $2,470 | $18,960 |
| 2015 | $1,598 | $0 | $0 | $0 |
| 2013 | $1,466 | $23,980 | $2,470 | $21,510 |
Seller's Agent in 2026
Ryan Tucker
Keller Williams Revolution
(309) 750-4090
18 in this area
537 Total Sales
Buyer's Agent in 2026
Adam Merrick
Adam Merrick Real Estate
(309) 273-1806
189 in this area
3,654 Total Sales
Seller's Agent in 2025
Rebecca Gaetz Bishop
Keller Williams Premier Realty
(309) 339-2801
6 in this area
224 Total Sales
U
Buyer's Agent in 2025
Unrepresented RMLSA
Non-MLS
Seller's Agent in 2024
Stephen Schauble
The Royal Realty Company Illin
(309) 208-4016
28 in this area
375 Total Sales
Buyer's Agent in 2024
Michelle Largent
RE/MAX
(309) 687-4862
17 in this area
643 Total Sales
Source: RMLS Alliance
MLS Number: PA1262320
APN: 04-10-02-315-017
Disclaimer: Certain information contained herein is derived from information provided by parties other than Homes.com. All information provided is deemed reliable, but is not guaranteed to be accurate and should be independently verified.
All data is obtained from various sources and may not have been verified by broker or MLS GRID. Supplied Open House Information is subject to change without notice. All information should be independently reviewed and verified for accuracy. Properties may or may not be listed by the office/agent presenting the information. Some IDX listings have been excluded from this website.IDX information is provided exclusively for personal, non-commercial use, and may not be used for any purpose other than to identify prospective properties consumers may be interested in purchasing. Information is deemed reliable but not guaranteed.
Listings courtesy of RMLS Alliance as distributed by MLS GRID.
Based on information submitted to the MLS GRID
Ask me questions while you tour the home.