
Philip Pagon
HomeSmart Real Estate Momentum LLC
(216) 859-1426
39 Total Sales
1 in Ashtabula
$56,800 Price

Estimated Value: $101,000 - $127,000
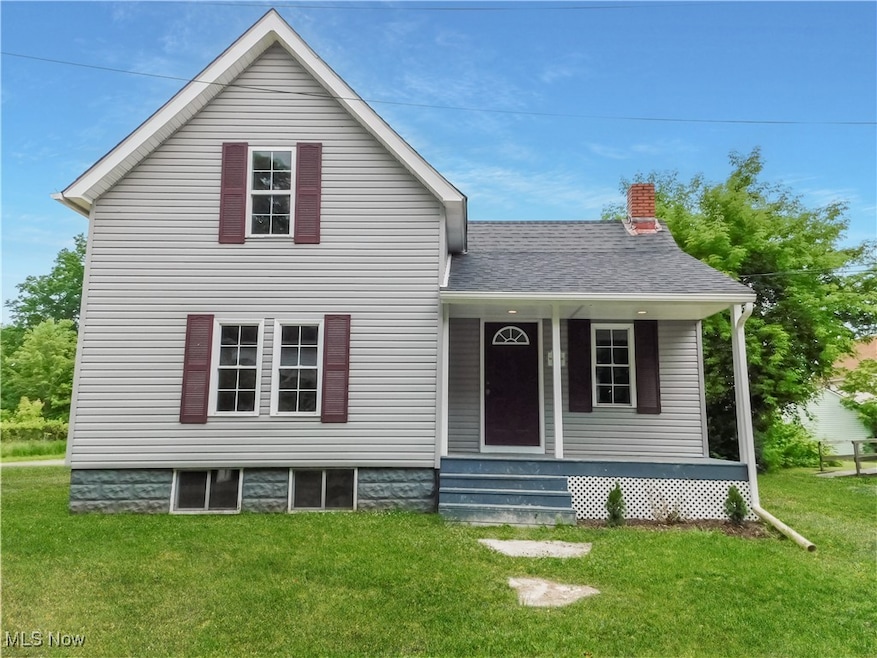
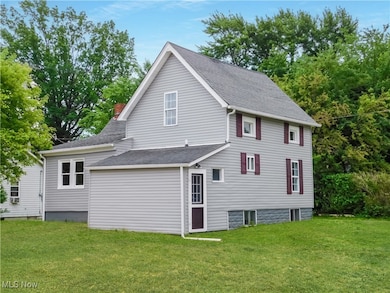
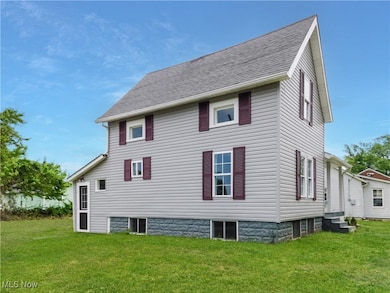
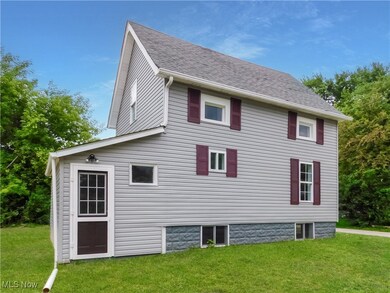
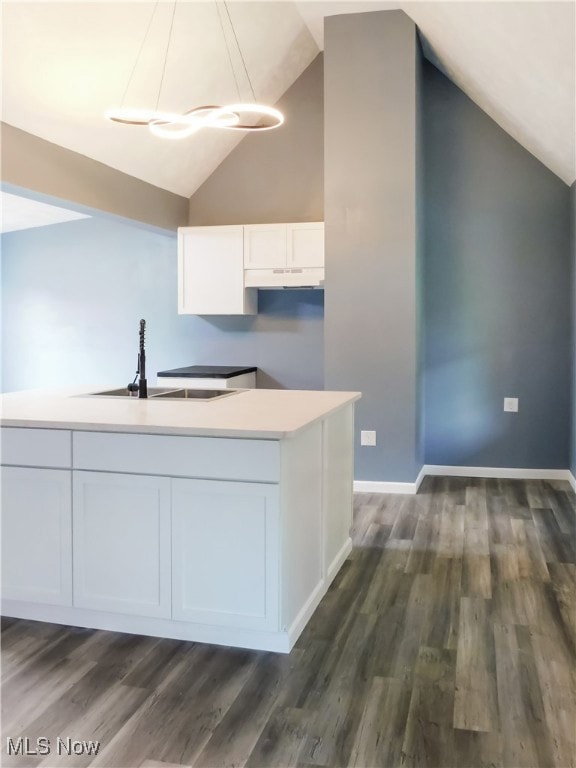
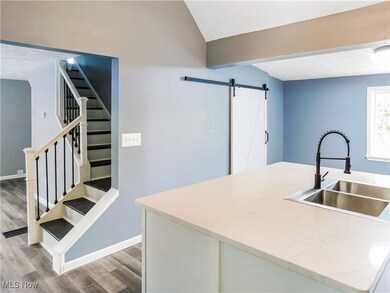
Here is a cute home perfect for someone just starting out! The combination of a vaulted eat-in kitchen ceiling, open concept, and natural light throughout really makes the home feel larger and more welcoming, all space has been utilized during the renovation. The modern and essential updates—like a brand new eat-in kitchen, bathroom, staircase, siding, wiring, plumbing, lighting, paint and flooring make it so much easier for a new homeowner to move in without worrying about maintenance and updating.
The kitchen island complete with a new quartz counter and sink with ample storage is a nice touch too, especially for small spaces where every inch counts. And the sliding barn door in kitchen leading to the enclosed porch and full basement adds a cozy, rustic element while still keeping things practical. A new covered front porch gives you space to enjoy those summer days. Located on a quiet dead end street with only four houses this is a hidden gem waiting for new owners!
Last Agent to Sell the Property
HomeSmart Real Estate Momentum LLC Brokerage Email: realtorsaraphillips@gmail.com, 440-415-4923 License #2017000074 Listed on: 06/18/2025
We collect this data history from publicly available records. To have your information removed, we recommend requesting removal directly through your county’s website.
Philip Pagon
HomeSmart Real Estate Momentum LLC
(216) 859-1426
39 Total Sales
1 in Ashtabula
$56,800 Price
Josee Boal
RE/MAX Crossroads Properties
(234) 271-2411
54 Total Sales
1 in Ashtabula
$500,000 Price
Kathryn Fawcett
Engel & Völkers Distinct
(216) 259-8813
136 Total Sales
4 in Ashtabula
$113K - $254K Price Range
Sal Jackson
Berkshire Hathaway HomeServices Professional Realty
(440) 536-8063
206 Total Sales
103 in Ashtabula
$8K - $573K Price Range
Ann Blair
RE/MAX Rising
(216) 999-5713
294 Total Sales
4 in Ashtabula
$120K - $210K Price Range
Missy Lewie
Mainstream Realty Pros
(380) 210-5470
76 Total Sales
2 in Ashtabula
$195,500 Price Range
We collect this data history from publicly available records. To have your information removed, we recommend requesting removal directly through your county’s website.
| Date | Buyer | Sale Price | Title Company |
|---|---|---|---|
| $117,000 | Title Professionals Group | ||
| Turner Susan R | -- | None Listed On Document | |
| S & S Turner Properties Llp | -- | None Available | |
| Bradburn Susan R | -- | None Available | |
| Bradburn Randy L | $18,900 | -- |
We collect this data history from publicly available records. To have your information removed, we recommend requesting removal directly through your county’s website.
| Date | Status | Borrower | Loan Amount |
|---|---|---|---|
| Open | $114,880 | ||
| Previous Owner | Bradburn Randy L | $32,395 |
We collect this data history from publicly available records. To have your information removed, we recommend requesting removal directly through your county’s website.
| Date | Event | Price | List to Sale | Price per Sq Ft |
|---|---|---|---|---|
| 07/31/2025 07/31/25 | Sold | $117,000 | +3.6% | $142 / Sq Ft |
| 07/07/2025 07/07/25 | Pending | -- | -- | -- |
| 07/03/2025 07/03/25 | Price Changed | $112,900 | -5.8% | $137 / Sq Ft |
| 06/23/2025 06/23/25 | Price Changed | $119,900 | -7.7% | $146 / Sq Ft |
| 06/18/2025 06/18/25 | For Sale | $129,900 | -- | $158 / Sq Ft |
We collect this data history from publicly available records. To have your information removed, we recommend requesting removal directly through your county’s website.
| Year | Tax Paid | Tax Assessment Tax Assessment Total Assessment is a certain percentage of the fair market value that is determined by local assessors to be the total taxable value of land and additions on the property. | Land | Improvement |
|---|---|---|---|---|
| 2025 | $545 | $6,380 | $2,000 | $4,380 |
| 2024 | $548 | $6,380 | $2,000 | $4,380 |
| 2023 | $361 | $6,380 | $2,000 | $4,380 |
| 2022 | $345 | $4,800 | $1,540 | $3,260 |
| 2021 | $317 | $4,800 | $1,540 | $3,260 |
| 2020 | $321 | $4,800 | $1,540 | $3,260 |
| 2019 | $337 | $4,830 | $1,610 | $3,220 |
| 2018 | $309 | $4,830 | $1,610 | $3,220 |
| 2017 | $511 | $4,830 | $1,610 | $3,220 |
| 2016 | $316 | $4,830 | $1,610 | $3,220 |
| 2015 | $493 | $4,830 | $1,610 | $3,220 |
| 2014 | $3,040 | $4,830 | $1,610 | $3,220 |
| 2013 | $2,515 | $6,970 | $1,300 | $5,670 |
SP
Seller's Agent in 2025
Sara Phillips
HomeSmart Real Estate Momentum LLC
(440) 415-4923
57 Total Sales
Buyer's Agent in 2025
Gina Meyer
McDowell Homes Real Estate Services
(440) 226-1642
262 Total Sales
Source: MLS Now
MLS Number: 5131827
APN: 053080000200
Disclaimer: Certain information contained herein is derived from information provided by parties other than Homes.com. All information provided is deemed reliable, but is not guaranteed to be accurate and should be independently verified.
IDX information is provided exclusively for personal, non-commercial use, and may not be used for any purpose other than to identify prospective properties consumers may be interested in purchasing. Information is deemed reliable but not guaranteed.
Ask me questions while you tour the home.