$955,000
SOLD JUN 2, 2026

12290 Prairie View Loop Whitewood, SD 57785

5 Beds
3 Baths
3,612 Sq Ft
4.43 Acre Lot

Sale Details

Date Sold: June 2, 2026

$264 Per Sq Ft

22% Below List Price

289 Days on Market

Highlights

  • New Construction
  • Covered Deck
  • Ranch Style House
  • RV Parking in Community
  • Vaulted Ceiling
  • Covered Patio or Porch

About This Home

As of June 2026

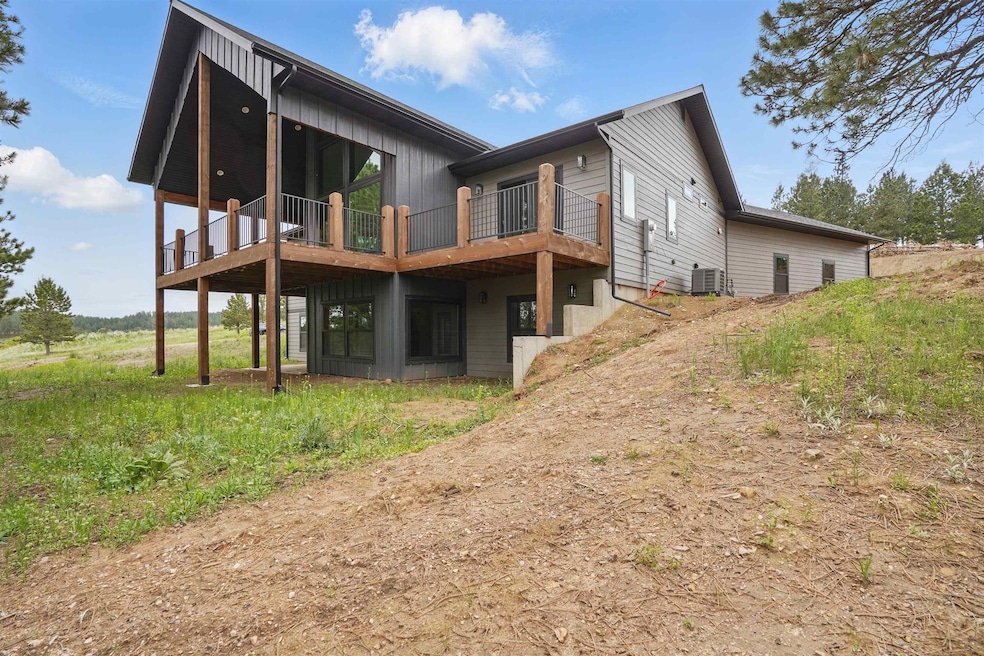
Discover luxury living in this stunning new construction on 4.43 acres with sweeping Black Hills views. This 5-bedroom, 3-bath home features oversized windows throughout, flooding the space with natural light and creating a serene feeling of living among the pine trees. The open-concept layout includes a spacious living room and a gourmet kitchen with a large island, premium cabinetry, and a walk-in pantry—ideal for entertaining. The dining area opens to an expansive covered deck, perfect for indoor-outdoor gatherings. The lower-level family room walks out to a covered patio and includes a wet bar with ample cabinet space. The large laundry room impresses with abundant cabinetry and a deep utility sink, blending style with practicality. The elegant primary suite offers a private balcony overlooking pine trees, a generous walk-in closet, dual vanities, and a tiled walk-in shower. Thoughtfully designed with upscale finishes, this home perfectly combines luxury, space, and nature’s beauty. Listed by Jeffery Christians, Real Broker LLC, and co-listed by Rory Sturm, Real Broker LLC, 719-510-4025

Last Agent to Sell the Property

Jeffery Christians

Real Broker Spearfish License #15604 Listed on: 05/26/2025

Co-Listed By

Rory Sturm

Blair Allen Luxury Real Estate LLC License #20308

Last Buyer's Agent

Aaron Schrader

Black Hills Listing Company License #19777

Create a Home Valuation Report for This Property
The Home Valuation Report is an in-depth analysis detailing your home's value as well as a comparison with similar homes in the area

Home Details

Home Type

  • Single Family

Est. Annual Taxes

  • $1,947

Year Built

  • Built in 2024 | New Construction

Lot Details

  • 4.43 Acre Lot
  • Unpaved Streets
  • Landscaped with Trees
  • Subdivision Possible

HOA Fees

  • $100 Monthly HOA Fees

Parking

  • 3 Car Attached Garage

Home Design

  • Ranch Style House
  • Frame Construction
  • Composition Roof

Interior Spaces

  • 3,612 Sq Ft Home
  • Vaulted Ceiling
  • Self Contained Fireplace Unit Or Insert
  • Living Room with Fireplace
  • Fire and Smoke Detector
  • Basement

Flooring

  • Carpet
  • Vinyl

Bedrooms and Bathrooms

  • 5 Bedrooms
  • En-Suite Primary Bedroom
  • Walk-In Closet
  • Bathroom on Main Level
  • 3 Full Bathrooms

Laundry

  • Laundry Room
  • Laundry on main level

Outdoor Features

  • Covered Deck
  • Covered Patio or Porch

Utilities

  • Refrigerated and Evaporative Cooling System
  • Forced Air Heating System
  • Heating System Uses Natural Gas
  • 220 Volts
  • Shared Well
  • Gas Water Heater
  • On Site Septic

Community Details

  • Association fees include road maintenance
  • RV Parking in Community

Home Details

Home Type

Single Family

Est. Annual Taxes

$1,947

Year Built

Built in 2024 | New Construction

Lot Details

4.43 Acres

HOA Fees

$100 per month

Listing Details

  • Class: RESIDENTIAL
  • Type: New Construction
  • Estimated Total Finished Sq Ft: 3612
  • Association Fee Mo Yr: Mo
  • Basement Bathrooms: 1
  • Basement Bedrooms: 2
  • Basement Substructure: Full Basement, Walkout, Completely Finished
  • Estimated Size Bedroom 2: 11x11
  • Estimated Size Bedroom 3: 11x12
  • Estimated Size Bedroom 4: 17x11
  • Deck: Yes
  • Estimated Dining Room Size: 13x13
  • Dining Rm Level: M
  • Family Room Estimated Size: 39x19
  • Family Gr Level: B
  • Full Three Quarter Bathrooms: 3
  • Estimated Kitchen Size: 12x16
  • Estimated Living Room Size: 14x20
  • Living Rm Level: M
  • Main Level Bathrooms: 2
  • Main Level Laundry: Y
  • Main Level Number Bedrooms: 3
  • Estimated Primary Bedroom Size: 13x15
  • Master Bedrm Level: M
  • Primary Bedroom Bath: Yes
  • Other Rm1 Approx Size: 11x14
  • Other Rm1 Comments: 5th Bedroom
  • Other Rm1 Level: B
  • Safety Features: Smoke Detectors
  • Sq Ft Above Grade: 1806
  • Style: Ranch
  • Subdivision Yn: Yes
  • Systems: Breaker, 220V Service
  • Utilities Electric: Black Hills Energy
  • Utilities Gas: MDU
  • Year Built: 2024
  • Special Features: NewHome
  • Property Sub Type: Detached

Interior Features

  • Fireplace: Yes
  • Basement: Yes
  • Basement: Yes
  • Fireplace Type: One, Insert, In Living Room
  • Estimated Sq Ft: 3500 - 3999
  • Estimated Total Sq Ft: 3612
  • Bedroom 2 Level: M
  • Bedroom 3 Level: M
  • Bedroom 4 Level: B
  • Interior: Carpet, Vinyl Flooring, Vaulted Ceiling(s), Walk-In Closets
  • Kitchen Level: M
  • Laundry: Main Level
  • Main Floor Laundry: Yes
  • Number Of Bedrooms: 5
  • Number Of Fireplaces: 1
  • Total Sq Ft: 3612

Exterior Features

  • Construction: Frame
  • Landscaping: Trees
  • Exterior: Unpaved Street, RV Parking
  • Patio Deck: Porch Covered, Covered Patio, Covered Deck
  • Roof: Composition
  • Siding: LP Smartside

Garage/Parking

  • Garage Type: Attached
  • Garage Size: 1067
  • Garage: Three Car
  • Garage Type: Attached

Utilities

  • Air Conditioner: Yes
  • Cooling: Refrig. C/Air
  • Heating: Natural Gas, Forced Air
  • Utilities Sewer: Septic
  • Water: Shared Well
  • Water Heater: Gas

Condo/Co-op/Association

  • Association Fee: $100
  • HOA Fee Includes: Road Maintenance

Lot Info

  • Acreage: 1.1 - 5
  • Number Of Acres: 4.43

Tax Info

  • RE Taxes: 1,947.28
  • Re Tax Year: 24

Matterport 3D Tour

Property History

We collect this data history from publicly available records. To have your information removed, we recommend requesting removal directly through your county’s website.

Date Event Price List to Sale Price per Sq Ft
06/02/2026 06/02/26 Sold $955,000 0.0% $264 / Sq Ft
06/02/2026 06/02/26 Off Market $955,000 -- --
01/17/2026 01/17/26 Price Changed $999,900 -4.8% $277 / Sq Ft
10/03/2025 10/03/25 Price Changed $1,049,900 +0.1% $291 / Sq Ft
10/03/2025 10/03/25 Price Changed $1,049,000 -12.5% $290 / Sq Ft
07/01/2025 07/01/25 Price Changed $1,199,000 -2.0% $332 / Sq Ft
05/26/2025 05/26/25 For Sale $1,224,000 -- $339 / Sq Ft
Source: Mount Rushmore Area Association of REALTORS®

Agents Affiliated with this Home

  • Section Image
  • Section Image
  • Section Image
See All Agents

Map

Source: Mount Rushmore Area Association of REALTORS®

MLS Number: 84602

Mount Rushmore Area Association of REALTORS®
Your Personal Tour Guide

Ask me questions while you tour the home.