
Nogueira Realty Team
Responds Quickly
RE/MAX Real Estate Center
(774) 504-2664
107 Total Sales
1 in Flint
$310,000 Price
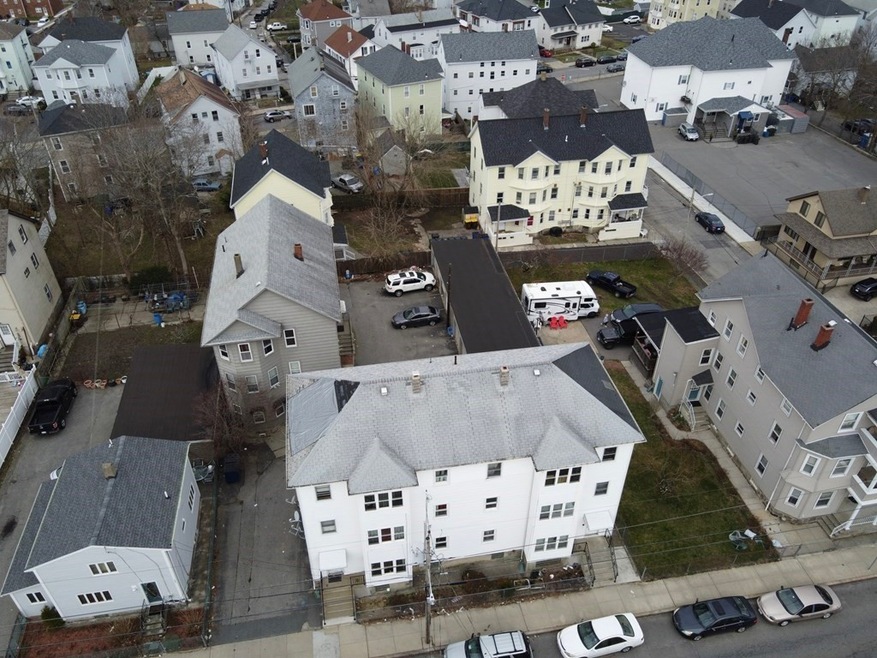
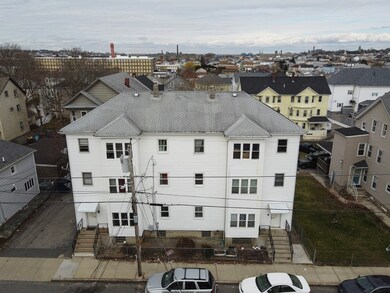
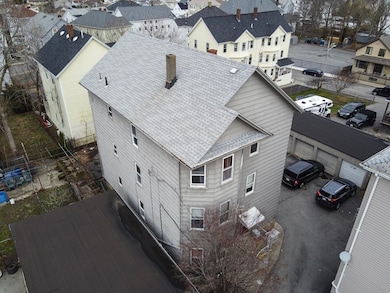
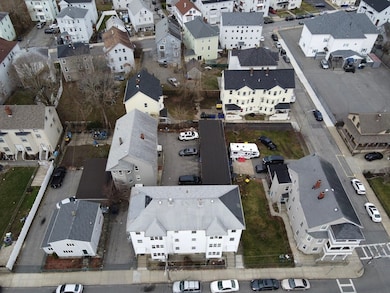
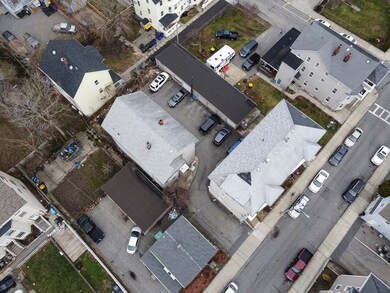
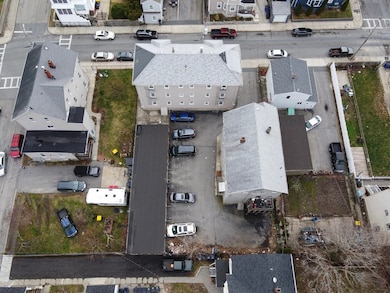
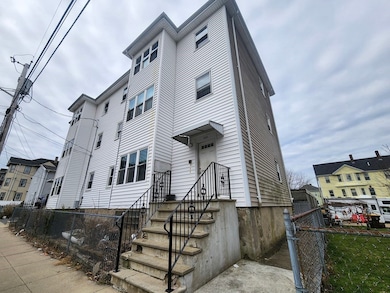
INVESTMENT OPPORTUNITY! 10 Units with 8 garages on 2 separate lots. 123-133 Haffards is a 6 unit building with all 2 bedroom units. 135 Haffards is a 4 unit which consists of (1) 3 Bedroom unit, (2) 2 Bedroom units, and (1) 1 bedroom unit. Both properties offer coin op laundry and plenty of off street parking. Rents are below market rate and have room to grow. All lead certs in hand. Property is located just over 2 miles from the soon to be Fall River MBTA station.
Last Agent to Sell the Property
Paiva Real Estate Services, LLC Listed on: 03/30/2022
Nogueira Realty Team
RE/MAX Real Estate Center
(774) 504-2664
107 Total Sales
1 in Flint
$310,000 Price
Fred Grizotte
Paiva Real Estate Services, LLC
(508) 501-3321
51 Total Sales
3 in Flint
$371K - $530K Price Range
Jeffrey Sullivan
Lamacchia Realty, Inc.
(781) 417-5870
15 Total Sales
1 in Flint
$365,000 Price
Luisa Soares
Keller Williams South Watuppa
(401) 214-9515
18 Total Sales
1 in Flint
$175,000 Price
The Highland Group
Keller Williams South Watuppa
(774) 322-2988
106 Total Sales
4 in Flint
$117K - $750K Price Range
Bill Thompson
Keller Williams Realty
(508) 501-9429
204 Total Sales
1 in Flint
$325,000 Price
We collect this data history from publicly available records. To have your information removed, we recommend requesting removal directly through your county’s website.
| Date | Event | Price | List to Sale | Price per Sq Ft |
|---|---|---|---|---|
| 07/13/2022 07/13/22 | Sold | $1,150,000 | -4.2% | $138 / Sq Ft |
| 04/14/2022 04/14/22 | Pending | -- | -- | -- |
| 03/30/2022 03/30/22 | For Sale | $1,200,000 | -- | $144 / Sq Ft |
Seller's Agent in 2022
Christopher Paiva
Paiva Real Estate Services, LLC
(774) 488-1427
11 in this area
101 Total Sales
D
Buyer's Agent in 2022
Donna Arruda
RE/MAX
(508) 971-4228
3 in this area
28 Total Sales
Source: MLS Property Information Network (MLS PIN)
MLS Number: 72959301
APN: FALL M:0L-05 B:0000 L:0023
Disclaimer: Certain information contained herein is derived from information provided by parties other than Homes.com. All information provided is deemed reliable, but is not guaranteed to be accurate and should be independently verified.
The property listing data and information, or the Images, set forth herein were provided to MLS Property Information Network, Inc. from third party sources, including sellers, lessors and public records, and were compiled by MLS Property Information Network, Inc. The property listing data and information, and the Images, are for the personal, non-commercial use of consumers having a good faith interest in purchasing or leasing listed properties of the type displayed to them and may not be used for any purpose other than to identify prospective properties which such consumers may have a good faith interest in purchasing or leasing. MLS Property Information Network, Inc. and its subscribers disclaim any and all representations and warranties as to the accuracy of the property listing data and information, or as to the accuracy of any of the Images, set forth herein.
Ask me questions while you tour the home.