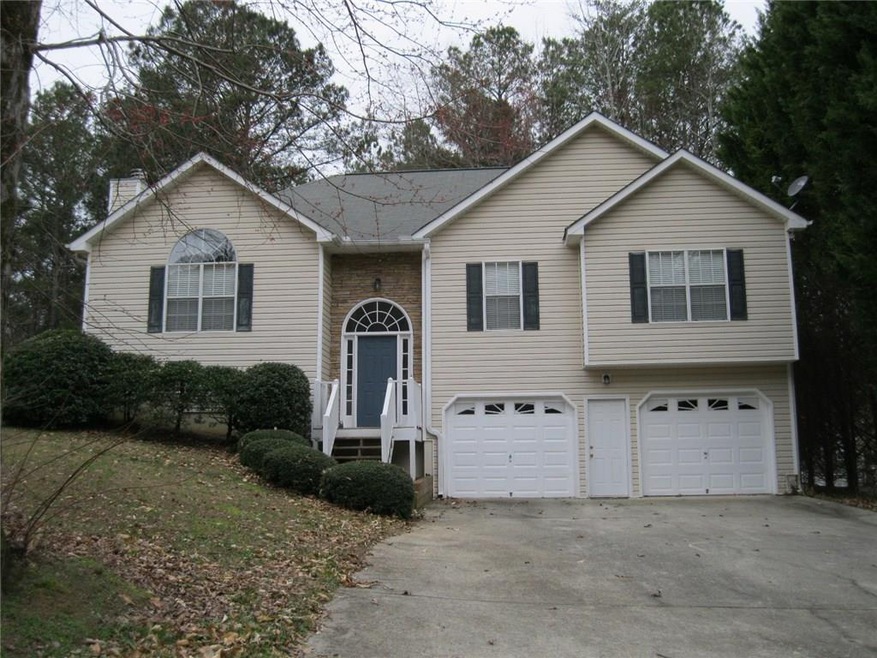
NOT LISTED FOR SALE
3 Beds
2 Baths
1,733 Sq Ft
0.6 Acre Lot

Sale Details

Date Sold: April 26, 2017

Last sale price $190,000 $110 Per Sq Ft

10 Days on Market

Highlights

  • Deck
  • Private Lot
  • Traditional Architecture
  • Avery Elementary School Rated A
  • Wooded Lot
  • Cathedral Ceiling

About This Home

As of April 2017

Back on the Market!! Wonderful place to come home! Beautifully maintained & move-in ready. Vaulted ceilings in the spacious living room w/FP & a separate dining room. Eat-in kitchen. Master bath offers separate shower/garden tub. Oversized garage offering additional work space. Large deck for the summer backyard BBQ's. Basement can be finished as to your particular style for additional living space.

Last Agent to Sell the Property

JAN MONTGOMERY

NOT A VALID MEMBER License #299758 Listed on: 02/27/2017

Co-Listed By

Wendy Rutledge

NOT A VALID MEMBER License #352923

Last Buyer's Agent

Anna Pabis

Atlanta Communities License #351774

Atlanta Communities

Home Details

Home Type

  • Single Family

Est. Annual Taxes

  • $1,850

Year Built

  • Built in 2001

Lot Details

  • 26,136 Sq Ft Lot
  • Private Lot
  • Wooded Lot
  • Garden

HOA Fees

  • $2 Monthly HOA Fees

Parking

  • 2 Car Attached Garage
  • Garage Door Opener
  • Driveway Level

Home Design

  • Traditional Architecture
  • Composition Roof
  • Vinyl Siding

Interior Spaces

  • 1,733 Sq Ft Home
  • Multi-Level Property
  • Tray Ceiling
  • Cathedral Ceiling
  • Ceiling Fan
  • Gas Log Fireplace
  • Insulated Windows
  • Entrance Foyer
  • Family Room with Fireplace
  • Great Room
  • Formal Dining Room
  • Wood Flooring

Kitchen

  • Eat-In Kitchen
  • Gas Range
  • Microwave
  • Dishwasher
  • Laminate Countertops
  • Wood Stained Kitchen Cabinets

Bedrooms and Bathrooms

  • 3 Main Level Bedrooms
  • Walk-In Closet
  • 2 Full Bathrooms
  • Separate Shower in Primary Bathroom
  • Soaking Tub

Unfinished Basement

  • Basement Fills Entire Space Under The House
  • Laundry in Basement

Eco-Friendly Details

  • Energy-Efficient Windows

Outdoor Features

  • Deck
  • Front Porch

Schools

  • Avery Elementary School
  • Creekland - Cherokee Middle School
  • Creekview High School

Utilities

  • Forced Air Heating and Cooling System
  • Heating System Uses Natural Gas
  • Gas Water Heater
  • Septic Tank
  • High Speed Internet

Community Details

  • Bridgewater Subdivision

Listing and Financial Details

  • Tax Lot 34
  • Assessor Parcel Number 15N25B 041

Home Details

Home Type

Single Family

Est. Annual Taxes

$1,850

Year Built

Built in 2001

Lot Details

0.6 Acres

HOA Fees

$2 per month

Parking

2

Listing Details

  • Standard Status: Closed
  • Property Type: Residential
  • MLS Status: Closed
  • Property Sub Type: Single Family Residence
  • Architectural Style: Traditional
  • Property Condition: Resale
  • Year Built: 2001
  • Levels Stories: Multi/Split
  • Special Features: None

Property Details

  • Property: Residential Detached

Interior Features

  • Flooring: Hardwood
  • Fireplace Features: Family Room, Gas Log, Gas Starter
  • Number Of Fireplaces: 1
  • Appliances: Dishwasher, Gas Range, Gas Water Heater, Microwave
  • Interior Amenities: Cathedral Ceiling(s), Entrance Foyer, High Speed Internet, Tray Ceiling(s), Walk-In Closet(s)
  • Basement: Full, Unfinished
  • Kitchen Features: Cabinets Stain, Eat-in Kitchen, Laminate Counters, Pantry
  • Common Walls: No Common Walls
  • Additional Rooms: Family Room, Great Room - 1 Story
  • Dining Room Features: Separate Dining Room
  • Square Footage: 1733.00
  • Window Features: Insulated Windows

Beds/Baths

  • Total Bedrooms: 3
  • Main Bedrooms: 3
  • Total Full Baths: 2
  • Main Full Bathrooms: 2
  • Master Bathroom Features: Separate Tub/Shower, Soaking Tub

Exterior Features

  • Construction Materials: Vinyl Siding
  • Roof Type: Composition
  • Patio And Porch Features: Deck, Front Porch
  • Exterior Features: Garden

Garage/Parking

  • Number of Garage Spaces: 2
  • Parking Features: Attached, Garage, Garage Door Opener, Level Driveway

Utilities

  • Sewer: Septic Tank
  • Water Source: Public
  • Cooling: Ceiling Fan(s), Central Air
  • Heating: Forced Air, Natural Gas
  • Laundry Features: In Basement, Lower Level

Condo/Co-op/Association

  • Community Features: Homeowners Assoc
  • Association Fee: 25
  • Association Fee Frequency: Annually
  • Association: Yes
  • Hoa Contact Phone: 770-714-0003
  • Management Company Email: www.bwhoa.net
  • Subdivision Complex: Bridgewater

Lot Info

  • Acres: 0.6000
  • Lot: 34
  • Section G M D: 2
  • Plat Book: 65
  • Plat Page: 101
  • Lot Features: Private, Wooded
  • Lot Dimensions: 1/2- 3/4 Acres
  • Parcel Number: 15N25B 041
  • Property Attached Yn: No

Green Features

  • Efficiency: Windows

Tax Info

  • Taxes: 1850.00
  • Tax Year: 2016

MLS Schools

  • Elementary School: Avery
  • High School: Creekview
  • Middle School: Creekland - Cherokee
Create a Home Valuation Report for This Property
The Home Valuation Report is an in-depth analysis detailing your home's value as well as a comparison with similar homes in the area

Home Values in the Area

Source: Public Records

Average Home Value in this Area


Source: Public Records

Property History

We collect this data history from publicly available records. To have your information removed, we recommend requesting removal directly through your county’s website.

Date Event Price List to Sale Price per Sq Ft
04/26/2017 04/26/17 Sold $190,000 +2.7% $110 / Sq Ft
03/09/2017 03/09/17 Pending -- -- --
03/07/2017 03/07/17 For Sale $185,000 0.0% $107 / Sq Ft
03/01/2017 03/01/17 Pending -- -- --
02/27/2017 02/27/17 For Sale $185,000 -- $107 / Sq Ft
Source: First Multiple Listing Service (FMLS)

Tax History

We collect this data history from publicly available records. To have your information removed, we recommend requesting removal directly through your county’s website.

Year Tax Paid Tax Assessment Tax Assessment Total Assessment is a certain percentage of the fair market value that is determined by local assessors to be the total taxable value of land and additions on the property. Land Improvement
2025 $3,809 $145,040 $32,400 $112,640
2024 $3,698 $142,320 $32,400 $109,920
2023 $3,696 $142,240 $32,400 $109,840
2022 $3,189 $121,320 $26,400 $94,920
2021 $2,697 $95,000 $20,000 $75,000
2020 $2,415 $85,000 $17,600 $67,400
2019 $2,247 $79,080 $17,600 $61,480
2018 $2,101 $73,480 $17,600 $55,880
2017 $1,850 $182,100 $17,600 $55,240
2016 $1,850 $164,600 $15,600 $50,240
2015 $1,640 $145,200 $12,800 $45,280
2014 $1,542 $136,600 $12,800 $41,840
Source: Public Records

Agents Affiliated with this Home

  • Section Image
  • Section Image
See All Agents

Map

Source: First Multiple Listing Service (FMLS)

MLS Number: 5810959

First Multiple Listing Service (FMLS)

APN: 15N25B 041

Your Personal Tour Guide

Ask me questions while you tour the home.