
James Hall
CENTURY 21 The Realty Group
(910) 719-3717
72 Total Sales
13 in Raeford
$227K - $446K Price Range




Estimated Value: $226,105
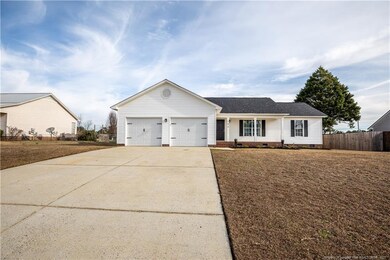
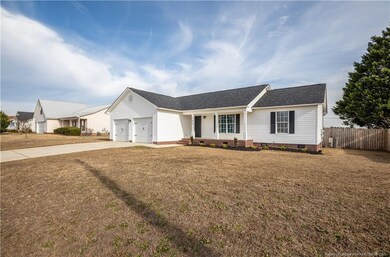
Looking for a renovated 3 bedroom 2 bathroom to call home? This is a move-in-ready ranch style home with many great features! The split floorplan offers comfort and privacy all in one. The owner's suite has trey ceiling accents, a large closet, and a full size shower with updated his and hers vanities! The kitchen has SS appliances and a relaxing view into the backyard. The backyard is fully fenced and also has a sun room that is perfect for relaxing! Other amazing updates include: laminate flooring, fixtures, vanities, mirrors, countertops, and appliances! It is also conveniently located near shopping centers, grocery stores, and the I-295 which takes you to Ft. Bragg. The location and updated features are something you don't want to miss! Schedule your showings today. Highest and best due by Sunday 01/16/22 at 5PM. Seller reserves the right to accept an offer at any time.
Co-Listed By
MONIQUE GARCIA
LPT REALTY LLC License #315313
James Hall
CENTURY 21 The Realty Group
(910) 719-3717
72 Total Sales
13 in Raeford
$227K - $446K Price Range
Pamela Wiggs
BROWN PROPERTY GROUP
(910) 773-5916
56 Total Sales
6 in Raeford
$265K - $346K Price Range
Amy Reynolds
ACE REAL ESTATE
(910) 900-5913
169 Total Sales
62 in Raeford
$130K - $650K Price Range
CH
Charlotte Horne
EVOLVE REALTY
(910) 748-5470
109 Total Sales
8 in Raeford
$360K - $436K Price Range
HEATHER KNIGHT
CAROLINA LAKES LAKESIDE REALTY
(803) 866-3372
33 Total Sales
2 in Raeford
$260K - $378K Price Range
Keith Long
EXIT REALTY PREFERRED
(910) 714-9171
8 Total Sales
6 in Raeford
$255K - $365K Price Range
We collect this data history from publicly available records. To have your information removed, we recommend requesting removal directly through your county’s website.
| Date | Event | Price | List to Sale | Price per Sq Ft | Prior Sale |
|---|---|---|---|---|---|
| 02/25/2022 02/25/22 | Sold | $181,350 | +0.8% | $137 / Sq Ft | |
| 01/16/2022 01/16/22 | Pending | -- | -- | -- | |
| 01/14/2022 01/14/22 | For Sale | $180,000 | +16.9% | $136 / Sq Ft | |
| 07/09/2020 07/09/20 | Sold | $154,000 | +6.2% | $117 / Sq Ft | View Prior Sale |
| 06/05/2020 06/05/20 | Pending | -- | -- | -- | |
| 06/03/2020 06/03/20 | For Sale | $144,990 | -- | $110 / Sq Ft |
Seller's Agent in 2022
EDRIC WILLIAMS
EXP REALTY LLC
(910) 434-6206
423 Total Sales
M
Seller Co-Listing Agent in 2022
MONIQUE GARCIA
LPT REALTY LLC
Seller's Agent in 2020
Lewis Dove
FATHOM REALTY NC, LLC FAY.
(910) 751-4411
269 Total Sales
A
Buyer's Agent in 2020
ADRIAN JONES
LPT REALTY LLC
Source: Doorify MLS
MLS Number: LP676263
APN: 494560201036
Disclaimer: Certain information contained herein is derived from information provided by parties other than Homes.com. All information provided is deemed reliable, but is not guaranteed to be accurate and should be independently verified.
Some IDX listings have been excluded from this IDX display. Brokers make an effort to deliver accurate information, but buyers should independently verify any information on which they will rely in a transaction. The listing broker shall not be responsible for any typographical errors, misinformation, or misprints, and they shall be held totally harmless from any damages arising from reliance upon this data. This data is provided exclusively for consumers’ personal, non-commercial use. Listings marked with an icon are provided courtesy of the Doorify MLS, Inc. of North Carolina, Internet Data Exchange Database. Closed (sold) listings may have been listed and/or sold by a real estate firm other than the firm(s) featured on this website. Closed data is not available until the sale of the property is recorded in the MLS. Home sale data is not an appraisal, CMA, competitive or comparative market analysis, or home valuation of any property. Copyright 2026 Doorify MLS, Inc. of North Carolina. All rights reserved.
Ask me questions while you tour the home.