
Tameka Goldsborough
RE/MAX Town & Country
(484) 787-5825
88 Total Sales
1 in East Brandywine
$360,000 Price


Estimated Value: $439,000 - $484,000
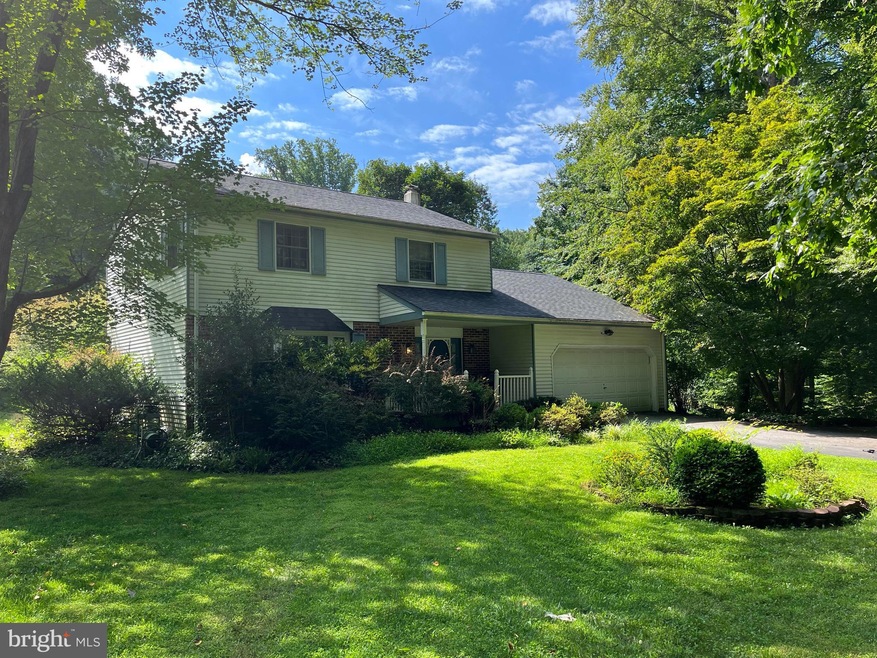
This fantastic house has Loads of Potential and offers a unique opportunity to own a dream lot in sought after East Brandywine Township! This home is situated in a perfect traditional suburban Community offering plenty of space between homes thus sitting on a larger lot (1 acre) that is a rare to find anymore. With some cosmetic updates and a little sweat equity you can turn this desirable Downingtown area home into the perfect home! The energy and efforts performed to update and modernize this home will yield not only the perfect place to call home but a great investment, as area comparable homes are selling for much higher values. Follow the long driveway down to your own one-acre private oasis. Sitting well off the road, you are surrounded by mature landscaping, high trees and garden areas. The high tree canopy keeps the property cool and enjoyable in the summertime. They don’t make lots like this anymore! The traditional floorplan offers a large living room with deep-sill bay windows, with matching windows in the adjoining dining room. The eat-in kitchen boasts plenty of counter space and solid cabinetry. An adjacent sprawling family room provides plenty of living space and areas to entertain with a door leading to a screened-in back porch, making it easy and convenient to enjoy the surrounding lush rear yard. Upstairs, you’ll find a large master bedroom suite with a full bath. Two additional generously-sized bedrooms and a full hall bath round out the second floor. The floorplan of this home is the same as neighboring 4 bedroom floor plans so with some in pagination the home can be turned into a 4 bedroom home. With your finishing touches, this undervalued home is the diamond in the rough! Located in a fantastic area of Downingtown, you are off the beaten path yet only minutes to major travel routes and all that Downingtown has to offer, including shopping and entertainment! Take advantage of the award-winning Downingtown School District and STEM Academy! This is a must see home!
Last Agent to Sell the Property
(610) 363-2001 info@homesinpa.com RE/MAX Action Associates License #RS218677L Listed on: 08/17/2023
Last Buyer's Agent
(610) 431-1100 matt.didomenico@foxroach.com BHHS Fox & Roach-West Chester License #144696A
We collect this data history from publicly available records. To have your information removed, we recommend requesting removal directly through your county’s website.
Tameka Goldsborough
RE/MAX Town & Country
(484) 787-5825
88 Total Sales
1 in East Brandywine
$360,000 Price
Jennifer Hohenberger
Coldwell Banker Realty
(484) 922-9189
62 Total Sales
4 in East Brandywine
$360K - $699K Price Range
Patricia Crane
Keller Williams Real Estate-Horsham
(866) 955-4817
55 Total Sales
1 in East Brandywine
$361,000 Price
Dave Ashe
VRA Realty
(484) 922-8640
135 Total Sales
1 in East Brandywine
$1,200,000 Price
Tammy Harrison
Compass RE
(484) 592-4828
88 Total Sales
1 in East Brandywine
$600,000 Price
Andrea Fonash
Four Oaks Real Estate LLC
(484) 922-9397
126 Total Sales
2 in East Brandywine
$625K - $700K Price Range
We collect this data history from publicly available records. To have your information removed, we recommend requesting removal directly through your county’s website.
| Date | Buyer | Sale Price | Title Company |
|---|---|---|---|
| $385,000 | Trident Land Transfer | ||
| Dephillips Brian | -- | None Listed On Document |
We collect this data history from publicly available records. To have your information removed, we recommend requesting removal directly through your county’s website.
| Date | Status | Borrower | Loan Amount |
|---|---|---|---|
| Open | $308,000 |
We collect this data history from publicly available records. To have your information removed, we recommend requesting removal directly through your county’s website.
| Date | Event | Price | List to Sale | Price per Sq Ft |
|---|---|---|---|---|
| 10/03/2023 10/03/23 | Sold | $385,000 | -18.9% | $212 / Sq Ft |
| 08/17/2023 08/17/23 | For Sale | $475,000 | -- | $262 / Sq Ft |
We collect this data history from publicly available records. To have your information removed, we recommend requesting removal directly through your county’s website.
| Year | Tax Paid | Tax Assessment Tax Assessment Total Assessment is a certain percentage of the fair market value that is determined by local assessors to be the total taxable value of land and additions on the property. | Land | Improvement |
|---|---|---|---|---|
| 2026 | $587 | $146,250 | $44,210 | $102,040 |
| 2025 | $5,432 | $146,250 | $44,210 | $102,040 |
| 2024 | $5,432 | $146,250 | $44,210 | $102,040 |
| 2023 | $5,285 | $146,250 | $44,210 | $102,040 |
| 2022 | $5,086 | $146,250 | $44,210 | $102,040 |
| 2021 | $5,068 | $146,250 | $44,210 | $102,040 |
| 2020 | $5,041 | $146,250 | $44,210 | $102,040 |
| 2019 | $5,033 | $146,250 | $44,210 | $102,040 |
| 2018 | $5,033 | $146,250 | $44,210 | $102,040 |
| 2017 | $4,980 | $146,250 | $44,210 | $102,040 |
| 2016 | $4,285 | $146,250 | $44,210 | $102,040 |
| 2015 | $4,285 | $146,250 | $44,210 | $102,040 |
| 2014 | $4,285 | $146,250 | $44,210 | $102,040 |
Seller's Agent in 2023
Jamie Wagner
RE/MAX
(610) 363-4077
144 Total Sales
Buyer's Agent in 2023
Tina Bandoian
BHHS Fox & Roach
(484) 437-5713
9 Total Sales
Source: Bright MLS
MLS Number: PACT2051082
APN: 30-05L-0058.0000
Disclaimer: Certain information contained herein is derived from information provided by parties other than Homes.com. All information provided is deemed reliable, but is not guaranteed to be accurate and should be independently verified.
The data relating to real estate for sale on this website appears in part through the BRIGHT Internet Data Exchange program, a voluntary cooperative exchange of property listing data between licensed real estate brokerage firms, and is provided by BRIGHT through a licensing agreement.
Listing information is from various brokers who participate in the Bright MLS IDX program and not all listings may be visible on the site.
The property information being provided on or through the website is for the personal, non-commercial use of consumers and such information may not be used for any purpose other than to identify prospective properties consumers may be interested in purchasing.
Some properties which appear for sale on the website may no longer be available because they are for instance, under contract, sold or are no longer being offered for sale.
Property information displayed is deemed reliable but is not guaranteed.
Copyright 2026 Bright MLS, Inc.
Ask me questions while you tour the home.