NOT LISTED FOR SALE
4 Beds
3 Baths
2,625 Sq Ft
7,800 Sq Ft Lot

Sale Details

Date Sold: August 12, 2025

Last sale price $437,663 $167 Per Sq Ft

Highlights

  • New Construction
  • Deck
  • Bonus Room
  • Scott County Middle School Rated 9+
  • Main Floor Primary Bedroom
  • Neighborhood Views

About This Home

As of August 2025

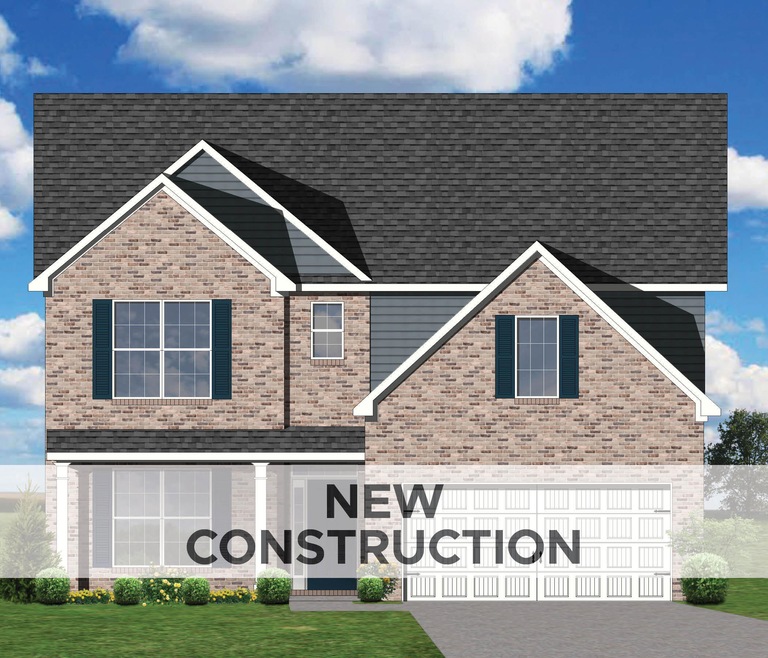
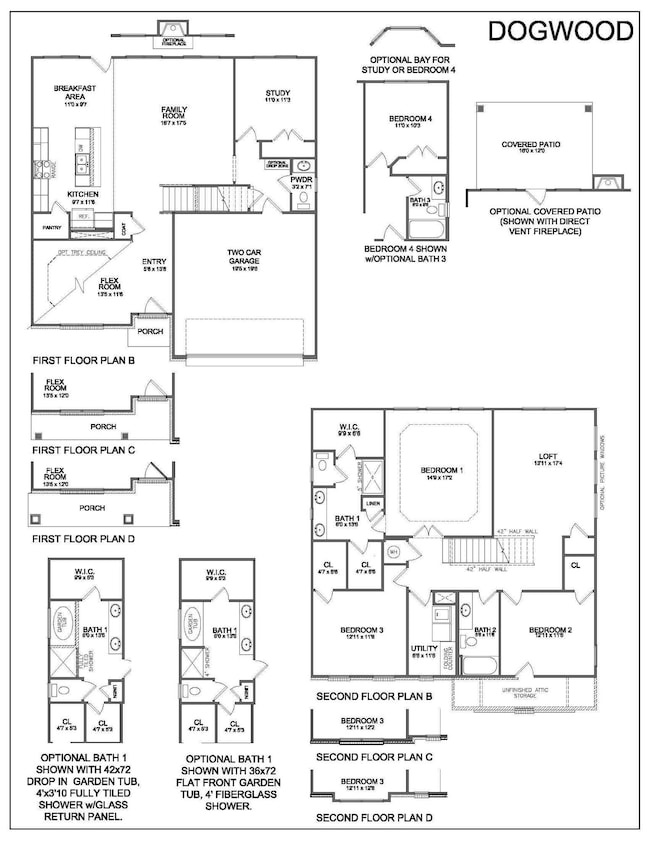
The two-story Dogwood plan offers lots of room to spread out, with a study or optional guest suite on the first floor and a primary bedroom suite plus two bedrooms and loft on the second floor. The flex room off the entry can serve as an office or formal living or dining room, with an option for a trey ceiling. The kitchen includes a step-in pantry and island with counter dining, opening to the large central Family Room. The study can also be configured as a first floor guest suite with full bath, and a bay window is an available option. The hall from the garage offers semi-private access to the study/guest suite area, and an optional drop zone can keep busy families organized. The upstairs primary bedroom includes a trey ceiling and the bath has a double bowl vanity, 5' shower, linen closet, and dual closets. An option for a garden tub or whirlpool and separate shower stall is also offered. Two bedrooms with generously sized closets, a hall bath, a utility room with folding counter, and large loft complete the upstairs. (Job # 189PX)

Last Agent to Sell the Property

Jason Landon

Christies International Real Estate Bluegrass License #278729 Listed on: 12/27/2024

Christies International Real Estate Bluegrass

Last Buyer's Agent

Jason Landon

Christies International Real Estate Bluegrass License #278729 Listed on: 12/27/2024

Christies International Real Estate Bluegrass
Create a Home Valuation Report for This Property
The Home Valuation Report is an in-depth analysis detailing your home's value as well as a comparison with similar homes in the area

Home Details

Home Type

  • Single Family

Year Built

  • Built in 2024 | New Construction

Lot Details

  • 7,800

HOA Fees

  • $17 Monthly HOA Fees

Parking

  • 2 Car Attached Garage
  • Garage Door Opener
  • Driveway

Home Design

  • Brick Veneer
  • Dimensional Roof
  • Vinyl Siding

Interior Spaces

  • 2,625 Sq Ft Home
  • 2-Story Property
  • Window Screens
  • Entrance Foyer
  • Family Room
  • Home Office
  • Bonus Room
  • Utility Room
  • Washer and Electric Dryer Hookup
  • Carpet
  • Neighborhood Views
  • Unfinished Basement
  • Walk-Out Basement
  • Attic Access Panel

Kitchen

  • Oven or Range
  • Dishwasher
  • Disposal

Bedrooms and Bathrooms

  • 4 Bedrooms
  • Primary Bedroom on Main
  • 3 Full Bathrooms

Outdoor Features

  • Deck
  • Patio

Schools

  • Eastern Elementary School
  • Royal Spring Middle School
  • Scott Co High School

Additional Features

  • 7,800 Sq Ft Lot
  • Forced Air Zoned Heating and Cooling System

Community Details

  • Abbey At Old Oxford Subdivision
  • Mandatory home owners association

Listing and Financial Details

  • Builder Warranty
  • Assessor Parcel Number NEW - 123

Home Details

Home Type

Single Family

Year Built

Built in 2024 | New Construction

Lot Details

7,800 Sq Ft Lot

HOA Fees

$17 per month

Parking

2

Listing Details

  • Property Type: Residential
  • Property Sub-Type: Single Family Residence
  • Structure Type: House
  • Year Built: 2024
  • Above Grade Finished Sq Ft: 2625.0
  • Levels: Two
  • New Construction: Yes
  • Structure Type:House: Yes
  • View:Neighborhood: Yes
  • Roof:Dimensional Style: Yes
  • Flooring:Carpet: Yes
  • Sewer:Public Sewer: Yes
  • Water Source:Public: Yes
  • Laundry Features:Washer Hookup: Yes
  • Laundry Features:Electric Dryer Hookup: Yes
  • Cooling:Zoned: Yes
  • Lot: Lot Size Acres: 0.179
  • Lot: Lot Size Square Feet: 7800.0
  • Tax Legal: Elementary School: Eastern
  • Tax Legal: Middle Or Junior School: Royal Spring
  • Tax Legal: High School: Scott Co
  • Patio And Porch Features: Patio: Yes
  • Other Sold Info: New Construction YN: Yes
  • Cooling: Electric: Yes
  • Patio And Porch Features: Deck: Yes
  • Property Condition: New Construction: Yes
  • Lot: View YN: Yes
  • Levels: Two: Yes
  • AssociationCommunity: Association Mandatory YN: Yes
  • Construction and Builder Info: Written Builders Warranty: Yes
  • Basement: Unfinished: Yes
  • Special Features: NewHome
  • Property Sub Type: Detached

Interior Features

  • Appliances: Dishwasher, Disposal, Range
  • Interior Amenities: Primary Downstairs
  • Flooring: Carpet, Other
  • Full Bathrooms: 3
  • Total Bathrooms: 3
  • Basement: Unfinished, Walk-Out Access
  • Basement: Yes
  • Total Bedrooms: 4
  • Fireplace: No
  • LivingArea: 2625.0
  • Lot Size Area: 0.18
  • Window Features: Screens
  • Appliances Dishwasher: Yes
  • Appliances Range: Yes
  • Basement:Walk-Out Access: Yes
  • Interior: Basement YN: Yes
  • Interior: Fireplace YN: No
  • Interior Features: Primary Downstairs: Yes
  • Attic Features: Access Only: Yes

Exterior Features

  • Roof: Dimensional Style
  • Construction Materials: Vinyl Siding, Brick Veneer
  • Foundation Details: Other
  • List Price: 437663.0
  • Patio And Porch Features: Deck, Patio
  • Property Condition: New Construction
  • View: Neighborhood
  • View YN: Yes
  • Waterfront: No
  • Construction Materials:Brick Veneer: Yes
  • Window Features:Screens: Yes
  • Construction Materials:Vinyl Siding: Yes
  • Lot: Waterfront YN: No

Garage/Parking

  • Attached Garage: No
  • Carport: No
  • Garage Spaces: 2.0
  • Garage: Yes
  • Parking Features: Attached Garage, Driveway, Garage Door Opener
  • Parking Features:Driveway: Yes
  • Parking Information: Garage YN: Yes
  • Parking Information: Garage Spaces: 2.0
  • Parking Features: Attached Garage: Yes
  • Parking Information: Carport YN: No
  • Parking Features: Garage Door Opener: Yes

Utilities

  • Sewer: Public Sewer
  • Heating: Forced Air, Zoned
  • Cooling: Electric, Zoned
  • Cooling: Yes
  • Heating: Yes
  • Laundry Features: Electric Dryer Hookup, Washer Hookup
  • Water Source: Public
  • Heating:Forced Air: Yes
  • Heating:Zoned2: Yes
  • Utilities: Cooling YN: Yes
  • Utilities: Heating YN: Yes

Condo/Co-op/Association

  • Association Fee: 200.0
  • Association Fee Frequency: Annually
  • Association: Yes

Schools

  • Elementary School: Eastern
  • High School: Scott Co
  • Middle or Junior School: Royal Spring

Lot Info

  • Lot Size Acres: 0.18
  • Lot Size Sq Ft: 7800.0
  • Parcel Number: NEW - 123

Home Values in the Area

Source: Public Records

Average Home Value in this Area


Source: Public Records

Agents Specializing in Southeast Scott County, KY

See All Agents

Property History

We collect this data history from publicly available records. To have your information removed, we recommend requesting removal directly through your county’s website.

Date Event Price List to Sale Price per Sq Ft
08/12/2025 08/12/25 Sold $437,663 0.0% $167 / Sq Ft
12/27/2024 12/27/24 For Sale $437,663 -- $167 / Sq Ft
08/10/2024 08/10/24 Pending -- -- --
Source: ImagineMLS (Bluegrass REALTORS®)

Agents Affiliated with this Home

  • Section Image
See All Agents

Map

Source: ImagineMLS (Bluegrass REALTORS®)

MLS Number: 24026328

ImagineMLS (Bluegrass REALTORS®)
Your Personal Tour Guide

Ask me questions while you tour the home.