
Shawna Moore
Long & Foster Real Estate, Inc.
(571) 520-0832
98 Total Sales
1 in Winchester
$360,000 Price
Estimated Value: $324,489
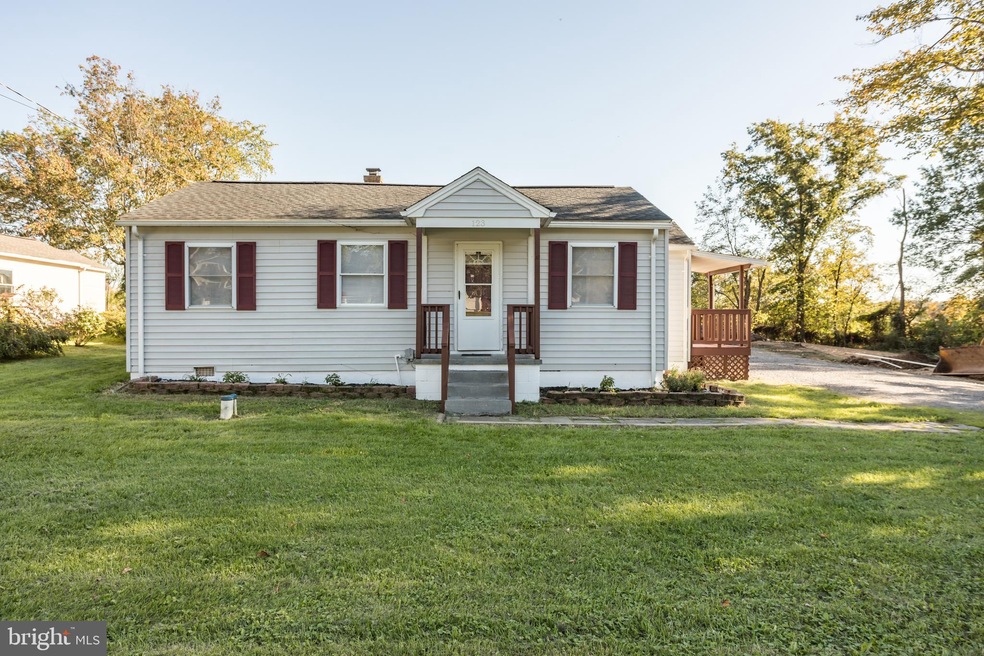
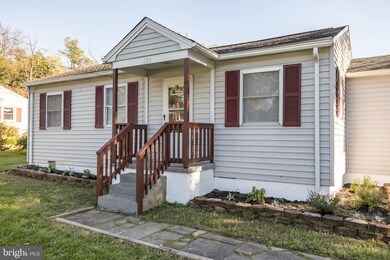
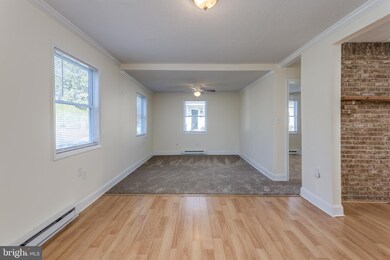
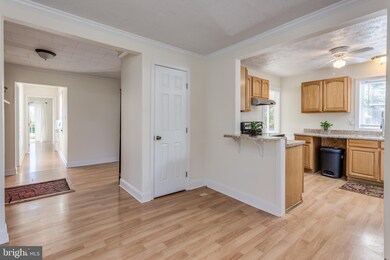
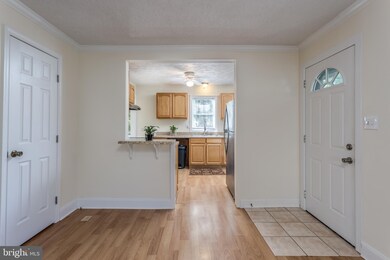
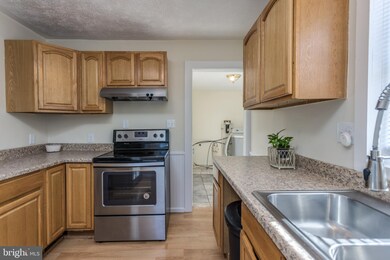
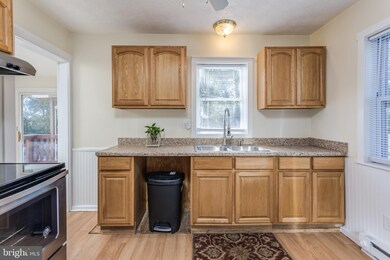
Great location for this ranch style home that has a pasture & mountain view in the rear. Level home site consist of over a half an acre with a new deck recently installed to enjoy cookout & gatherings with friends and family. An oversized detached garage with the possibility of an office & 2 bay garage awaits the many uses possible for this space. Home was updated in 2012, along with many recent improvements : new septic system is currently being installed, encapsulated crawl space-2020, H2O heater-2019, tilt windows-2019, new architectural roof-2015, Stainless Steel appliances in 2020, w/new dishwasher to be installed, new carpet in bedrooms (2 w/a bonus room) & living room-2021, interior & exterior painted-2021. All appliances convey including a water softener/conditioner, front loading washer & dryer. Home is bright, clean and ready for you to make it your home for less than you would pay in rent. You will absolutely love the convenience of this location! ** Seller will take back up offers**
Last Agent to Sell the Property
(540) 662-3484 winc.realtor@gmail.com Long & Foster Real Estate, Inc. License #0225142272 Listed on: 10/22/2021
Last Buyer's Agent
(304) 885-7645 stephanienleitao@gmail.com Dandridge Realty Group, LLC
We collect this data history from publicly available records. To have your information removed, we recommend requesting removal directly through your county’s website.
Shawna Moore
Long & Foster Real Estate, Inc.
(571) 520-0832
98 Total Sales
1 in Winchester
$360,000 Price
Monique Roop
Real Broker, LLC
(202) 931-0625
38 Total Sales
1 in Winchester
$349,900 Price
Mary Almond
KW United
(571) 520-4323
32 Total Sales
2 in Winchester
$265K - $525K Price Range
Jessica Dean
Samson Properties
(540) 502-3466
64 Total Sales
4 in Winchester
$205K - $1.2M Price Range
Jennifer Dennis
Keller Williams Realty/Lee Beaver & Assoc.
(571) 462-6638
52 Total Sales
2 in Winchester
$153K - $160K Price Range
Mark Laing
Keller Williams Realty
(833) 698-1123
124 Total Sales
1 in Winchester
$660,000 Price
We collect this data history from publicly available records. To have your information removed, we recommend requesting removal directly through your county’s website.
| Date | Buyer | Sale Price | Title Company |
|---|---|---|---|
| $270,000 | New Title Company Name | ||
| Teter Raleigh M | $270,000 | New Title Company Name | |
| Bateman Jared L | $2,000 | Attorney | |
| Bateman Jared L | $115,000 | -- | |
| Roles John | $65,000 | -- | |
| Holzer Timothy | $150,000 | -- |
We collect this data history from publicly available records. To have your information removed, we recommend requesting removal directly through your county’s website.
| Date | Status | Borrower | Loan Amount |
|---|---|---|---|
| Open | $261,900 | ||
| Previous Owner | Bateman Jared L | $117,346 | |
| Previous Owner | Holzer Timothy R | $52,000 | |
| Previous Owner | Holzer Timothy R | $208,000 | |
| Previous Owner | Holzer Timothy R | $205,600 | |
| Previous Owner | Holzer Timothy | $15,000 |
We collect this data history from publicly available records. To have your information removed, we recommend requesting removal directly through your county’s website.
| Date | Event | Price | List to Sale | Price per Sq Ft |
|---|---|---|---|---|
| 11/23/2021 11/23/21 | Sold | $270,000 | +1.9% | $225 / Sq Ft |
| 10/22/2021 10/22/21 | For Sale | $264,900 | -- | $220 / Sq Ft |
We collect this data history from publicly available records. To have your information removed, we recommend requesting removal directly through your county’s website.
| Year | Tax Paid | Tax Assessment Tax Assessment Total Assessment is a certain percentage of the fair market value that is determined by local assessors to be the total taxable value of land and additions on the property. | Land | Improvement |
|---|---|---|---|---|
| 2026 | $1,223 | $230,824 | $83,000 | $147,824 |
| 2025 | $1,108 | $230,824 | $83,000 | $147,824 |
| 2024 | $477 | $187,200 | $64,500 | $122,700 |
| 2023 | $955 | $187,200 | $64,500 | $122,700 |
| 2022 | $974 | $159,600 | $58,500 | $101,100 |
| 2021 | $974 | $159,600 | $58,500 | $101,100 |
| 2020 | $933 | $153,000 | $58,500 | $94,500 |
| 2019 | $933 | $153,000 | $58,500 | $94,500 |
| 2018 | $874 | $143,300 | $58,500 | $84,800 |
| 2017 | $860 | $143,300 | $58,500 | $84,800 |
| 2016 | $695 | $115,900 | $46,000 | $69,900 |
| 2015 | $649 | $115,900 | $46,000 | $69,900 |
| 2014 | $336 | $113,300 | $46,000 | $67,300 |
SC
Seller's Agent in 2021
Sue Carpenter
Long & Foster Real Estate, Inc.
(540) 533-4978
19 Total Sales
Buyer's Agent in 2021
Stephanie Leitao
Dandridge Realty Group, LLC
(571) 278-8745
109 Total Sales
Seller's Agent in 2012
Sylvia Williams
Weichert Corporate
(540) 692-0968
43 Total Sales
Buyer's Agent in 2012
Judy Wolfrey
Coldwell Banker Premier
(540) 247-9456
10 Total Sales
Source: Bright MLS
MLS Number: VAFV2002336
APN: 63D2-15
Disclaimer: Certain information contained herein is derived from information provided by parties other than Homes.com. All information provided is deemed reliable, but is not guaranteed to be accurate and should be independently verified.
The data relating to real estate for sale on this website appears in part through the BRIGHT Internet Data Exchange program, a voluntary cooperative exchange of property listing data between licensed real estate brokerage firms, and is provided by BRIGHT through a licensing agreement.
Listing information is from various brokers who participate in the Bright MLS IDX program and not all listings may be visible on the site.
The property information being provided on or through the website is for the personal, non-commercial use of consumers and such information may not be used for any purpose other than to identify prospective properties consumers may be interested in purchasing.
Some properties which appear for sale on the website may no longer be available because they are for instance, under contract, sold or are no longer being offered for sale.
Property information displayed is deemed reliable but is not guaranteed.
Copyright 2026 Bright MLS, Inc.
Ask me questions while you tour the home.