NOT LISTED FOR SALE

Estimated Value: $368,751

3 Beds
2.5 Baths
2,133 Sq Ft
$173/Sq Ft Est. Value

Sale Details

Date Sold: February 21, 2018

Last sale price $243,900 $114 Per Sq Ft

Est. 51% increase in value since last sale

Current estimated payment $2,119 / mo

7 Days on Market

Highlights

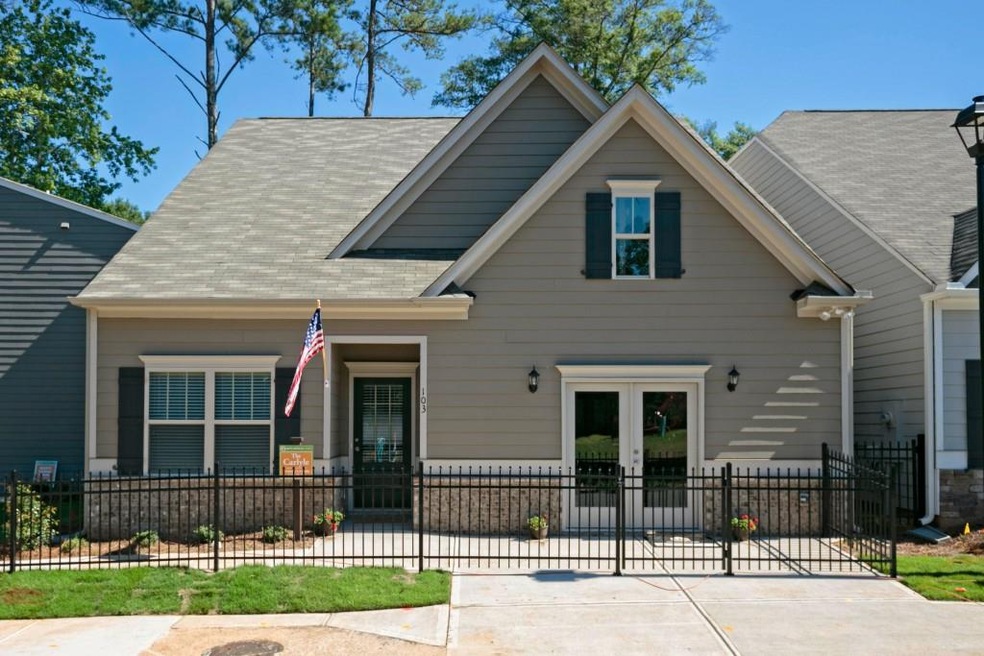
  • Built in 2017 | Newly Remodeled
  • Dining Room Seats More Than Twelve
  • Wooded Lot
  • Craftsman Architecture
  • Private Lot
  • Wood Flooring

About This Home

As of February 2018

Move In Ready! The Carlyle Plan. Brand New Community in Hickory Flat. The extremely popular Carlyle Plan w/ Master on Main. Elegant foyer leads to open kitchen & plenty of 42" cabinets. Master suite features spa like master bath with tile shower and tile floor. Secondary bedrooms with large loft are located upstairs. Covered Porch. Lawn Maintenance Included! Photo not of actual home.

Last Agent to Sell the Property

Fred Boles

NOT A VALID MEMBER License #365875 Listed on: 01/09/2018

Last Buyer's Agent

NON-MLS NMLS

Non FMLS Member

Create a Home Valuation Report for This Property
The Home Valuation Report is an in-depth analysis detailing your home's value as well as a comparison with similar homes in the area

Home Details

Home Type

  • Single Family

Year Built

  • Built in 2017 | Newly Remodeled

Lot Details

  • Fenced
  • Landscaped
  • Private Lot
  • Level Lot
  • Wooded Lot
  • Garden

HOA Fees

  • $50 Monthly HOA Fees

Parking

  • 2 Car Attached Garage
  • Parking Accessed On Kitchen Level
  • Driveway Level

Home Design

  • Craftsman Architecture
  • Cottage
  • Composition Roof
  • Cement Siding
  • Stone Siding

Interior Spaces

  • 2,133 Sq Ft Home
  • 1.5-Story Property
  • Tray Ceiling
  • Ceiling height of 9 feet on the main level
  • Ceiling Fan
  • Factory Built Fireplace
  • Gas Log Fireplace
  • Insulated Windows
  • Entrance Foyer
  • Family Room with Fireplace
  • Living Room
  • Dining Room Seats More Than Twelve
  • Formal Dining Room
  • Home Office
  • Loft
  • Wood Flooring
  • Fire and Smoke Detector

Kitchen

  • Open to Family Room
  • Eat-In Kitchen
  • Gas Range
  • Microwave
  • Dishwasher
  • Solid Surface Countertops
  • Disposal

Bedrooms and Bathrooms

  • 3 Bedrooms | 1 Primary Bedroom on Main
  • Dual Closets
  • Walk-In Closet
  • Dual Vanity Sinks in Primary Bathroom
  • Low Flow Plumbing Fixtures
  • Separate Shower in Primary Bathroom
  • Soaking Tub

Laundry

  • Laundry Room
  • Laundry on main level

Accessible Home Design

  • Accessible Hallway
  • Accessible Doors
  • Accessible Entrance

Eco-Friendly Details

  • Energy-Efficient Windows
  • Energy-Efficient Thermostat

Schools

  • Hickory Flat - Cherokee Elementary School
  • Dean Rusk Middle School
  • Sequoyah High School

Utilities

  • Forced Air Zoned Heating and Cooling System
  • Heating System Uses Natural Gas
  • Underground Utilities
  • Electric Water Heater
  • High Speed Internet
  • Cable TV Available

Additional Features

  • Patio
  • Property is near shops

Community Details

  • $600 Initiation Fee
  • Hickory Commons Subdivision

Listing and Financial Details

  • Home warranty included in the sale of the property
  • Tax Lot 11
  • Assessor Parcel Number 02N02C 017

Home Details

Home Type

Single Family

Year Built

Built in 2017 | Newly Remodeled

Lot Details

0.58 Acres

HOA Fees

$50 per month

Parking

2

Listing Details

  • Standard Status: Closed
  • Property Type: Residential
  • MLS Status: Closed
  • Property Sub Type: Single Family Residence
  • Architectural Style: Cottage, Craftsman
  • Property Condition: New Construction
  • Year Built: 2017
  • Accessibility Features: Accessible Doors, Accessible Entrance, Accessible Hallway(s)
  • Levels Stories: One and One Half
  • Special Features: NewHome
  • Stories: 1

Property Details

  • Property: Residential Detached

Interior Features

  • Flooring: Hardwood
  • Fireplace Features: Factory Built, Family Room, Gas Log, Gas Starter
  • Number Of Fireplaces: 1
  • Appliances: Dishwasher, Disposal, Electric Water Heater, Gas Range, Microwave
  • Interior Amenities: Entrance Foyer, High Ceilings 9 ft Main, High Speed Internet, His and Hers Closets, Low-Flow Fixtures, Tray Ceiling(s), Walk-In Closet(s)
  • Kitchen Features: Cabinets Other, Eat-in Kitchen, Pantry, Solid Surface Counters, View to Family Room
  • Common Walls: No Common Walls
  • Additional Rooms: Family Room, Living Room, Loft, Office
  • Dining Room Features: Seats 12+, Separate Dining Room
  • Square Footage: 2133.00
  • Window Features: Insulated Windows

Beds/Baths

  • Total Bedrooms: 3
  • Bedroom Features: Master on Main
  • Main Bedrooms: 1
  • Total Full Baths: 2
  • Total Half Baths: 1
  • Main Full Bathrooms: 1
  • Main Half Bathrooms: 1
  • Master Bathroom Features: Double Vanity, Separate Tub/Shower, Soaking Tub

Exterior Features

  • Construction Materials: Cement Siding, Stone
  • Roof Type: Composition
  • Fencing: Fenced
  • Patio And Porch Features: Patio
  • Exterior Features: Garden

Garage/Parking

  • Number of Garage Spaces: 2
  • Parking Features: Attached, Garage, Kitchen Level, Level Driveway

Utilities

  • Sewer: Public Sewer
  • Water Source: Public
  • Security: Fire Alarm, Smoke Detector(s)
  • Cooling: Ceiling Fan(s), Central Air, Zoned
  • Heating: Forced Air, Natural Gas, Zoned
  • Laundry Features: Laundry Room, Main Level
  • Utilities: Cable Available, Underground Utilities

Condo/Co-op/Association

  • HOA Fee Includes: Maintenance Grounds
  • Community Features: Homeowners Assoc, Near Shopping, Sidewalks, Street Lights
  • Association Fee: 600
  • Association Fee Frequency: Annually
  • Master Association Fee Frequency: Annually
  • Association: Yes
  • Home Warranty: Yes
  • Subdivision Complex: Hickory Commons

Lot Info

  • Lot: 11
  • Section G M D: 2
  • Plat Book: 37
  • Plat Page: 212
  • Lot Features: Landscaped, Level, Private, Wooded
  • Parcel Number: 02N02C 017
  • Property Attached Yn: No

Green Features

  • Efficiency: Thermostat, Windows

Rental Info

  • Initiation Fee: 600

Tax Info

  • Tax Year: 2017

MLS Schools

  • School Bus Route Elem: Yes
  • School Bus Route High: Yes
  • School Bus Route Middle: Yes
  • Elementary School: Hickory Flat - Cherokee
  • High School: Sequoyah
  • Middle School: Dean Rusk

Home Values in the Area

Source: Public Records

Average Home Value in this Area


Source: Public Records

Agents Specializing in Canton, GA

See All Agents

Property History

We collect this data history from publicly available records. To have your information removed, we recommend requesting removal directly through your county’s website.

Date Event Price List to Sale Price per Sq Ft
02/21/2018 02/21/18 Sold $243,900 -2.3% $114 / Sq Ft
01/16/2018 01/16/18 Pending -- -- --
01/11/2018 01/11/18 Price Changed $249,700 -2.6% $117 / Sq Ft
01/09/2018 01/09/18 For Sale $256,472 -- $120 / Sq Ft
Source: First Multiple Listing Service (FMLS)

Tax History

We collect this data history from publicly available records. To have your information removed, we recommend requesting removal directly through your county’s website.

Year Tax Paid Tax Assessment Tax Assessment Total Assessment is a certain percentage of the fair market value that is determined by local assessors to be the total taxable value of land and additions on the property. Land Improvement
2025 $508 $98,452 $28,000 $70,452
2024 $493 $97,652 $28,000 $69,652
2023 $361 $99,772 $28,000 $71,772
2022 $443 $74,652 $19,600 $55,052
2021 $452 $67,132 $19,600 $47,532
2020 $431 $61,012 $17,000 $44,012
2019 $1,448 $55,160 $16,000 $39,160
2018 $1,343 $50,360 $14,000 $36,360
2017 $1,279 $117,900 $12,800 $34,360
2016 $1,233 $111,800 $12,800 $31,920
2015 $1,077 $97,300 $10,000 $28,920
2014 $989 $89,700 $10,000 $25,880
Source: Public Records

Agents Affiliated with this Home

  • Section Image
See All Agents

Map

Source: First Multiple Listing Service (FMLS)

MLS Number: 5949352

First Multiple Listing Service (FMLS)

APN: 15N20A-00000-018-000

Your Personal Tour Guide

Ask me questions while you tour the home.