
John Ford
Responds Quickly
Ford Real Estate
(541) 843-8581
259 Total Sales
9 in Phoenix
$33K - $410K Price Range
Estimated Value: $428,000 - $478,000
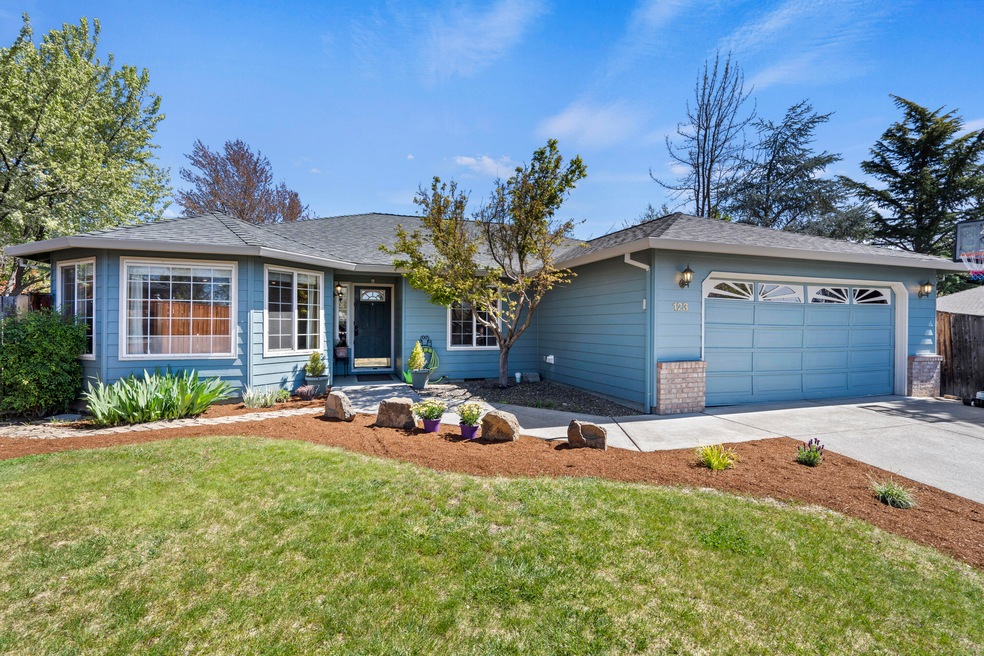
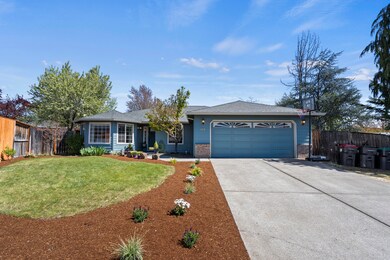
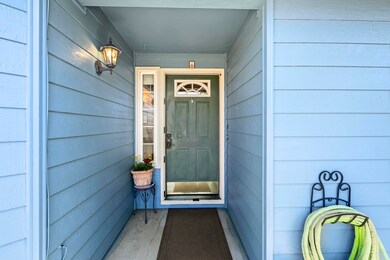
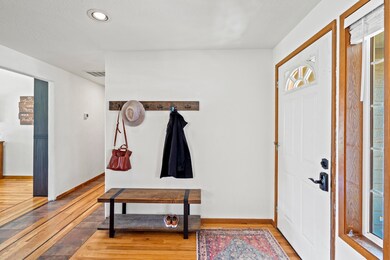
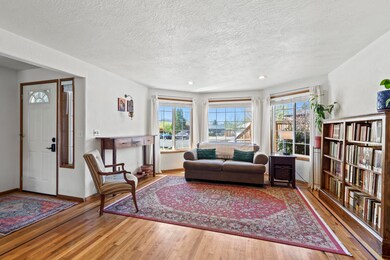
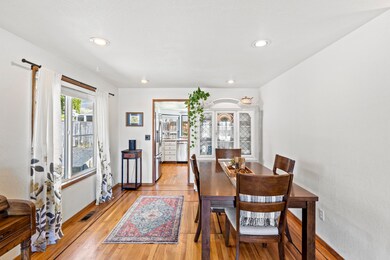
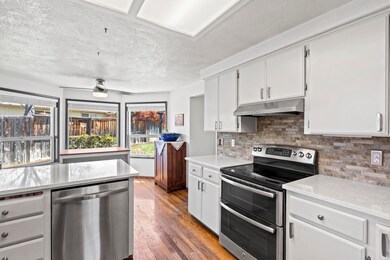
Lovely single-level home on quiet culdesac in Phoenix Hills. With 1850 sqft, 3 bedroom and 2 bathrooms, this home has qualities that meet a wide variety of needs from the updated kitchen with quartz countertops & stainless steel appliances, to the light & bright living room AND a spacious family room with vaulted ceiling. Oak hardwood & Spanish tile floors throughout, tiled shower, bay windows, attached 2-car garage, RV parking area, garden area, big fenced backyard and tastefully landscaped front yard on sprinkler system. Newer roof, water heater, and HVAC system. Conveniently located near shopping, dining, wineries, golfing and all the Rogue Valley has to offer.
Last Agent to Sell the Property
John L. Scott Ashland License #200204226 Listed on: 04/16/2024
Last Buyer's Agent
Non Member
No Office
We collect this data history from publicly available records. To have your information removed, we recommend requesting removal directly through your county’s website.
John Ford
Ford Real Estate
(541) 843-8581
259 Total Sales
9 in Phoenix
$33K - $410K Price Range
Glen Thone
RE/MAX Integrity
(541) 275-5309
83 Total Sales
1 in Phoenix
$407,500 Price
Niki Murphy
More Realty
(458) 225-8995
109 Total Sales
2 in Phoenix
$150K - $165K Price Range
Matthew Stranahan
John L. Scott Medford
(541) 532-3752
19 Total Sales
1 in Phoenix
$310,000 Price
Emily Stagg
eXp Realty, LLC
(541) 229-5727
25 Total Sales
1 in Phoenix
$425,000 Price
John McDougall
Reliant Realty
(530) 288-6610
304 Total Sales
2 in Phoenix
$200K - $223K Price Range
We collect this data history from publicly available records. To have your information removed, we recommend requesting removal directly through your county’s website.
| Date | Buyer | Sale Price | Title Company |
|---|---|---|---|
| $450,000 | First American Title | ||
| $435,000 | First American Title | ||
| $415,500 | First American Title | ||
| $304,500 | Amerititle | ||
| -- | Lawyers Title |
We collect this data history from publicly available records. To have your information removed, we recommend requesting removal directly through your county’s website.
| Date | Status | Borrower | Loan Amount |
|---|---|---|---|
| Previous Owner | $335,000 | ||
| Previous Owner | $385,500 | ||
| Previous Owner | $243,500 | ||
| Previous Owner | $216,000 |
We collect this data history from publicly available records. To have your information removed, we recommend requesting removal directly through your county’s website.
| Date | Event | Price | List to Sale | Price per Sq Ft | Prior Sale |
|---|---|---|---|---|---|
| 05/15/2024 05/15/24 | Sold | $450,000 | +2.3% | $243 / Sq Ft | |
| 04/23/2024 04/23/24 | Pending | -- | -- | -- | |
| 04/16/2024 04/16/24 | For Sale | $440,000 | +1.1% | $238 / Sq Ft | |
| 04/06/2023 04/06/23 | Sold | $435,000 | +1.2% | $235 / Sq Ft | View Prior Sale |
| 03/04/2023 03/04/23 | Pending | -- | -- | -- | |
| 03/02/2023 03/02/23 | For Sale | $429,900 | 0.0% | $232 / Sq Ft | |
| 02/25/2023 02/25/23 | Pending | -- | -- | -- | |
| 02/24/2023 02/24/23 | For Sale | $429,900 | +3.5% | $232 / Sq Ft | |
| 01/03/2022 01/03/22 | Sold | $415,500 | -3.4% | $225 / Sq Ft | View Prior Sale |
| 10/26/2021 10/26/21 | Pending | -- | -- | -- | |
| 09/19/2021 09/19/21 | For Sale | $430,000 | -- | $232 / Sq Ft |
We collect this data history from publicly available records. To have your information removed, we recommend requesting removal directly through your county’s website.
| Year | Tax Paid | Tax Assessment Tax Assessment Total Assessment is a certain percentage of the fair market value that is determined by local assessors to be the total taxable value of land and additions on the property. | Land | Improvement |
|---|---|---|---|---|
| 2026 | $4,648 | $291,460 | ||
| 2025 | $4,538 | $282,980 | $85,870 | $197,110 |
| 2024 | $4,538 | $274,740 | $83,370 | $191,370 |
| 2023 | $4,395 | $266,740 | $80,940 | $185,800 |
| 2022 | $3,802 | $266,740 | $80,940 | $185,800 |
| 2021 | $3,711 | $258,980 | $78,580 | $180,400 |
| 2020 | $3,594 | $251,440 | $76,300 | $175,140 |
| 2019 | $3,498 | $237,010 | $71,920 | $165,090 |
| 2018 | $3,396 | $230,110 | $69,830 | $160,280 |
| 2017 | $3,208 | $230,110 | $69,830 | $160,280 |
| 2016 | $3,175 | $216,910 | $65,820 | $151,090 |
| 2015 | $3,000 | $216,910 | $84,730 | $132,180 |
| 2014 | $3,289 | $204,470 | $79,870 | $124,600 |
Seller's Agent in 2024
Greg Goebelt
John L. Scott Ashland
(541) 204-1705
151 Total Sales
M
Seller Co-Listing Agent in 2024
Meghan McNulty
John L. Scott Ashland
(541) 324-8255
136 Total Sales
N
Buyer's Agent in 2024
Non Member
No Office
M
Seller's Agent in 2023
Michael Hilaire
RE/MAX
Seller's Agent in 2022
Laura Weiland
RE/MAX
70 Total Sales
Buyer's Agent in 2022
Mike Hilaire
RE/MAX
(541) 631-8331
24 Total Sales
Source: Oregon Datashare
MLS Number: 220180602
APN: 10850994
Disclaimer: Certain information contained herein is derived from information provided by parties other than Homes.com. All information provided is deemed reliable, but is not guaranteed to be accurate and should be independently verified.
© 2026 Oregon Datashare (KCAR | MLSCO | SOMLS). All rights reserved. The data relating to real estate for sale on this web site comes in part from the Internet Data Exchange Program of the Oregon Datashare. Real estate listings held by IDX Brokerage firms other than Ten-X are marked with the Internet Data Exchange logo or the Internet Data Exchange thumbnail logo and detailed information about them includes the name of the listing Brokers. Information provided is for consumers' personal, non-commercial use and may not be used for any purpose other than to identify prospective properties the viewer may be interested in purchasing. The consumer will not copy, retransmit nor redistribute any of the content from this website. Information provided is deemed reliable, but not guaranteed.
Ask me questions while you tour the home.