
Melinda Torrens
Epique Realty
(833) 268-6193
29 Total Sales
1 in Oxford
$143,500 Price
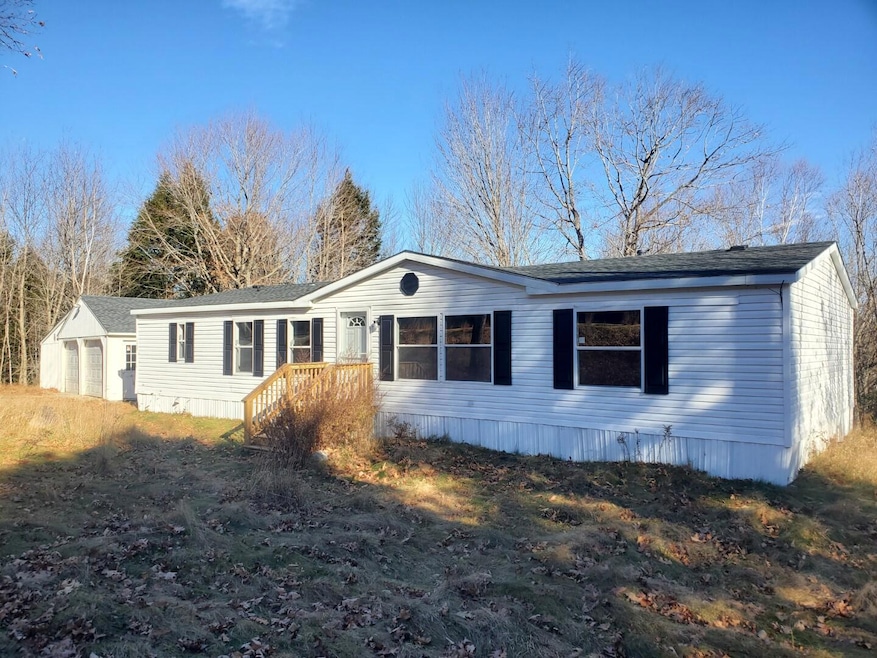
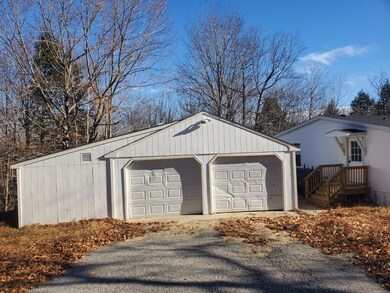
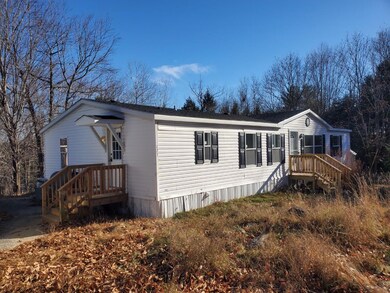
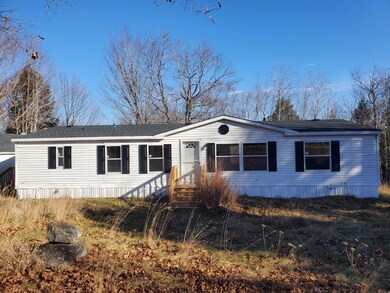

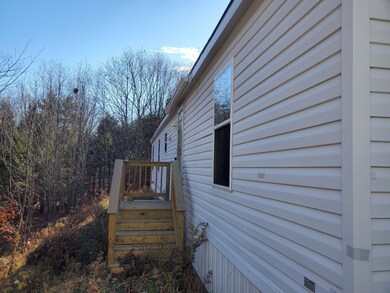
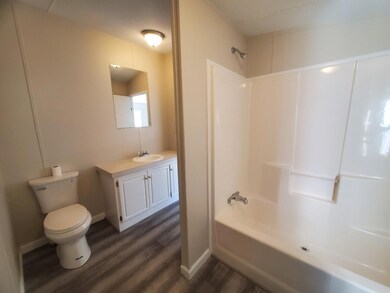
Welcome to your new home! This spacious, affordable 3-bedroom, 2-bathroom doublewide is freshly updated and ready for you to move right in. With new flooring throughout and fresh paint in every room, this home feels bright and modern from the moment you step inside. You'll love the open floor plan, offering plenty of room for family gatherings and entertaining friends. The large kitchen is perfect for home-cooked meals, and each bedroom offers ample closet space for all your needs. Outside, a generous two-car detached garage provides extra storage and workspace, ideal for hobbies, projects, or simply keeping your vehicles out of the elements. Situated in a quiet, friendly neighborhood, this home combines affordability with convenience and charm. Don't miss this chance—homes like this don't stay on the market for long!
Melinda Torrens
Epique Realty
(833) 268-6193
29 Total Sales
1 in Oxford
$143,500 Price
Sarah Foster
Meservier & Associates
(207) 687-1707
106 Total Sales
2 in Oxford
$190K - $242K Price Range
Holly Bancroft Brown
Hearth & Key Realty
(207) 515-8627
63 Total Sales
4 in Oxford
$285K - $2M Price Range
Tamara Baker-Silver
Bearfoot Realty
(207) 495-7812
163 Total Sales
11 in Oxford
$100K - $550K Price Range
Timothy Cyr
Fontaine Family-The Real Estate Leader
(860) 499-4842
32 Total Sales
1 in Oxford
$315,000 Price
Brett Davis
EXP Realty
(207) 280-7721
342 Total Sales
2 in Oxford
$280K - $385K Price Range
We collect this data history from publicly available records. To have your information removed, we recommend requesting removal directly through your county’s website.
| Date | Buyer | Sale Price | Title Company |
|---|---|---|---|
| $255,000 | None Available | ||
| Bolling Daniel | $163,000 | None Available | |
| Carrington Mtg Svcs Llc | $169,128 | None Available |
We collect this data history from publicly available records. To have your information removed, we recommend requesting removal directly through your county’s website.
| Date | Status | Borrower | Loan Amount |
|---|---|---|---|
| Open | $250,381 | ||
| Previous Owner | Bennett Kenneth R | $29,850 |
We collect this data history from publicly available records. To have your information removed, we recommend requesting removal directly through your county’s website.
| Date | Event | Price | List to Sale | Price per Sq Ft |
|---|---|---|---|---|
| 03/10/2025 03/10/25 | Sold | $255,000 | 0.0% | $152 / Sq Ft |
| 03/10/2025 03/10/25 | Pending | -- | -- | -- |
| 01/27/2025 01/27/25 | For Sale | $255,000 | 0.0% | $152 / Sq Ft |
| 01/22/2025 01/22/25 | Pending | -- | -- | -- |
| 01/16/2025 01/16/25 | Price Changed | $255,000 | -5.2% | $152 / Sq Ft |
| 11/15/2024 11/15/24 | For Sale | $269,000 | -- | $160 / Sq Ft |
We collect this data history from publicly available records. To have your information removed, we recommend requesting removal directly through your county’s website.
| Year | Tax Paid | Tax Assessment Tax Assessment Total Assessment is a certain percentage of the fair market value that is determined by local assessors to be the total taxable value of land and additions on the property. | Land | Improvement |
|---|---|---|---|---|
| 2025 | $2,146 | $165,700 | $34,700 | $131,000 |
| 2024 | $1,988 | $165,700 | $34,700 | $131,000 |
| 2023 | $1,458 | $165,700 | $34,700 | $131,000 |
| 2022 | $1,730 | $115,300 | $30,000 | $85,300 |
| 2021 | $1,730 | $115,300 | $30,000 | $85,300 |
| 2020 | $1,730 | $115,300 | $30,000 | $85,300 |
| 2019 | $1,730 | $115,300 | $30,000 | $85,300 |
| 2018 | $1,695 | $115,300 | $30,000 | $85,300 |
| 2017 | $1,695 | $115,300 | $30,000 | $85,300 |
| 2016 | $1,522 | $115,300 | $30,000 | $85,300 |
| 2015 | $1,412 | $115,300 | $30,000 | $85,300 |
| 2014 | $1,412 | $115,300 | $30,000 | $85,300 |
| 2013 | $1,412 | $115,300 | $30,000 | $85,300 |
DB
Seller's Agent in 2025
Dan Bolling
Dan The Man Real Estate
(207) 512-5902
102 Total Sales
RM
Buyer's Agent in 2025
Robert Metayer
Client First Realty Maine
(207) 831-3017
146 Total Sales
Source: Maine Listings
MLS Number: 1609529
APN: OXRD R09-009-I
Disclaimer: Certain information contained herein is derived from information provided by parties other than Homes.com. All information provided is deemed reliable, but is not guaranteed to be accurate and should be independently verified.
Listing data is derived in whole or in part from Maine Real Estate Information System, Inc. (d/b/a Maine Listings) and is for consumers' personal, noncommercial use only. Dimensions are approximate and not guaranteed. All data should be independently verified.
© 2026 Maine Real Estate Information System, Inc. All Rights Reserved. Equal Housing Opportunity.
Homes.com, LLC, 17600 Laguna Canyon Rd Irvine, CA 92618 (888)-952-6393

Ask me questions while you tour the home.