
Seller's Agent in 2023
John Ford
Ford Real Estate
(541) 773-2088
253 Total Sales

Estimated Value: $307,000 - $334,650
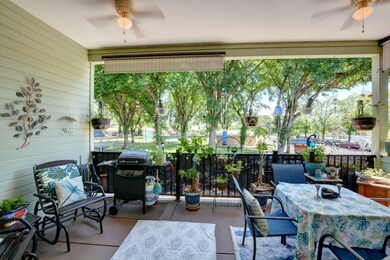
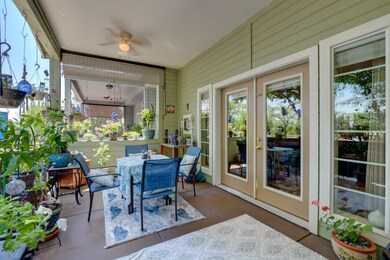
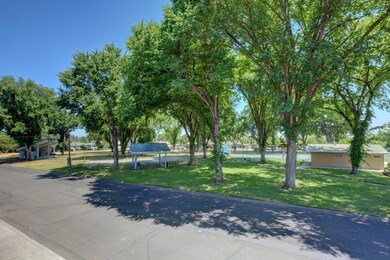
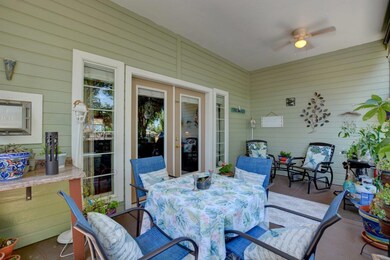
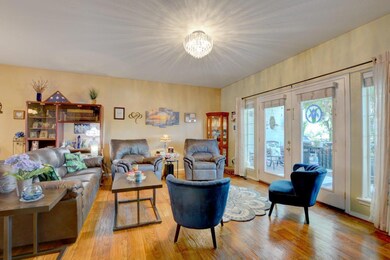
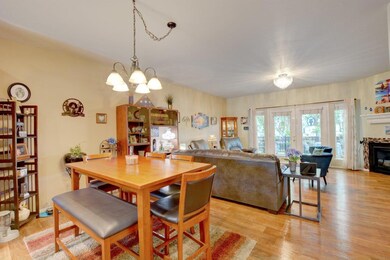
This spacious, 1,388sf, 2 bedroom/2.5 bath townhouse located in Central Point offers high ceilings throughout the house giving it a generous open feel. The main level offers an open concept with kitchen, dining area, half bath & living room. The kitchen has recessed lighting, plenty of countertop & cabinet space, island, stainless steel appliances, & beautiful backsplash. Living room has a gas fireplace & French doors leading out to a beautiful, covered deck overlooking Robert Pfaff city park. The upper level features a large primary bedroom with vaulted ceilings, walk-in closet, double vanity in the bathroom with a tiled, step-in shower. The additional bedroom has its own bathroom with a tub/shower combo. The laundry is also conveniently located on the upper level. The lower level offers a large oversized finished garage with a door leading to your own private backyard for gardening. Well maintained with paperwork, HVAC was just serviced. Make your appointment today to come see it!
We collect this data history from publicly available records. To have your information removed, we recommend requesting removal directly through your county’s website.
We collect this data history from publicly available records. To have your information removed, we recommend requesting removal directly through your county’s website.
| Date | Buyer | Sale Price | Title Company |
|---|---|---|---|
| $319,000 | First American Title | ||
| Valley Bonny | $165,000 | Ticor Title Company Of Or | |
| Vaughan Amy | $205,000 | Amerititle |
We collect this data history from publicly available records. To have your information removed, we recommend requesting removal directly through your county’s website.
| Date | Status | Borrower | Loan Amount |
|---|---|---|---|
| Open | $313,222 | ||
| Previous Owner | Valley Bonny | $105,000 | |
| Previous Owner | Vaughan Amy | $164,000 |
We collect this data history from publicly available records. To have your information removed, we recommend requesting removal directly through your county’s website.
| Date | Event | Price | List to Sale | Price per Sq Ft | Prior Sale |
|---|---|---|---|---|---|
| 09/07/2023 09/07/23 | Sold | $319,000 | -0.3% | $230 / Sq Ft | |
| 07/26/2023 07/26/23 | Pending | -- | -- | -- | |
| 07/10/2023 07/10/23 | Price Changed | $319,995 | -1.5% | $231 / Sq Ft | |
| 06/19/2023 06/19/23 | For Sale | $325,000 | +97.0% | $234 / Sq Ft | |
| 07/13/2015 07/13/15 | Sold | $165,000 | -2.4% | $119 / Sq Ft | View Prior Sale |
| 06/03/2015 06/03/15 | Pending | -- | -- | -- | |
| 05/28/2015 05/28/15 | For Sale | $169,000 | -- | $122 / Sq Ft |
We collect this data history from publicly available records. To have your information removed, we recommend requesting removal directly through your county’s website.
| Year | Tax Paid | Tax Assessment Tax Assessment Total Assessment is a certain percentage of the fair market value that is determined by local assessors to be the total taxable value of land and additions on the property. | Land | Improvement |
|---|---|---|---|---|
| 2026 | $3,280 | $198,220 | ||
| 2025 | $3,200 | $192,450 | $77,730 | $114,720 |
| 2024 | $3,200 | $186,850 | $75,470 | $111,380 |
| 2023 | $3,097 | $181,410 | $73,270 | $108,140 |
| 2022 | $3,024 | $181,410 | $73,270 | $108,140 |
| 2021 | $2,938 | $176,130 | $71,140 | $104,990 |
| 2020 | $2,852 | $171,000 | $69,070 | $101,930 |
| 2019 | $2,782 | $161,190 | $65,100 | $96,090 |
| 2018 | $2,697 | $156,500 | $63,200 | $93,300 |
| 2017 | $2,630 | $156,500 | $63,200 | $93,300 |
| 2016 | $2,553 | $147,530 | $59,580 | $87,950 |
| 2015 | $2,446 | $147,530 | $59,580 | $87,950 |
| 2014 | -- | $139,070 | $56,160 | $82,910 |
Seller's Agent in 2023
John Ford
Ford Real Estate
(541) 773-2088
253 Total Sales
JV
Seller Co-Listing Agent in 2023
Joshua Vandevender
Ford Real Estate
(541) 773-2088
20 Total Sales
JG
Buyer's Agent in 2023
Justin Ghena
More Realty
(541) 226-3231
86 Total Sales
Seller's Agent in 2015
Jake Rockwell
eXp Realty, LLC
(541) 292-6962
68 Total Sales
Buyer's Agent in 2015
Sara Jo Robbins
John L. Scott Medford
(541) 821-6779
41 Total Sales
Source: Oregon Datashare
MLS Number: 220166262
APN: 10980877
Disclaimer: Certain information contained herein is derived from information provided by parties other than Homes.com. All information provided is deemed reliable, but is not guaranteed to be accurate and should be independently verified.
© 2026 Oregon Datashare (KCAR | MLSCO | SOMLS). All rights reserved. The data relating to real estate for sale on this web site comes in part from the Internet Data Exchange Program of the Oregon Datashare. Real estate listings held by IDX Brokerage firms other than Ten-X are marked with the Internet Data Exchange logo or the Internet Data Exchange thumbnail logo and detailed information about them includes the name of the listing Brokers. Information provided is for consumers' personal, non-commercial use and may not be used for any purpose other than to identify prospective properties the viewer may be interested in purchasing. The consumer will not copy, retransmit nor redistribute any of the content from this website. Information provided is deemed reliable, but not guaranteed.
Ask me questions while you tour the home.