NOT LISTED FOR SALE

Estimated Value: $591,462 - $713,000

3 Beds
3.5 Baths
1,665 Sq Ft
$401/Sq Ft Est. Value

Sale Details

Date Sold: September 5, 2018

Last sale price $375,000 $225 Per Sq Ft

Est. 78% increase in value since last sale

Current estimated payment $3,854 / mo

167 Days on Market

Highlights

  • Spa
  • Private Lot
  • Partially Wooded Lot
  • Contemporary Architecture
  • Multiple Fireplaces
  • Sun or Florida Room

About This Home

As of September 2018

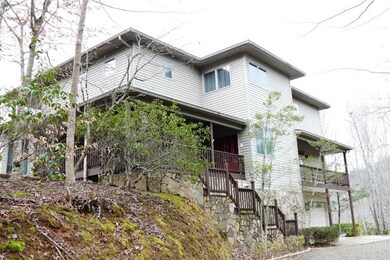
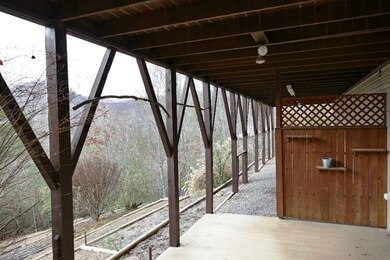
You are looking at one of Franklin NC's most elegant listings. This 3 level home has an interior elevator, a whole house generator, 3 Bedrooms 31/2 baths, over 2000 sq.ft. of gorgeous COVERED decking with a world class view! The master suite is second to none, 3 walk-in closets, a fireplace, custom lighting and a master bath fit for a KING and Queen! The home has a First Class Kitchen graced with 3 pantries, a glass enclosed breakfast area, Andersen windows and doors.. You will be amazed at the gorgeous custom wood flooring and cabinetry in this home! 1.66 acres, private and a view from the balcony of Heaven! Down below is an additional bedroom(#4) , a lovely kitchen and an oversized 2 car garage with easy access to the elevator for your convenience. Yes, this is a home of unparalleled excellence in design and class.

Last Agent to Sell the Property

John Becker

Bald Head Realty Brokerage Phone: 8283690000 License #239686 Listed on: 02/19/2018

Last Buyer's Agent

Carol Lynn Johnson

Re/Max Elite Realty License #257354

Create a Home Valuation Report for This Property
The Home Valuation Report is an in-depth analysis detailing your home's value as well as a comparison with similar homes in the area

Home Details

Home Type

  • Single Family

Est. Annual Taxes

  • $1,834

Year Built

  • Built in 1996

Lot Details

  • 1.66 Acre Lot
  • Private Lot
  • Open Lot
  • Lot Has A Rolling Slope
  • Partially Wooded Lot

HOA Fees

  • $36 Monthly HOA Fees

Parking

  • 2 Car Garage
  • Basement Garage
  • Garage Door Opener

Home Design

  • Contemporary Architecture
  • Entry on the 1st floor
  • Shingle Roof
  • Composition Roof
  • Vinyl Siding
  • Stone

Interior Spaces

  • Furnished
  • Multiple Fireplaces
  • Gas Log Fireplace
  • Stone Fireplace
  • Insulated Windows
  • Window Treatments
  • Insulated Doors
  • Breakfast Room
  • Formal Dining Room
  • Sun or Florida Room
  • Laundry on main level
  • Property Views

Kitchen

  • Electric Oven or Range
  • Recirculated Exhaust Fan
  • Microwave
  • Dishwasher

Flooring

  • Carpet
  • Ceramic Tile

Bedrooms and Bathrooms

  • 3 Bedrooms
  • Primary bedroom located on second floor
  • En-Suite Primary Bedroom
  • Walk-In Closet
  • In-Law or Guest Suite
  • Bathtub Includes Tile Surround
  • Spa Bath

Finished Basement

  • Heated Basement
  • Basement Fills Entire Space Under The House
  • Exterior Basement Entry
  • Workshop
  • Finished Basement Bathroom

Accessible Home Design

  • Handicap Accessible

Outdoor Features

  • Spa
  • Terrace
  • Porch

Utilities

  • Zoned Heating and Cooling
  • Heating System Uses Propane
  • Heat Pump System
  • Heating System Powered By Leased Propane
  • Power Generator
  • Well
  • Electric Water Heater
  • Septic Tank
  • Satellite Dish

Community Details

  • Tri O Hills Subdivision
  • Stream

Listing and Financial Details

  • Assessor Parcel Number 7525226742

Home Details

Home Type

Single Family

Est. Annual Taxes

$1,834

Year Built

Built in 1996

Lot Details

1.66 Acres

HOA Fees

$36 per month

Parking

2

Listing Details

  • Property Sub Type: Residential
  • Prop. Type: Residential
  • Lot Size Acres: 1.66
  • Road Frontage Type: Property Owners' Assoc
  • Road Surface Type: Gravel
  • Ownership: More than One Year
  • Subdivision Name: Tri O Hills
  • Directions: Highlands Road East towards Highlands, LEFT on Ellijay to Right on Quail Ridge Dr ( Tri-O-Hills) , Right on Cardinal Lane, then LEFT on Oriole Drive.. 2nd drive on the right #123 NO SIGNS at request of owner
  • Architectural Style: Contemporary
  • Carport Y N: No
  • Entry Level: 1
  • Garage Yn: Yes
  • Year Built: 1996
  • Kitchen Level: First
  • NAV27_rets_property_type: Residential
  • Special Features: None

Interior Features

  • Furnished: Furnished
  • Spa Features: Bath
  • Private Spa: Yes
  • Appliances: Electric Water Heater, Microwave, Dishwasher, Electric Oven/Range, Exhaust Fan, Refrigerator
  • Other Equipment: Generator, Satellite Dish
  • Accessibility Features: Interior Handicapped Accessible
  • Has Basement: Full, Heated, Exterior Entry, Finished Bath, Lower/Terrace, Partitioned, Finished, Workshop
  • Full Bathrooms: 3
  • Half Bathrooms: 1
  • Total Bedrooms: 3
  • Door Features: Doors-Insulated
  • Fireplace Features: Stone, Two or More, Gas Log
  • Fireplace: Yes
  • Flooring: Carpet, Ceramic Tile
  • Interior Amenities: Formal Dining Room, Large Master Bedroom, Pantry, Sunroom, Breakfast Room, Ceramic Tile Bath, Walk-In Closet(s), Primary w/Ensuite, In-Law Floorplan
  • Main Level Bathrooms: 1
  • Window Features: Insulated Windows, Window Treatments
  • Room Bedroom2 Level: Second
  • Room Bedroom4 Level: Basement
  • Living Room Living Room Level: First
  • Room Bedroom3 Area: 195
  • Master Bedroom Master Bedroom Level: Second
  • Room Bedroom2 Area: 225
  • Room Living Room Area: 769.6
  • Room Bedroom3 Level: Second
  • Room Kitchen Area: 284.4
  • Dining Room Dining Room Level: First
  • Master Bedroom Master Bedroom Width: 22
  • Room Master Bedroom Area: 418
  • Room Dining Room Area: 156

Exterior Features

  • Lot Features: Private, Rolling, Open Lot
  • View: Long Range View, View Year Round
  • View: Yes
  • Home Warranty: No
  • Construction Type: Stone, Vinyl Siding
  • Patio And Porch Features: Porch
  • Roof: Composition, Shingle

Garage/Parking

  • Attached Garage: Yes
  • Covered Parking Spaces: 2
  • Garage Spaces: 2
  • Parking Features: Garage-Double in Basement, Garage Door Opener

Utilities

  • Laundry Features: First Level
  • Cooling: Central Electric, Two Zone, Heat Pump
  • Cooling Y N: Yes
  • Heating: Electric, Propane, Heat Pump
  • Heating Yn: Yes
  • Sewer: Septic Tank
  • Water Source: Well
  • Gas Company: Propane Tank: Leased

Condo/Co-op/Association

  • Senior Community: No
  • Association Fee: 434
  • Association Fee Frequency: Annually
  • Association: Yes

Lot Info

  • Lot Size Sq Ft: 72309.6
  • Parcel #: 7525226742
  • ResoLotSizeUnits: Acres

Multi Family

  • Above Grade Finished Area Units: Square Feet

Tax Info

  • Tax Annual Amount: 1834.18
  • Tax Book Number: C-27

Ownership History

We collect this data history from publicly available records. To have your information removed, we recommend requesting removal directly through your county’s website.

Date Name Owned For Owner Type

Purchase Details

Listed on
Feb 19, 2018
Closed on
Aug 31, 2018
Sold by
Holsten Joseph M and Romanello Debra L
Bought by
Seller's Agent
John Becker
Bald Head Realty
Buyer's Agent
Carol Lynn Johnson
Re/Max Elite Realty
List Price
$375,000
Sold Price
$375,000
Current Estimated Value
$667,366

Home Financials for this Owner

Home Financials are based on the most recent Mortgage that was taken out on this home.
Estimated Appreciation
$292,366
Avg. Annual Appreciation
7.45%
Original Mortgage
$356,250
Interest Rate
4.5%
Mortgage Type
New Conventional
Source: Public Records

Home Values in the Area

Source: Public Records

Average Home Value in this Area


Source: Public Records

Agents Specializing in Franklin, NC

See All Agents

Purchase History

We collect this data history from publicly available records. To have your information removed, we recommend requesting removal directly through your county’s website.

Date Buyer Sale Price Title Company
$375,000 None Available
Source: Public Records

Mortgage History

We collect this data history from publicly available records. To have your information removed, we recommend requesting removal directly through your county’s website.

Date Status Borrower Loan Amount
Open $350,000
Closed Taylor Terry Scott $356,250
Previous Owner Romanello Debra L $270,900
Source: Public Records

Property History

We collect this data history from publicly available records. To have your information removed, we recommend requesting removal directly through your county’s website.

Date Event Price List to Sale Price per Sq Ft
09/05/2018 09/05/18 Sold $375,000 0.0% $225 / Sq Ft
08/06/2018 08/06/18 Pending -- -- --
02/19/2018 02/19/18 For Sale $375,000 -- $225 / Sq Ft
Source: Carolina Smokies Association of REALTORS®

Tax History

We collect this data history from publicly available records. To have your information removed, we recommend requesting removal directly through your county’s website.

Year Tax Paid Tax Assessment Tax Assessment Total Assessment is a certain percentage of the fair market value that is determined by local assessors to be the total taxable value of land and additions on the property. Land Improvement
2026 $1,620 $471,600 $39,160 $432,440
2025 $1,620 $471,600 $39,160 $432,440
2024 $1,620 $471,600 $39,160 $432,440
2023 $1,867 $471,600 $39,160 $432,440
2022 $1,867 $372,700 $22,250 $350,450
2021 $1,806 $372,700 $22,250 $350,450
2020 $1,712 $372,700 $22,250 $350,450
2018 $1,834 $431,880 $23,150 $408,730
2017 $0 $431,880 $23,150 $408,730
2016 $1,834 $431,880 $23,150 $408,730
2015 -- $431,880 $23,150 $408,730
2014 $1,563 $464,350 $26,240 $438,110
2013 -- $464,350 $26,240 $438,110
Source: Public Records

Agents Affiliated with this Home

  • Section Image
See All Agents

Map

Source: Carolina Smokies Association of REALTORS®

MLS Number: 26007530

APN: 7525226742

Your Personal Tour Guide

Ask me questions while you tour the home.