
Cheryl Wood
Pathway Real Estate
(234) 271-4328
108 Total Sales
4 in Kent
$165K - $299K Price Range
Estimated Value: $348,788
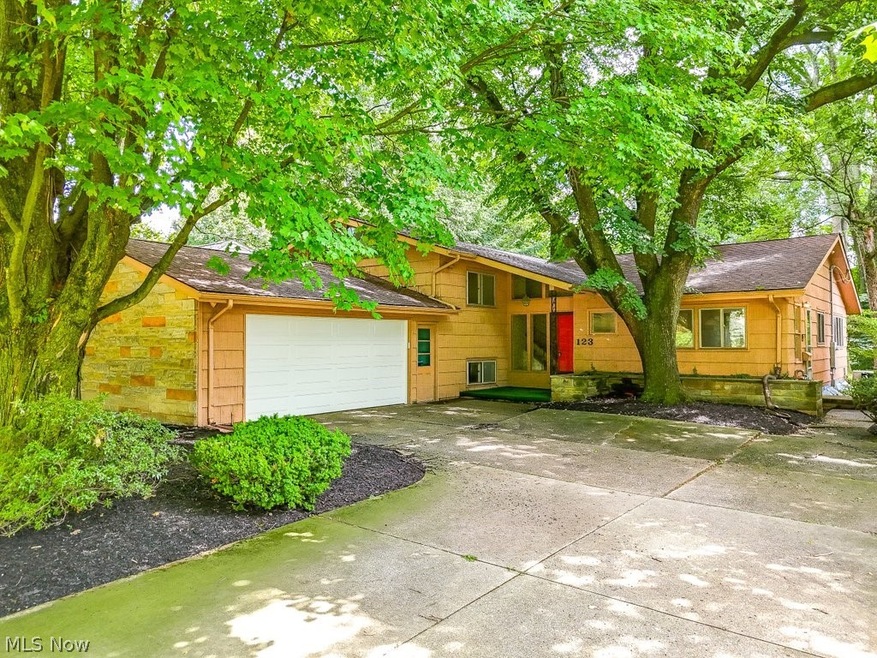
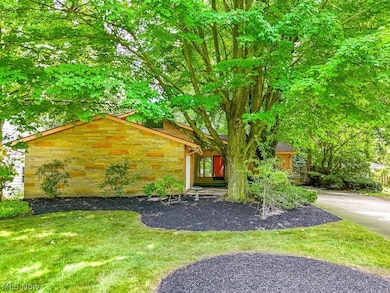
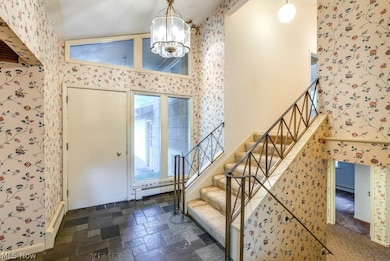
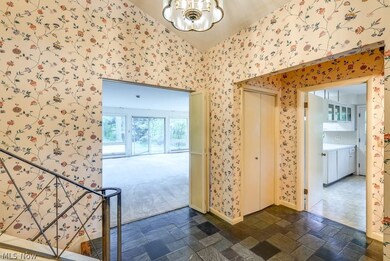
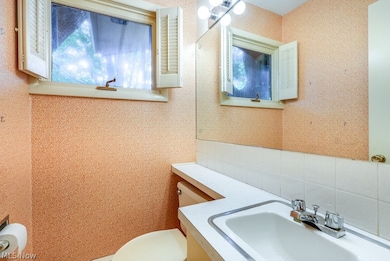
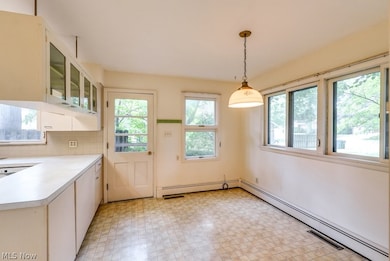
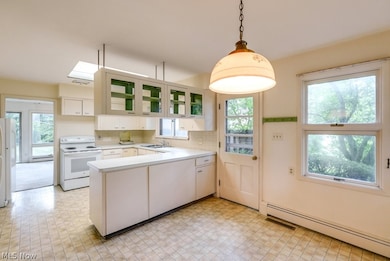
Location! Location! Location! Situated in the highly sought-after University Heights neighborhood, this spacious mid-century split level offers an impressive 6 bedrooms and 3.5 baths, providing plenty of room for ALL your needs. While some updates are needed, with a little work, this property is full of potential to become your ideal home in an ideal location. The main level features a living and dining room combo with a cozy wood burning fireplace and is wrapped in a WALL of windows, inviting natural light and blending indoor and outdoor spaces beautifully. The original eat-in kitchen boasts ample cabinet space, including a workstation, plus all appliances. A convenient powder room is also located on the main level. Upstairs, are three bedrooms all with ample closet space and a full shared bath, plus a primary suite with an en-suite bath with a separate makeup bureau. The lower level offers two additional bedrooms and a 3rd full bathroom, as well as a spacious recreation room with a slider leading to an enclosed brick patio that provides over 200 square feet of additional outdoor living space. Adjacent to the recreation room is a laundry room equipped with a utility sink, washer and dryer, and refrigerator, as well as a convenient walk-out to the private and flat backyard surrounded by lush mature trees and freshly landscaped flower beds. The partial basement offers abundant storage space as well as potential for additional living space - not that you need it! You'll appreciate the newer A/C, roof, and garage door (all within the last 6 years) and new electric panel (2024). Enjoy ample parking from the oversized 2-car garage and extended driveway. This PRIME location is across Main Street from Kent State and just minutes from downtown Kent's vibrant shopping and dining scene. Don’t miss this opportunity to bring your vision to life at 123 Overlook Drive. Schedule a viewing today!
Last Agent to Sell the Property
EXP Realty, LLC. Brokerage Email: janetdauber@kw.com 330-437-5454 License #2017003473 Listed on: 07/05/2024
Last Buyer's Agent
Berkshire Hathaway HomeServices Stouffer Realty License #2021008954
We collect this data history from publicly available records. To have your information removed, we recommend requesting removal directly through your county’s website.
Cheryl Wood
Pathway Real Estate
(234) 271-4328
108 Total Sales
4 in Kent
$165K - $299K Price Range
Tina White
EXP Realty, LLC.
(234) 206-2854
146 Total Sales
1 in Kent
$345,000 Price
Pam Conley
Cutler Real Estate
(234) 271-3905
115 Total Sales
1 in Kent
$185,000 Price
Kara Hernandez
Pathway Real Estate
(234) 271-2485
35 Total Sales
4 in Kent
$112K - $300K Price Range
Kimberly Ule
Serenity Realty
(234) 290-1326
129 Total Sales
2 in Kent
$185K - $225K Price Range
Tony Morganti
RE/MAX Crossroads Properties
(234) 271-4819
146 Total Sales
3 in Kent
$150K - $464K Price Range
We collect this data history from publicly available records. To have your information removed, we recommend requesting removal directly through your county’s website.
| Date | Buyer | Sale Price | Title Company |
|---|---|---|---|
| $290,000 | Chicago Title | ||
| Auran Family Trust | -- | None Listed On Document |
We collect this data history from publicly available records. To have your information removed, we recommend requesting removal directly through your county’s website.
| Date | Status | Borrower | Loan Amount |
|---|---|---|---|
| Open | $275,500 |
We collect this data history from publicly available records. To have your information removed, we recommend requesting removal directly through your county’s website.
| Date | Event | Price | List to Sale | Price per Sq Ft |
|---|---|---|---|---|
| 09/27/2024 09/27/24 | Sold | $290,000 | +1.8% | $104 / Sq Ft |
| 07/31/2024 07/31/24 | Pending | -- | -- | -- |
| 07/26/2024 07/26/24 | Price Changed | $285,000 | -9.5% | $103 / Sq Ft |
| 07/12/2024 07/12/24 | Price Changed | $314,900 | -10.0% | $113 / Sq Ft |
| 07/05/2024 07/05/24 | For Sale | $350,000 | -- | $126 / Sq Ft |
We collect this data history from publicly available records. To have your information removed, we recommend requesting removal directly through your county’s website.
| Year | Tax Paid | Tax Assessment Tax Assessment Total Assessment is a certain percentage of the fair market value that is determined by local assessors to be the total taxable value of land and additions on the property. | Land | Improvement |
|---|---|---|---|---|
| 2025 | $5,260 | $115,470 | $21,490 | $93,980 |
| 2024 | $4,736 | $115,470 | $21,490 | $93,980 |
| 2023 | $4,602 | $92,510 | $17,050 | $75,460 |
| 2022 | $4,622 | $92,510 | $17,050 | $75,460 |
| 2021 | $4,631 | $92,510 | $17,050 | $75,460 |
| 2020 | $4,165 | $75,990 | $17,050 | $58,940 |
| 2019 | $4,164 | $75,990 | $17,050 | $58,940 |
| 2018 | $3,435 | $60,060 | $14,840 | $45,220 |
| 2017 | $3,435 | $60,060 | $14,840 | $45,220 |
| 2016 | $3,426 | $60,060 | $14,840 | $45,220 |
| 2015 | $3,427 | $60,060 | $14,840 | $45,220 |
| 2014 | $3,485 | $60,060 | $14,840 | $45,220 |
| 2013 | $3,459 | $60,060 | $14,840 | $45,220 |
Seller's Agent in 2024
Janet Dauber
EXP Realty, LLC.
(330) 437-5454
195 Total Sales
Buyer's Agent in 2024
Sylvester Racchi
Berkshire Hathaway HomeServices Stouffer Realty
(330) 310-9323
51 Total Sales
Source: MLS Now
MLS Number: 5051565
APN: 17-023-10-00-087-000
Disclaimer: Certain information contained herein is derived from information provided by parties other than Homes.com. All information provided is deemed reliable, but is not guaranteed to be accurate and should be independently verified.
IDX information is provided exclusively for personal, non-commercial use, and may not be used for any purpose other than to identify prospective properties consumers may be interested in purchasing. Information is deemed reliable but not guaranteed.
Ask me questions while you tour the home.