NOT LISTED FOR SALE

Estimated Value: $1,204,000 - $1,553,603

3 Beds
2.5 Baths
2,907 Sq Ft
$491/Sq Ft Est. Value

Sale Details

Date Sold: May 29, 2025

Last sale price $1,505,000 $518 Per Sq Ft

Est. 5% decrease in value since last sale

Current estimated payment $9,167 / mo

6 Days on Market

Highlights

  • ENERGY STAR Certified Homes
  • Ranch Style House
  • 1 Fireplace
  • Deck
  • Attic
  • Bonus Room

About This Home

As of May 2025

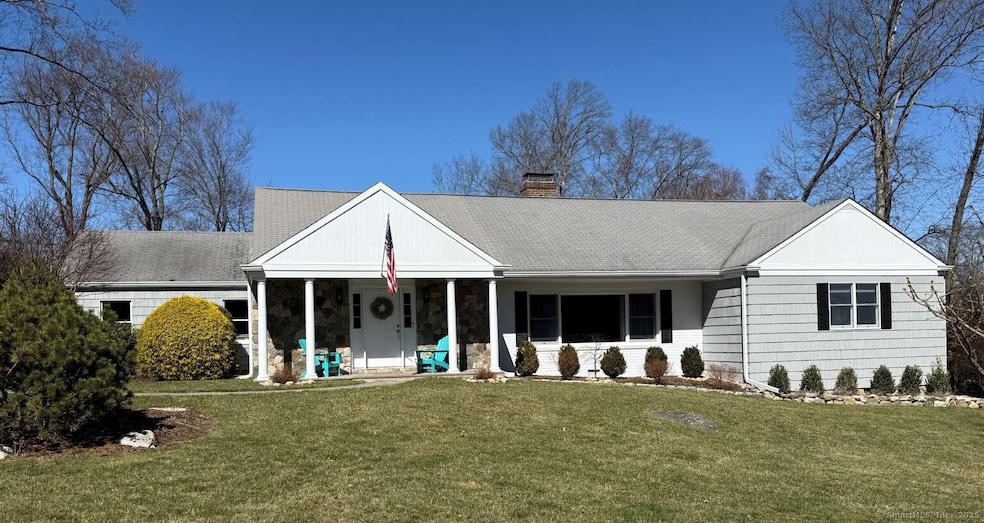
DEADLINE FOR OFFERS BEST & FINAL TUES 3/25/25 at 5 pm. Wonderfully remodeled ranch home on 0.93 acres in Westover/Roxbury area, meticulously maintained, move-in condition. Recently painted inside & out, hardwood floors, crown molding. Modern bright & airy eat-in kitchen, gas range with vented hood, granite countertops & center island, Shaker cabinets, walk-in pantry, office/computer room off kitchen. Glass doors to large deck overlooking parklike backyard with many gardens, irrigation system, bocce court, large storage shed & deer fencing. Living room with bay window overlooking big landscaped front lawn. Built-in bookshelves, wood-burning fireplace with chimney liner, glass doors, beautiful mantel. Formal dining room with chair rails. French Doors leading to cheery large TV room with bay window & glass door to deck. Large owner's bedroom with two double bay closets & ensuite bathroom with Italian marble tile floor, new modern vanity & linen closet. Hall bath with Italian marble flooring and new modern vanity serving another two bedrooms. Walk-in storage closet off hallway. Covered front porch with room for chairs. Large entry foyer with half-bath. Laundry room with cabinets and closet. Central AC, Energy Star efficient furnace. New 6-inch covered gutters, 2 car attached garage, roomy stand-up attic with new full-size double hung insulated windows. Many closets throughout for storage galore. Ideally located in suburban Stamford minutes from the Merritt, downtown.

Last Agent to Sell the Property

Jason Saphire

www.HomeZu.com License #REB.0788861 Listed on: 03/20/2025

Last Buyer's Agent

Suzanne Cingari

William Pitt Sotheby's Int'l License #RES.0774499

William Pitt Sotheby's Int'l

Range of Values:

--
Value Increase
--
Percent Increase
--
Adjusted for Inflation
Collateral Analytics

Collateral Analytics Collateral Analytics AVMs (Automated Valuation Model) employ a number of statistical approaches combined with neighborhood-specific comparable selection guarantees the most up-to-date and precise valuations.

Not Available

Collateral Analytics does not have data for the current month. Please view the chart for historical values.

ICE

ICE Mortgage Technology ICE Mortgage Technology’s AVM (Automated Valuation Model) is a state-of-the-art online residential property valuation tool that provides a quick and accurate estimate of the value of almost any home in the U.S.

Not Available

ICE Mortgage Technology does not have data for the current month. Please view the chart for historical values.

First American

First American First American Data & Analytics’ next-generation AVM combines unrivaled data assets with a blended ensemble of valuation models to produce highly accurate, reliable valuations you can trust.

Not Available

First American does not have data for the current month. Please view the chart for historical values.

Quantarium

Quantarium Quantarium’s valuation service, repeatedly proven the industry’s most accurate and comprehensive, is supercharged with a self-learning and auto-tuning AI engine that continually becomes smarter and more accurate as it processes daily inputs from the industry’s leading RE data lake.

Not Available

Quantarium does not have data for the current month. Please view the chart for historical values.

Average Value
Not Available
List Price
Sold Price
Create a Home Valuation Report for This Property
The Home Valuation Report is an in-depth analysis detailing your home's value as well as a comparison with similar homes in the area

Home Details

Home Type

  • Single Family

Est. Annual Taxes

  • $15,578

Year Built

  • Built in 1951

Lot Details

  • 40,511 Sq Ft Lot
  • Stone Wall
  • Sprinkler System
  • Garden
  • Property is zoned R20

Home Design

  • Ranch Style House
  • Concrete Foundation
  • Frame Construction
  • Asphalt Shingled Roof
  • Masonry Siding
  • Cedar Siding
  • Stone Siding

Interior Spaces

  • 2,907 Sq Ft Home
  • 1 Fireplace
  • Thermal Windows
  • Entrance Foyer
  • Bonus Room
  • Concrete Flooring

Kitchen

  • Built-In Oven
  • Gas Cooktop
  • Range Hood
  • Microwave
  • Dishwasher

Bedrooms and Bathrooms

  • 3 Bedrooms

Laundry

  • Laundry Room
  • Laundry on main level
  • Washer
  • Gas Dryer

Attic

  • Attic Floors
  • Storage In Attic
  • Walkup Attic

Unfinished Basement

  • Partial Basement
  • Interior Basement Entry
  • Basement Hatchway

Parking

  • 2 Car Garage
  • Parking Deck

Outdoor Features

  • Deck
  • Exterior Lighting
  • Shed
  • Rain Gutters
  • Porch

Schools

  • Stillmeadow Elementary School
  • Westhill High School

Utilities

  • Zoned Heating and Cooling System
  • Floor Furnace
  • Radiator
  • Baseboard Heating
  • Hot Water Heating System
  • Heating System Uses Oil
  • Fuel Tank Located in Basement

Additional Features

  • ENERGY STAR Certified Homes
  • Property is near golf course and shops

Community Details

  • Bocce Ball Court

Listing and Financial Details

  • Exclusions: Dining Room Chandelier, Kitchen Pendant Lamps; Back Garden Mary Statue
  • Assessor Parcel Number 324465

Home Details

Home Type

Single Family

Est. Annual Taxes

$15,578

Year Built

Built in 1951

Lot Details

0.93 Acres

Listing Details

  • Neighborhood: Westover
  • Property Type: Single Family For Sale
  • Style: Ranch
  • Sq Ft Est Heated Above Grade: 2907
  • Total Sq Ft: 2907
  • Year Built: 1951
  • New Construction: No/Resale
  • Nearby Amenities: Bocci Court, Golf Course, Library, Medical Facilities, Park, Playground/Tot Lot, Public Rec Facilities, Shopping/Mall
  • Exclusions: Dining Room Chandelier, Kitchen Pendant Lamps; Back Garden Mary Statue
  • Direct Waterfront: No
  • Home Warranty Offered: No
  • Radon Mitigation Air Ynu: Unknown
  • Radon Mitigation Water Ynu: Unknown
  • Directions: Westover Road to West Hill Road to Blueberry Drive to Pond Road or Long Ridge Road to Stillwater Road to Pond Road
  • Financing Used: Cash
  • Street Type: Road
  • Special Features: None
  • Property Sub Type: Detached

Interior Features

  • Total Bedrooms: 3
  • Total Bathrooms: 3
  • Full Bathrooms: 2
  • Half Bathrooms: 1
  • Fireplaces: 1
  • Attic Description: Storage Space, Floored, Walk-up
  • Basement Description: Partial, Unfinished, Hatchway Access, Interior Access, Concrete Floor
  • Appliances: Gas Cooktop, Wall Oven, Microwave, Range Hood, Refrigerator, Freezer, Dishwasher, Washer, Gas Dryer
  • Additional Rooms: Bonus Room, Foyer, Laundry Room
  • Laundry Room Info: Main Level
  • Attic: Yes

Exterior Features

  • Exterior Features: Shed, Porch, Deck, Gutters, Garden Area, Lighting, Stone Wall, Underground Sprinkler
  • Exterior Siding: Brick, Cedar, Stone
  • Foundation Type: Concrete
  • Roof Information: Asphalt Shingle
  • Waterfront Description: Not Applicable
  • Swimming Pool: No
  • Construction Description: Frame

Garage/Parking

  • Garages Number: 2
  • Garage And Parking: Attached Garage

Utilities

  • Cooling System: Central Air
  • Heat Type: Baseboard, Hot Water, Radiator, Zoned
  • Heat Fuel Type: Oil
  • Fuel Tank Location: In Basement
  • Hot Water Description: 30 Gallon Tank
  • Water Source: Public Water Connected
  • Sewer: Public Sewer Connected

Green Features

  • Energy Features: Energy Star Rated, Thermopane Windows

Lot Info

  • Acres: 0.93
  • Lot Description: Treed Sloping Lot
  • Flood Zone: No
  • Zoning: R20
  • Parcel #: 324465

Tax Info

  • Tax Year: July 2024-June 2025
  • Property Tax: 15578

MLS Schools

  • Elementary School: Stillmeadow
  • High School: Westhill

Ownership History

We collect this data history from publicly available records. To have your information removed, we recommend requesting removal directly through your county’s website.

Date Name Owned For Owner Type

Purchase Details

Listed on
Mar 20, 2025
Closed on
May 21, 2025
Sold by
Tomkiel Stanley A and Zhur Tatiana
Bought by
Seller's Agent
Jason Saphire
www.HomeZu.com
Buyer's Agent
Suzanne Cingari
William Pitt Sotheby's Int'l
List Price
$1,325,000
Sold Price
$1,505,000
Premium/Discount to List
$180,000
13.58%
Views
25
Current Estimated Value
$1,427,651

Home Financials for this Owner

Home Financials are based on the most recent Mortgage that was taken out on this home.
Estimated Appreciation
-$77,349
Avg. Annual Appreciation
-4.07%

Purchase Details

Listed on
Jul 4, 2015
Closed on
Sep 18, 2015
Sold by
Aunce Rita A
Bought by
Tomkiel 3Rd Stanley A and Zhur Tatiana
Seller's Agent
Jack Faski
Carl Guild & Associates
Buyer's Agent
Eva Casoria
eXp Realty
List Price
$719,000
Sold Price
$713,000
Premium/Discount to List
-$6,000
-0.83%

Home Financials for this Owner

Home Financials are based on the most recent Mortgage that was taken out on this home.
Avg. Annual Appreciation
7.99%
Original Mortgage
$499,100
Interest Rate
3%
Mortgage Type
Adjustable Rate Mortgage/ARM
Source: Public Records

Home Values in the Area

Source: Public Records

Average Home Value in this Area


Source: Public Records

Agents Specializing in Westover, CT

See All Agents

Purchase History

We collect this data history from publicly available records. To have your information removed, we recommend requesting removal directly through your county’s website.

Date Buyer Sale Price Title Company
$1,505,000 None Available
Tomkiel 3Rd Stanley A $713,000 --
Source: Public Records

Mortgage History

We collect this data history from publicly available records. To have your information removed, we recommend requesting removal directly through your county’s website.

Date Status Borrower Loan Amount
Previous Owner -- $499,100
Previous Owner Aunce Rita A $200,000
Previous Owner Aunce Rita A $190,000
Previous Owner Aunce Rita Ann $240,000
Previous Owner Aunce Rita Ann $180,000
Source: Public Records

Property History

We collect this data history from publicly available records. To have your information removed, we recommend requesting removal directly through your county’s website.

Date Event Price List to Sale Price per Sq Ft Prior Sale
05/29/2025 05/29/25 Sold $1,505,000 +13.6% $518 / Sq Ft
03/26/2025 03/26/25 Pending -- -- --
03/20/2025 03/20/25 For Sale $1,325,000 +85.8% $456 / Sq Ft
09/11/2015 09/11/15 Sold $713,000 -0.8% $245 / Sq Ft View Prior Sale
08/12/2015 08/12/15 Pending -- -- --
07/04/2015 07/04/15 For Sale $719,000 -- $247 / Sq Ft
Source: SmartMLS

Tax History

We collect this data history from publicly available records. To have your information removed, we recommend requesting removal directly through your county’s website.

Year Tax Paid Tax Assessment Tax Assessment Total Assessment is a certain percentage of the fair market value that is determined by local assessors to be the total taxable value of land and additions on the property. Land Improvement
2025 $15,928 $673,220 $349,190 $324,030
2024 $15,578 $673,220 $349,190 $324,030
2023 $16,736 $673,220 $349,190 $324,030
2022 $14,451 $540,420 $264,430 $275,990
2021 $14,294 $540,420 $264,430 $275,990
2020 $13,927 $540,420 $264,430 $275,990
2019 $13,927 $540,420 $264,430 $275,990
2018 $13,413 $540,420 $264,430 $275,990
2017 $12,864 $494,750 $248,960 $245,790
2016 $12,420 $491,490 $248,960 $242,530
2015 $11,926 $484,590 $248,960 $235,630
2014 $11,528 $484,590 $248,960 $235,630
Source: Public Records

Agents Affiliated with this Home

  • Section Image
  • Section Image
  • Section Image
  • Section Image
See All Agents

Map

Source: SmartMLS

MLS Number: 24082211

SmartMLS

APN: STAM-000001-000000-003402

Your Personal Tour Guide

Ask me questions while you tour the home.