
Tamara Scroggins
Your Realty Link, LLC
(463) 231-3567
58 Total Sales
2 in Pendleton
$310K - $437K Price Range
Estimated Value: $412,091
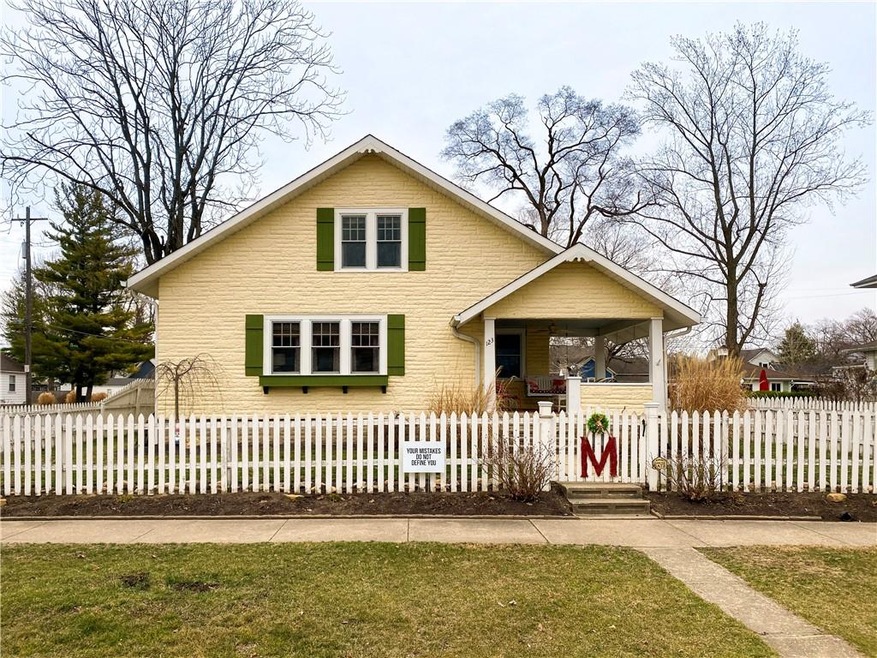
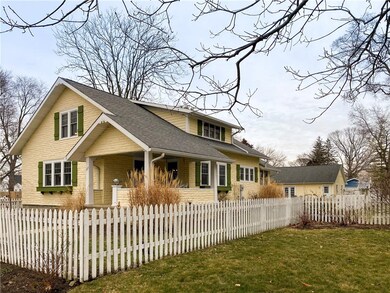
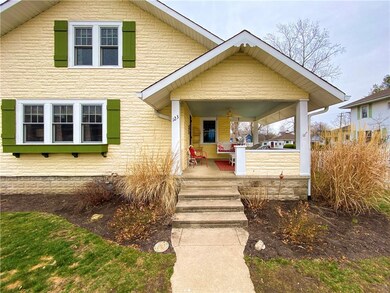
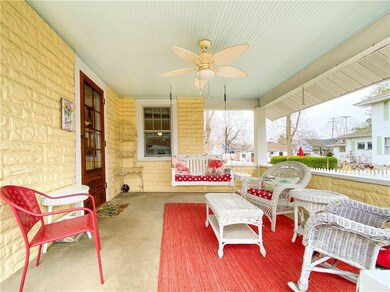
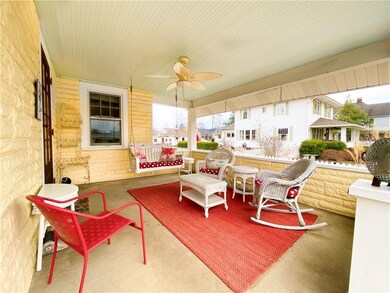
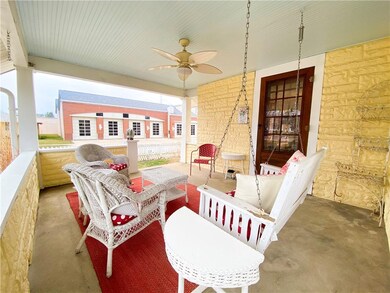
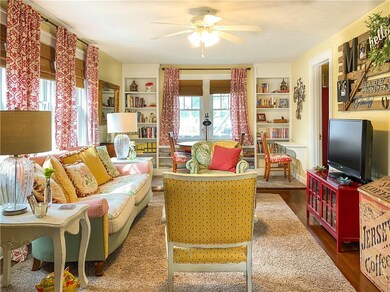
Located in Pendleton's historic district, this home has timeless charm that has been preserved throughout all renovations. Sitting at the end of the red brick road on Broadway St; the property is just a few blocks from Falls Park, elementary and intermediate schools. Enjoy all the perks of downtown living!
Upstairs is a master suite featuring a custom, built in entertainment system, office space, and master bath with whirlpool tub, dual vanity, and separate shower. Outside of the home has lovely landscaping boasting beautiful perennials, white picket fence surrounds the property, and a large garage that is insulated and plumbed for possible additional dwelling unit.
Last Agent to Sell the Property
Gardner Property Group License #RB20001938 Listed on: 03/15/2021
Last Buyer's Agent
Robert Sorrell
Keller Williams Indy Metro NE
We collect this data history from publicly available records. To have your information removed, we recommend requesting removal directly through your county’s website.
Tamara Scroggins
Your Realty Link, LLC
(463) 231-3567
58 Total Sales
2 in Pendleton
$310K - $437K Price Range
Amber Byrd
F.C. Tucker Company
(765) 896-5011
30 Total Sales
1 in Pendleton
$445,000 Price
Joshua Chapman
Coldwell Banker Real Estate Group
(260) 264-9414
5 Total Sales
1 in Pendleton
$367,000 Price
Nick Ohrn
eXp Realty, LLC
(628) 222-6159
26 Total Sales
1 in Pendleton
$289,000 Price
Jason Snider
J. Snider Real Estate
(877) 760-4521
68 Total Sales
1 in Pendleton
$239,000 Price
David Brenton
DAVID BRENTON'S TEAM
(463) 300-6825
566 Total Sales
1 in Pendleton
$369,900 Price
We collect this data history from publicly available records. To have your information removed, we recommend requesting removal directly through your county’s website.
| Date | Buyer | Sale Price | Title Company |
|---|---|---|---|
| -- | Chicago Title | ||
| Marks Michelle Ann | -- | None Available | |
| Marks Bradshaw Chaney | -- | -- |
We collect this data history from publicly available records. To have your information removed, we recommend requesting removal directly through your county’s website.
| Date | Status | Borrower | Loan Amount |
|---|---|---|---|
| Open | $274,400 | ||
| Previous Owner | Marks Bradshaw Chaney | $120,000 | |
| Previous Owner | Marks Bradshaw Chaney | $90,000 |
We collect this data history from publicly available records. To have your information removed, we recommend requesting removal directly through your county’s website.
| Date | Event | Price | List to Sale | Price per Sq Ft |
|---|---|---|---|---|
| 05/10/2021 05/10/21 | Sold | $343,000 | -2.0% | $94 / Sq Ft |
| 03/20/2021 03/20/21 | Pending | -- | -- | -- |
| 03/15/2021 03/15/21 | For Sale | $349,900 | -- | $95 / Sq Ft |
We collect this data history from publicly available records. To have your information removed, we recommend requesting removal directly through your county’s website.
| Year | Tax Paid | Tax Assessment Tax Assessment Total Assessment is a certain percentage of the fair market value that is determined by local assessors to be the total taxable value of land and additions on the property. | Land | Improvement |
|---|---|---|---|---|
| 2025 | $2,842 | $299,800 | $34,000 | $265,800 |
| 2024 | $2,776 | $277,600 | $34,000 | $243,600 |
| 2023 | $2,546 | $273,900 | $32,300 | $241,600 |
| 2022 | $1,722 | $172,200 | $30,600 | $141,600 |
| 2021 | $1,593 | $159,300 | $30,600 | $128,700 |
| 2020 | $1,638 | $151,800 | $29,100 | $122,700 |
| 2019 | $1,463 | $146,300 | $29,100 | $117,200 |
| 2018 | $2,130 | $138,500 | $29,200 | $109,300 |
| 2017 | $1,299 | $126,900 | $27,000 | $99,900 |
| 2016 | $1,303 | $127,200 | $27,000 | $100,200 |
| 2014 | $1,289 | $125,700 | $27,000 | $98,700 |
| 2013 | $1,289 | $125,900 | $27,000 | $98,900 |
Seller's Agent in 2021
Matthew Wehner
Gardner Property Group
(765) 610-4810
103 Total Sales
RS
Buyer's Agent in 2021
Robert Sorrell
Keller Williams Indy Metro NE
Source: MIBOR Broker Listing Cooperative®
MLS Number: MBR21771294
APN: 48-14-21-201-036.000-013
Disclaimer: Certain information contained herein is derived from information provided by parties other than Homes.com. All information provided is deemed reliable, but is not guaranteed to be accurate and should be independently verified.
All data is obtained from various sources and may not have been verified by broker or MLS GRID. Supplied Open House Information is subject to change without notice. All information should be independently reviewed and verified for accuracy. Properties may or may not be listed by the office/agent presenting the information. Some IDX listings have been excluded from this website.
Listings courtesy of MIBOR Broker Listing Cooperative® as distributed by MLS GRID.
Based on information submitted to the MLS GRID
Ask me questions while you tour the home.