
Brenda Timm
Coldwell Banker Realty
(914) 313-3778
64 Total Sales
16 in Ossining
$285K - $660K Price Range
Estimated Value: $222,000
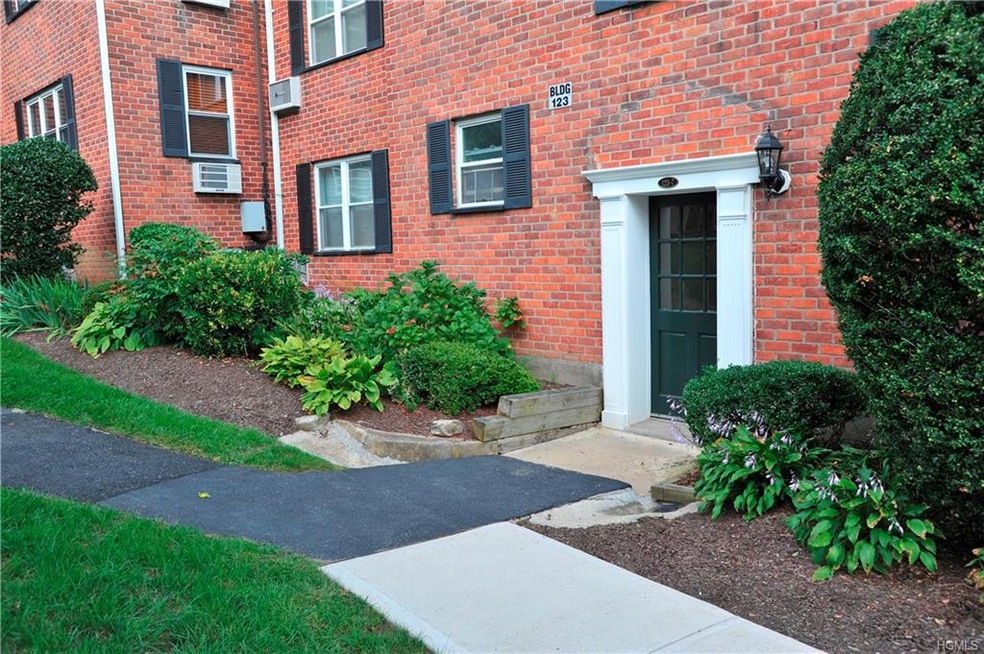
Large bright one bedroom co-op with Terrace. In good condition. Includes updated kitchen with corian counter and newer appliances and tiled floor. Large updated bathroom, new tiles throughout and corian vanity. Aqeduct trail backs up to property for walking/hiking. Walking distance to stores, restaurants, bus and Scarborough train station, train to NYC (45mins) Dog friendly.
Last Agent to Sell the Property
Norma Monachelli
Kane & Associates Brokerage Phone: 914-941-7020 License #40MO0631367 Listed on: 09/18/2017
We collect this data history from publicly available records. To have your information removed, we recommend requesting removal directly through your county’s website.
Brenda Timm
Coldwell Banker Realty
(914) 313-3778
64 Total Sales
16 in Ossining
$285K - $660K Price Range
Lee Kader
Keller Williams Realty Partner
(917) 924-4166
56 Total Sales
2 in Ossining
$450K - $510K Price Range
Rita Longo
Howard Hanna Rand Realty
(914) 313-3782
87 Total Sales
1 in Ossining
$620,000 Price
Randolph Rogers
eXp Realty
(646) 845-7800
49 Total Sales
1 in Ossining
$435,000 Price
Loretta Fleming Chiavetta
Coldwell Banker Realty
(914) 745-6781
71 Total Sales
3 in Ossining
$145K - $655K Price Range
Janyce Selkin
Howard Hanna Rand Realty
(646) 846-4106
71 Total Sales
1 in Ossining
$570,000 Price
We collect this data history from publicly available records. To have your information removed, we recommend requesting removal directly through your county’s website.
| Date | Buyer | Sale Price | Title Company |
|---|---|---|---|
| $19,500 | National Attorneys Title Ins |
We collect this data history from publicly available records. To have your information removed, we recommend requesting removal directly through your county’s website.
| Date | Status | Borrower | Loan Amount |
|---|---|---|---|
| Closed | $1,259,141 | ||
| Closed | $500,000 |
We collect this data history from publicly available records. To have your information removed, we recommend requesting removal directly through your county’s website.
| Date | Event | Price | List to Sale | Price per Sq Ft |
|---|---|---|---|---|
| 10/22/2018 10/22/18 | Sold | $103,000 | -14.2% | $137 / Sq Ft |
| 09/16/2017 09/16/17 | Pending | -- | -- | -- |
| 09/16/2017 09/16/17 | For Sale | $120,000 | -- | $160 / Sq Ft |
We collect this data history from publicly available records. To have your information removed, we recommend requesting removal directly through your county’s website.
| Year | Tax Paid | Tax Assessment Tax Assessment Total Assessment is a certain percentage of the fair market value that is determined by local assessors to be the total taxable value of land and additions on the property. | Land | Improvement |
|---|---|---|---|---|
| 2025 | $336,101 | $15,177,500 | $8,543,800 | $6,633,700 |
| 2024 | $389,075 | $14,973,500 | $7,727,900 | $7,245,600 |
| 2023 | $409,690 | $14,537,400 | $7,727,900 | $6,809,500 |
| 2022 | $457,141 | $14,537,400 | $7,727,900 | $6,809,500 |
| 2021 | $375,275 | $15,735,600 | $6,182,300 | $9,553,300 |
| 2020 | $425,063 | $15,270,900 | $6,182,300 | $9,088,600 |
| 2019 | $415,631 | $14,613,300 | $6,182,300 | $8,431,000 |
| 2018 | $329,023 | $14,613,300 | $6,182,300 | $8,431,000 |
| 2017 | $105,611 | $12,707,400 | $5,944,500 | $6,762,900 |
| 2016 | $1,359,857 | $12,707,400 | $5,944,500 | $6,762,900 |
| 2015 | -- | $723,850 | $223,500 | $500,350 |
| 2014 | -- | $723,850 | $223,500 | $500,350 |
| 2013 | -- | $723,850 | $223,500 | $500,350 |
N
Seller's Agent in 2018
Norma Monachelli
Kane & Associates
Buyer's Agent in 2018
James Andrews
Today Realty Corp.
(917) 504-3186
43 Total Sales
Source: OneKey® MLS
MLS Number: KEY4741551
APN: 554203 97.11-4-32
Disclaimer: Certain information contained herein is derived from information provided by parties other than Homes.com. All information provided is deemed reliable, but is not guaranteed to be accurate and should be independently verified.
The data relating to real estate for sale or lease on this web site comes in part from OneKey® MLS. Real estate listings held by brokerage firms other than Ten-X are marked with the OneKey® MLS logo or an abbreviated logo and detailed information about them includes the name of the listing broker.
Based on information submitted to the MLS GRID. All data is obtained from various sources and may not have been verified by broker or MLS GRID. Supplied Open House Information is subject to change without notice. All information should be independently reviewed and verified for accuracy. Properties may or may not be listed by the office/agent presenting the information. Some IDX listings have been excluded from this website. IDX information is provided exclusively for personal, non-commercial use, and may not be used for any purpose other than to identify prospective properties consumers may be interested in purchasing.
Information is deemed reliable but not guaranteed.
Copyright 2026 OneKey® MLS. All rights reserved.
Based on information submitted to the MLS GRID
Listings courtesy of OneKey® MLS as distributed by MLS GRID
Ask me questions while you tour the home.