RP
Seller's Agent in 2024
Richard Pino
Penn Oak Realty Mansfield
(570) 404-0852
53 Total Sales


Estimated Value: $165,000 - $183,617
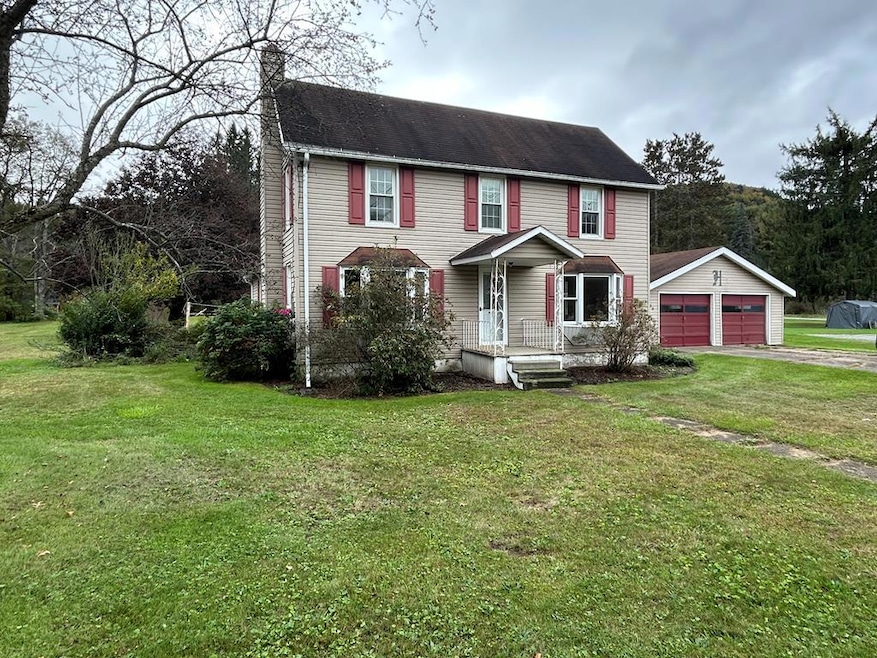
Charming 3 bedroom 2 bath home in Blossburg! Enjoy the convenience of first floor living with a bedroom, 2 baths and laundry area on the first level! Large Livingroom with a gas fireplace and lots of natural light. Separate formal dining room as well. Upstairs are two more large bedrooms and a nice landing area around the stairs. Enjoy entertaining friends and family in the huge level yard, perfect for summer BBQs or relaxing in the sunshine. For outdoor enthusiasts, you'll love being close to Island Park where you can enjoy nature walks, sporting events and facilities or picnics. Conveniently located near shopping, schools and a short distance to I99/RTE 15. This home offers easy access to all amenities on a paved public road. Don't miss out on your opportunity to own this property in a great town -schedule a showing today!
Last Agent to Sell the Property
Penn Oak Realty Mansfield Brokerage Phone: 5704634828 License #RS 322052 Listed on: 10/01/2024
We collect this data history from publicly available records. To have your information removed, we recommend requesting removal directly through your county’s website.
We collect this data history from publicly available records. To have your information removed, we recommend requesting removal directly through your county’s website.
| Date | Buyer | Sale Price | Title Company |
|---|---|---|---|
| $139,900 | Premier Abstract | ||
| Unangst James J | $65,000 | Premier Abstract |
We collect this data history from publicly available records. To have your information removed, we recommend requesting removal directly through your county’s website.
| Date | Status | Borrower | Loan Amount |
|---|---|---|---|
| Open | $118,915 | ||
| Previous Owner | Hall Richard J | $104,000 | |
| Previous Owner | Hall Richard J | $22,200 | |
| Previous Owner | Hall Richard J | $94,145 | |
| Previous Owner | Hall Richard J | $87,978 | |
| Previous Owner | Hall Richard J | $12,291 | |
| Previous Owner | Hall Richard J | $83,405 | |
| Previous Owner | Hall Richard J | $65,910 |
We collect this data history from publicly available records. To have your information removed, we recommend requesting removal directly through your county’s website.
| Date | Event | Price | List to Sale | Price per Sq Ft |
|---|---|---|---|---|
| 11/15/2024 11/15/24 | Sold | $139,900 | 0.0% | $87 / Sq Ft |
| 11/14/2024 11/14/24 | Pending | -- | -- | -- |
| 10/01/2024 10/01/24 | For Sale | $139,900 | -- | $87 / Sq Ft |
We collect this data history from publicly available records. To have your information removed, we recommend requesting removal directly through your county’s website.
| Year | Tax Paid | Tax Assessment Tax Assessment Total Assessment is a certain percentage of the fair market value that is determined by local assessors to be the total taxable value of land and additions on the property. | Land | Improvement |
|---|---|---|---|---|
| 2026 | $3,009 | $158,870 | $16,080 | $142,790 |
| 2025 | $2,980 | $158,870 | $16,080 | $142,790 |
| 2024 | $4,144 | $158,040 | $15,250 | $142,790 |
| 2023 | $2,518 | $75,950 | $14,550 | $61,400 |
| 2022 | $2,473 | $75,950 | $14,550 | $61,400 |
| 2021 | $2,446 | $75,950 | $14,550 | $61,400 |
| 2020 | $2,414 | $75,950 | $14,550 | $61,400 |
| 2019 | $2,422 | $75,950 | $14,550 | $61,400 |
| 2018 | $2,365 | $75,950 | $14,550 | $61,400 |
| 2017 | -- | $75,950 | $14,550 | $61,400 |
| 2016 | $2,308 | $75,950 | $14,550 | $61,400 |
| 2015 | -- | $75,950 | $14,550 | $61,400 |
| 2014 | -- | $75,950 | $14,550 | $61,400 |
RP
Seller's Agent in 2024
Richard Pino
Penn Oak Realty Mansfield
(570) 404-0852
53 Total Sales

Buyer's Agent in 2024
Michelle Strange
Berkshire Hathaway HomeServices Hodrick Realty - Mun. Valley
(570) 404-1429
217 Total Sales
Source: North Central Penn Board of REALTORS®
MLS Number: 31720278
APN: 02-05B02-009
Ask me questions while you tour the home.