NOT LISTED FOR SALE

123 Skyline Dr Unit 123 Acton, MA 01720

Acton Area
2 Beds
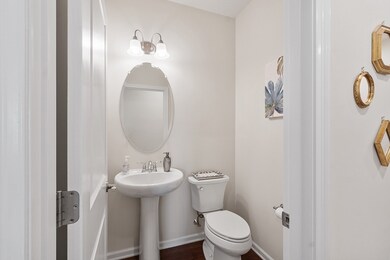
2.5 Baths
2,244 Sq Ft
2016 Built

Sale Details

Date Sold: August 20, 2025

Last sale price $860,000 $383 Per Sq Ft

6 Days on Market

Highlights

  • Active Adult
  • Deck
  • Wood Flooring
  • Open Floorplan
  • Vaulted Ceiling
  • Main Floor Primary Bedroom

About This Home

As of August 2025

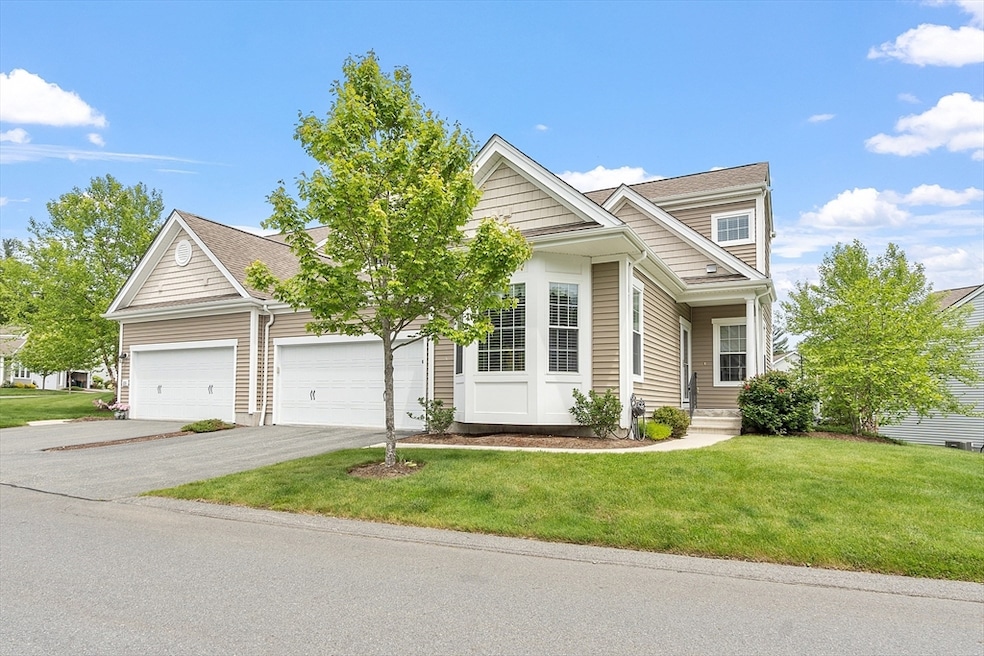
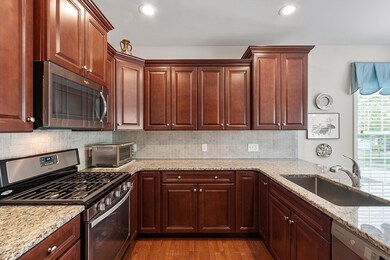
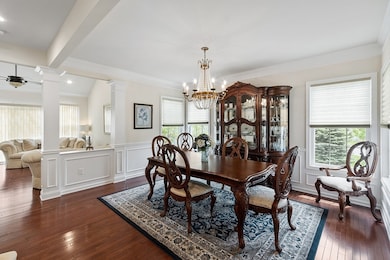
This remarkable end unit at the in demand and over 55 Quail Ridge comes with all the desirable features. A gourmet eat-in kitchen with granite countertops, stainless steel appliances, and plenty of natural light. The formal dining area features elegant wainscoting. The living room has a cathedral ceiling, complete with a fireplace and custom built-in bookcases, and it opens onto a sunny outdoor space with a deckThe spacious first-floor primary bedroom includes a large en suite bathroom and a walk-in closet. For convenience, the laundry is also located on the first floor. The main level is adorned with wood floors throughout. Upstairs, you’ll find a large loft, a second bedroom, and a full bathroom. A backup generator is included. Quail Ridge offers many activities for those aged 55 and over, including optional gym, golf, and pickleball opportunities in the area.

Last Agent to Sell the Property

Carrie Hines

Compass Listed on: 06/03/2025

Compass

Last Buyer's Agent

Ann Boucher

Keller Williams Realty Boston Northwest

Keller Williams Realty Boston Northwest
Create a Home Valuation Report for This Property
The Home Valuation Report is an in-depth analysis detailing your home's value as well as a comparison with similar homes in the area

Townhouse Details

Home Type

  • Townhome

Est. Annual Taxes

  • $15,171

Year Built

  • Built in 2016

HOA Fees

  • $610 Monthly HOA Fees

Parking

  • 2 Car Attached Garage
  • Open Parking
  • Off-Street Parking

Home Design

  • Entry on the 1st floor
  • Frame Construction
  • Shingle Roof

Interior Spaces

  • 2,244 Sq Ft Home
  • 2-Story Property
  • Open Floorplan
  • Chair Railings
  • Vaulted Ceiling
  • Ceiling Fan
  • Recessed Lighting
  • Insulated Windows
  • Bay Window
  • Sliding Doors
  • Living Room with Fireplace
  • Dining Area
  • Loft
  • Basement

Kitchen

  • Stove
  • Range
  • Microwave
  • Dishwasher
  • Stainless Steel Appliances
  • Solid Surface Countertops

Flooring

  • Wood
  • Wall to Wall Carpet

Bedrooms and Bathrooms

  • 2 Bedrooms
  • Primary Bedroom on Main
  • Walk-In Closet

Laundry

  • Laundry on main level
  • Dryer
  • Washer

Utilities

  • Forced Air Heating and Cooling System
  • 2 Cooling Zones
  • 2 Heating Zones
  • Heating System Uses Natural Gas
  • Power Generator
  • Private Sewer

Additional Features

  • Deck
  • End Unit
  • Property is near golf course

Listing and Financial Details

  • Assessor Parcel Number M:00C4 B:0029 L:0144,4977592

Community Details

Overview

  • Active Adult
  • Association fees include insurance, maintenance structure, road maintenance, ground maintenance, snow removal
  • 153 Units
  • Quail Ridge Community
  • Near Conservation Area

Amenities

  • Common Area

Recreation

  • Jogging Path

Pet Policy

  • Pets Allowed

Townhouse Details

Home Type

Townhome

Est. Annual Taxes

$15,171

Year Built

Built in 2016

Lot Details

0 Sq Ft Lot

HOA Fees

$610 per month

Parking

2

Listing Details

  • Property Type: Residential
  • Property Sub Type: Condominium
  • Structure Type: Townhouse
  • Year Built: 2016
  • Entry Level: 1
  • Year Built Details: Actual
  • SUB AGENCY OFFERED: No
  • Year Round: Yes
  • Compensation Based On: Compensation Offered but Not in MLS
  • Special Features: None
  • Stories: 2

Interior Features

  • Flooring: Wood, Carpet, Flooring - Wall to Wall Carpet
  • Interior Amenities: Loft
  • Entry Location: Unit Placement(Street)
  • Fireplace Features: Living Room
  • Fireplace YN: Yes
  • Fireplaces: 1
  • Appliances: Range, Dishwasher, Microwave, Refrigerator, Washer, Dryer
  • Total Bedrooms: 2
  • Room Bedroom2 Level: Second
  • Room Bedroom2 Features: Bathroom - Full, Closet, Flooring - Wall to Wall Carpet
  • Full Bathrooms: 2
  • Half Bathrooms: 1
  • Total Bathrooms: 3
  • Room Master Bedroom Features: Bathroom - Full, Walk-In Closet(s), Flooring - Wood
  • Room Master Bedroom Level: Main,First
  • Master Bathroom Features: Yes
  • Room Dining Room Features: Flooring - Wood, Chair Rail
  • Room Dining Room Level: First
  • Room Kitchen Level: Main,First
  • Room Kitchen Features: Flooring - Wood, Window(s) - Bay/Bow/Box, Dining Area, Countertops - Stone/Granite/Solid, Recessed Lighting, Stainless Steel Appliances, Gas Stove
  • Laundry Features: First Floor, In Unit, Washer Hookup
  • Room Living Room Level: Main,First
  • Room Living Room Features: Ceiling Fan(s), Vaulted Ceiling(s), Flooring - Wood, Deck - Exterior, Open Floorplan, Recessed Lighting, Slider
  • Basement: Y
  • Above Grade Finished Sq Ft: 2244
  • Accessibility Features: No
  • Living Area: 2244
  • Spa YN: No
  • Stories Total: 2
  • Window Features: Insulated Windows
  • MAIN LO: AN2383
  • MAIN SO: BB3298
  • Insulation: Full

Exterior Features

  • Exterior Features: Deck
  • Common Walls: End Unit
  • Construction Materials: Frame
  • Home Warranty YN: No
  • Patio And Porch Features: Deck
  • Roof: Shingle
  • Waterfront YN: No
  • Waterview Flag: No

Garage/Parking

  • Garage Spaces: 2
  • Attached Garage YN: Yes
  • Carport Y N: No
  • Covered Parking Spaces: 2
  • Garage YN: Yes
  • Open Parking YN: Yes
  • Parking Features: Attached, Off Street, Paved
  • Total Parking Spaces: 4

Utilities

  • Sewer: Private Sewer
  • Utilities: for Gas Range, Washer Hookup
  • Cooling: Central Air
  • Heating: Forced Air, Natural Gas
  • Cooling Y N: Yes
  • Electric: Generator, Circuit Breakers
  • Heating YN: Yes
  • Water Source: Public
  • HEAT ZONES: 2
  • COOLING ZONES: 2

Condo/Co-op/Association

  • Association Fee: 610
  • Association Fee Frequency: Monthly
  • Community Features: Walk/Jog Trails, Golf, Conservation Area, Adult Community
  • Senior Community YN: Yes
  • MANAGEMENT: Professional - Off Site

Fee Information

  • Association Fee Includes: Insurance, Maintenance Structure, Road Maintenance, Maintenance Grounds, Snow Removal

Lot Info

  • Parcel Number: M:00C4 B:0029 L:0144,4977592
  • Zoning: res
  • Farm Land Area Units: Square Feet
  • Lot Size Units: Acres
  • OUTDOOR SPACE AVAILABLE: Yes - Common

Rental Info

  • Pets Allowed: Yes

Tax Info

  • Tax Year: 2025
  • Tax Annual Amount: 15171

Multi Family

  • Number Of Units Total: 153
  • Basement Included Sq Ft: No

Home Values in the Area

Source: Public Records

Average Home Value in this Area


Source: Public Records

Agents Specializing in Acton, MA

See All Agents

Property History

We collect this data history from publicly available records. To have your information removed, we recommend requesting removal directly through your county’s website.

Date Event Price List to Sale Price per Sq Ft
08/20/2025 08/20/25 Sold $860,000 -1.7% $383 / Sq Ft
06/09/2025 06/09/25 Pending -- -- --
06/07/2025 06/07/25 Price Changed $875,000 -2.7% $390 / Sq Ft
06/03/2025 06/03/25 For Sale $899,000 -- $401 / Sq Ft
Source: MLS Property Information Network (MLS PIN)

Agents Affiliated with this Home

  • Section Image
  • Section Image
See All Agents

Map

Source: MLS Property Information Network (MLS PIN)

MLS Number: 73384791

MLS Property Information Network (MLS PIN)
Your Personal Tour Guide

Ask me questions while you tour the home.