NOT LISTED FOR SALE

123 Snowberry Ln Sequim, WA 98382

Sequim Area

Estimated Value: $736,535

2 Beds
2.5 Baths
3,060 Sq Ft
$241/Sq Ft Est. Value

Sale Details

Date Sold: October 27, 2021

Last sale price $825,000 $270 Per Sq Ft

Est. 11% decrease in value since last sale

Current estimated payment $4,269 / mo

1 Day on Market

Highlights

  • Barn
  • Fruit Trees
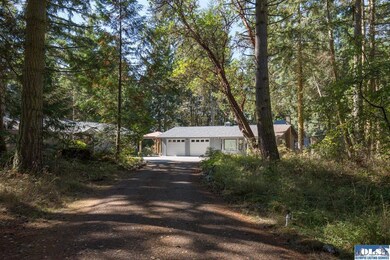
  • Private Lot
  • RV Garage
  • Deck
  • Territorial View

About This Home

As of October 2021

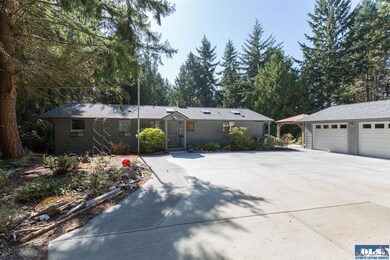
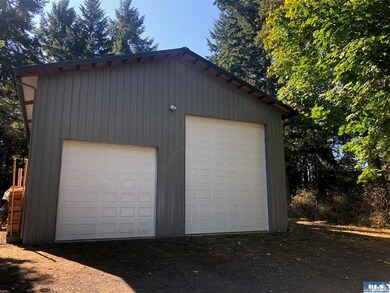
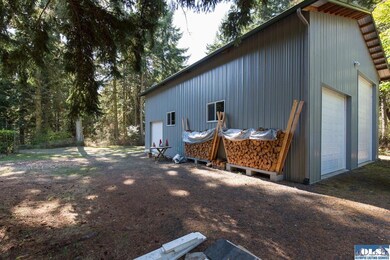
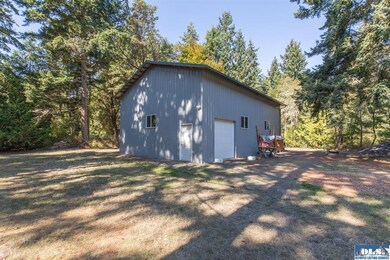
PRIVATE CUSTOM HOME ON ACREAGE NESTLED AMONG THE TREES! Includes two tax parcels totaling 5 acres. The home features everything you need on the main floor: large dining room off kitchen w/ upgraded granite counters & custom hickory cabinets, clear cedar T&G in family room w/ brick fireplace, master suite with soaking tub & walk-in shower. Lower level includes great room w/cozy wood stove, extra large hobby room & guest quarters w/ 3/4 bath & detached shop. Adjoining 2 acre parcel w/ 1,260 sf pole barn.

Last Agent to Sell the Property

Craig Tenhoff

Blue Sky Real Estate Sequim License #118634 Listed on: 09/28/2021

Last Buyer's Agent

AJ Wooten

IDEAL Real Estate License #133543

Create a Home Valuation Report for This Property
The Home Valuation Report is an in-depth analysis detailing your home's value as well as a comparison with similar homes in the area

Home Details

Home Type

  • Single Family

Est. Annual Taxes

  • $4,153

Year Built

  • Built in 1984

Lot Details

  • 5.08 Acre Lot
  • Lot Dimensions are 333x656x333x670
  • Drip System Landscaping
  • Private Lot
  • Level Lot
  • Fruit Trees
  • Garden
  • Raised Garden Beds

Home Design

  • Concrete Foundation
  • Wood Product Walls
  • Fire Rated Drywall
  • Composition Roof
  • Cedar Siding

Interior Spaces

  • 3,060 Sq Ft Home
  • 1-Story Property
  • Beamed Ceilings
  • Wood Ceilings
  • Vaulted Ceiling
  • Skylights
  • Recessed Lighting
  • Track Lighting
  • Fireplace
  • Great Room
  • Family Room Downstairs
  • Formal Dining Room
  • Workshop
  • Territorial Views
  • Basement

Kitchen

  • Oven or Range
  • Microwave
  • Dishwasher

Flooring

  • Wall to Wall Carpet
  • Laminate
  • Tile

Bedrooms and Bathrooms

  • 2 Bedrooms
  • Powder Room
  • Bathroom on Main Level
  • Dual Sinks
  • Soaking Tub
  • Separate Shower
  • Exhaust Fan In Bathroom

Laundry

  • Dryer
  • Washer

Home Security

  • Carbon Monoxide Detectors
  • Fire and Smoke Detector

Parking

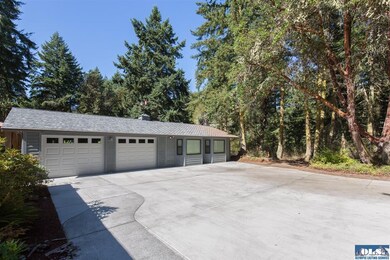
  • 2 Car Detached Garage
  • Heated Garage
  • Insulated Garage
  • Workshop in Garage
  • Garage Door Opener
  • Driveway
  • RV Garage

Outdoor Features

  • Deck
  • Covered Patio or Porch
  • Gazebo
  • Shed
  • Outbuilding

Farming

  • Barn

Utilities

  • Forced Air Heating System
  • Furnace
  • Heat Pump System
  • Heating System Uses Wood
  • Private Water Source
  • Well
  • Septic System

Listing and Financial Details

  • Assessor Parcel Number 043001419140

Home Details

Home Type

Single Family

Est. Annual Taxes

$4,153

Year Built

Built in 1984

Lot Details

5.08 Acres

Listing Details

  • Addendum: Wired for generator. Large gazebo to relax and enjoy the view, raised garden beds, greenhouse & detached heated shop & 2 car garage sits on the 3 acre parcel with the home. The adjoining 2 acre parcel has a large pole building (1,260 s/f) built in 2015 -
  • Additional Comments: Thank you AJ!
  • Additional Features: Barn/Shop
  • Bathroom Equipment: Double Sink, Exhaust Fan, Powder Room, Separate Shower, Soak Tub
  • Boundaries: All Marked
  • Ceilings: Beamed, Textured, Vaulted, Wood
  • Class: Residential
  • Foundation: Concrete
  • Heat: Fireplace, Forced Air, Furnace, Heat Pump, Stove, Wood
  • Level Entry Main: Full, Finished, Mbr, Mba, Walk-In, Closet, Full Bath, Half Bath, Kitchen, Pantry, Workshop, Family Room, Formal Dining Room
  • Lot Dimensions: 333x656x333x670
  • Number Of Bedrooms: 2
  • Patio Deck: Concrete, Covered, Deck, Patio, Wood
  • Road Access: Private
  • Sewage: Gravity, Septic
  • Finished Sq Ft: 3060
  • Structure Type: 1 Story W/Basement
  • Style: Custom
  • Assessor Parcel Number: 043001419140
  • Type: Site Built/Single Res.
  • View: Territorial
  • Year Built: 1984
  • Zoning Description: Residential
  • Special Features: None
  • Property Sub Type: Detached

Interior Features

  • Appliances: Dishwasher, Dryer, Electric, Microwave, Refrigerator, Range/Oven, Washer
  • Dining Area: Formal Dining, Off Kitchen, Separate
  • Floors: Laminate, Tile, Ww Carpet
  • Full Bathrooms: 2
  • Half Bathrooms: 1
  • Interior Amenities: Recessed Lighting, Skylight, Smoke Detector, Track Lighting, Carbon Monoxide Detector
  • Level Lower: Full, Finished, Daylight, Basement, Walk-In, Closet, Br2, 3/4 Bath, Family Room, Great Room
  • Walls: Drywall, Wood

Exterior Features

  • Exterior Features: Gazebo, Outbuilding, Storage, Woodshed, Workshop
  • Number Of Acres: 5.08
  • Roof: Composition
  • Siding: Cedar

Garage/Parking

  • Driveway: Concrete
  • Garage: 2 Car, Rv, Detached, Insulated Walls, Heated, 110V, Workshop, Door Opener
  • Garage Sq Ft: 2400

Utilities

  • Sprinkler: Drip
  • Water: Private, Well

Condo/Co-op/Association

  • Fee: No HOA

Lot Info

  • Lot Description: Private
  • Topography: Level, Slight Slope

Tax Info

  • Taxes Dollar: 4153

Ownership History

We collect this data history from publicly available records. To have your information removed, we recommend requesting removal directly through your county’s website.

Date Name Owned For Owner Type

Purchase Details

Listed on
Sep 28, 2021
Closed on
Oct 22, 2021
Sold by
Bought by
Seller's Agent
Craig Tenhoff
Blue Sky Real Estate Sequim
Buyer's Agent
AJ Wooten
IDEAL Real Estate
List Price
$825,000
Sold Price
$825,000
Current Estimated Value
$736,535

Home Financials for this Owner

Home Financials are based on the most recent Mortgage that was taken out on this home.
Estimated Appreciation
-$88,465
Avg. Annual Appreciation
-2.35%

Purchase Details

Listed on
Jun 27, 2013
Closed on
Feb 17, 2014
Sold by
Bought by
Seller's Agent
David Kruth
RE/MAX Prime
Buyer's Agent
Jeff Biles
Town & Country
List Price
$295,000
Sold Price
$287,500
Premium/Discount to List
-$7,500
-2.54%

Home Financials for this Owner

Home Financials are based on the most recent Mortgage that was taken out on this home.
Avg. Annual Appreciation
14.71%
Original Mortgage
$230,000
Interest Rate
4.47%
Mortgage Type
New Conventional
Source: Public Records

Purchase History

We collect this data history from publicly available records. To have your information removed, we recommend requesting removal directly through your county’s website.

Date Buyer Sale Price Title Company
$825,000 Clallam Title Company
$287,500 Olympic Peninsula Title Co
Source: Public Records

Mortgage History

We collect this data history from publicly available records. To have your information removed, we recommend requesting removal directly through your county’s website.

Date Status Borrower Loan Amount
Previous Owner $110,265
Previous Owner $230,000
Previous Owner $100,000
Source: Public Records

Property History

We collect this data history from publicly available records. To have your information removed, we recommend requesting removal directly through your county’s website.

Date Event Price List to Sale Price per Sq Ft Prior Sale
10/27/2021 10/27/21 Sold $825,000 0.0% $270 / Sq Ft
09/29/2021 09/29/21 Pending -- -- --
09/28/2021 09/28/21 For Sale $825,000 +187.0% $270 / Sq Ft
02/21/2014 02/21/14 Sold $287,500 -2.5% $94 / Sq Ft View Prior Sale
01/06/2014 01/06/14 Pending -- -- --
06/27/2013 06/27/13 For Sale $295,000 -- $96 / Sq Ft
Source: Olympic Listing Service

Tax History

We collect this data history from publicly available records. To have your information removed, we recommend requesting removal directly through your county’s website.

Year Tax Paid Tax Assessment Tax Assessment Total Assessment is a certain percentage of the fair market value that is determined by local assessors to be the total taxable value of land and additions on the property. Land Improvement
2026 $4,325 $566,748 $125,726 $441,022
2025 $4,242 $543,936 $125,726 $418,210
2023 $4,242 $568,987 $125,726 $443,261
2022 $3,350 $527,617 $104,905 $422,712
2021 $3,133 $337,536 $84,615 $252,921
2020 $3,383 $337,536 $84,615 $252,921
2018 $3,040 $317,042 $84,615 $232,427
2017 $2,681 $270,735 $76,923 $193,812
2016 $2,681 $270,123 $76,923 $193,200
2015 $2,681 $253,491 $76,923 $176,568
2013 $2,681 $259,376 $76,923 $182,453
2012 $2,681 $269,632 $87,179 $182,453
Source: Public Records

Agents Affiliated with this Home

  • Section Image
  • Section Image
  • Section Image
See All Agents

Map

Source: Olympic Listing Service

MLS Number: 351807

Olympic Listing Service

APN: 0430014191400000

Your Personal Tour Guide

Ask me questions while you tour the home.