
Justin Ruzicka
Responds Quickly
Western Upstate Keller William
(864) 477-5909
49 Total Sales
1 in Williamston-Pelzer
$90,000 Price

Estimated Value: $300,000 - $326,000
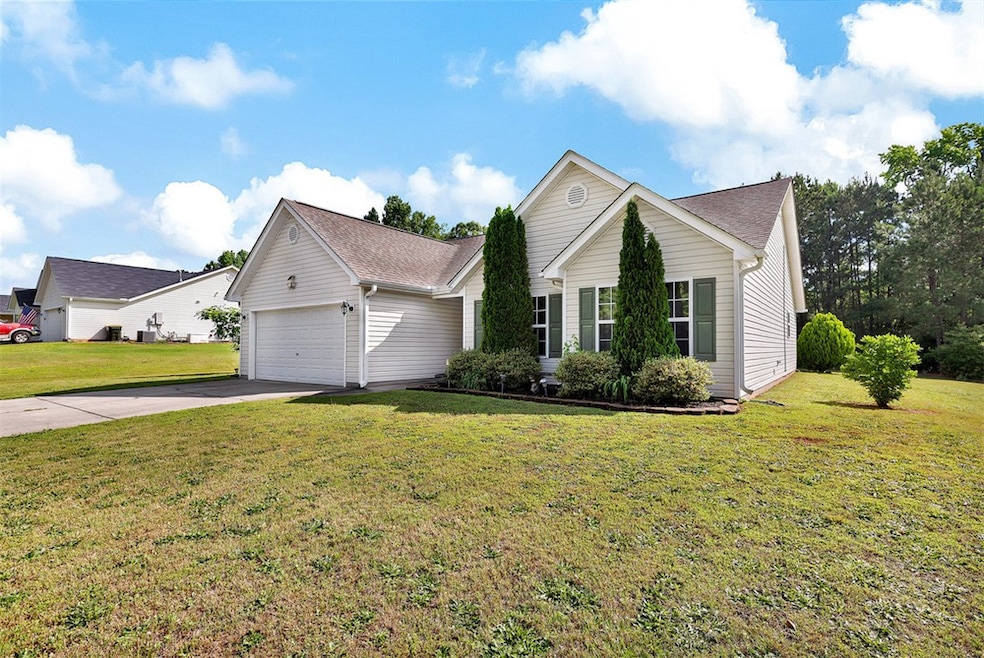
Don’t Miss Out on This Beautiful Home in the Sought-After Wren/Spearman School District!
Welcome to this beautifully maintained three-bedroom, two-bath home with a versatile flex room/home office, nestled in the peaceful Midway Crossing community. Located in a quiet country setting, this friendly neighborhood offers the charm of rural living with easy access to I-85—perfectly positioned for convenient commutes to Greenville, Anderson, and Easley.
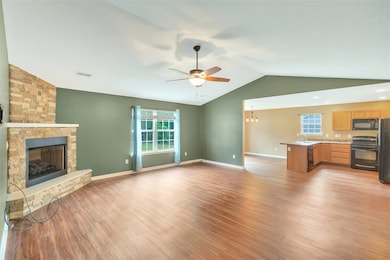
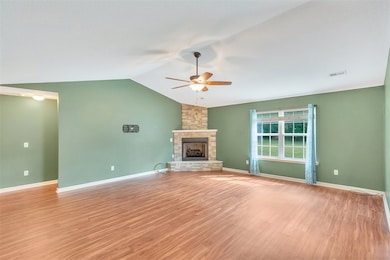
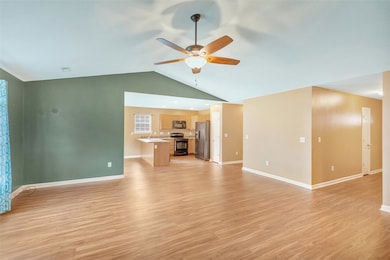
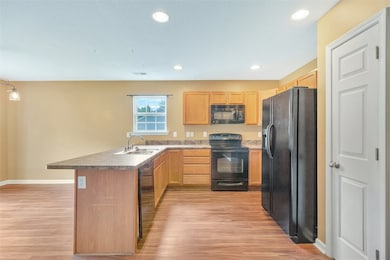
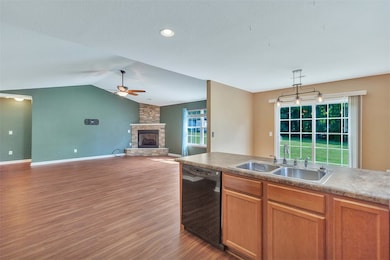
Inside, you’ll love the spacious split floor plan that balances comfort and privacy. Vaulted ceilings and an open-concept kitchen/dining area create an inviting atmosphere, ideal for everyday living or entertaining. The eat-in kitchen features a pantry and comes fully equipped—not only with the range/oven, microwave, and dishwasher—but the refrigerator too!. The washer, and dryer will also convey with the sale for added value and convenience.
The left side of the home hosts a flex room that can easily serve as a home office, gym, or playroom, along with a private primary suite featuring dual closets, a double vanity, walk-in shower, and a garden tub for unwinding. On the opposite end, two additional bedrooms, a full hall bath, a linen closet, and a generously sized laundry room round out the layout—perfect for guests or growing families.
Step out back and you’ll find a huge backyard—ideal for pets, kids, or weekend BBQs. This home also includes a newer roof, is USDA eligible, and is move-in ready.
Important Note: The current property taxes are high because this is a second home. If you intend to make this your primary residence, your property taxes will be significantly lower. Be sure to speak with your agent to understand how this could save you money.
Homes this well-maintained—and in this school district—rarely stay on the market long. Schedule your showing and make your move today!
Last Agent to Sell the Property
Western Upstate Keller William Brokerage Phone: 864-564-4663 Listed on: 05/28/2025
Co-Listed By
Western Upstate Keller William Brokerage Phone: 864-564-4663 License #93980
Last Buyer's Agent
Tiffany Fralick
RE/MAX Results - Simpsonville License #96147
We collect this data history from publicly available records. To have your information removed, we recommend requesting removal directly through your county’s website.
Justin Ruzicka
Western Upstate Keller William
(864) 477-5909
49 Total Sales
1 in Williamston-Pelzer
$90,000 Price
Jennifer Marks Dees
REMAX EXECUTIVE
(864) 659-8112
84 Total Sales
4 in Williamston-Pelzer
$273K - $590K Price Range
Ashley Davis
Brand Name Real Estate Upstate
(864) 740-3482
74 Total Sales
6 in Williamston-Pelzer
$43K - $216K Price Range
Melinda Garrison
Powdersville Realty, Inc.
(864) 477-5936
99 Total Sales
5 in Williamston-Pelzer
$215K - $327K Price Range
Wendy Carnes
RE/MAX Results Greenville
(864) 385-1886
67 Total Sales
2 in Williamston-Pelzer
$464,000 Price Range
Lisa Toole
Keller Williams Greenville Central
(864) 263-2526
35 Total Sales
2 in Williamston-Pelzer
$175K - $550K Price Range
We collect this data history from publicly available records. To have your information removed, we recommend requesting removal directly through your county’s website.
| Date | Buyer | Sale Price | Title Company |
|---|---|---|---|
| $305,000 | None Listed On Document | ||
| $250,000 | Bradley K Richardson Pc | ||
| -- | Transtar National Title | ||
| $162,000 | None Available | ||
| $149,900 | None Available | ||
| $319,500 | None Available |
We collect this data history from publicly available records. To have your information removed, we recommend requesting removal directly through your county’s website.
| Date | Status | Borrower | Loan Amount |
|---|---|---|---|
| Open | $295,850 | ||
| Closed | $8,875 | ||
| Closed | $295,850 | ||
| Closed | $200,000 | ||
| Previous Owner | $63,000 | ||
| Previous Owner | $112,000 | ||
| Previous Owner | $147,584 |
We collect this data history from publicly available records. To have your information removed, we recommend requesting removal directly through your county’s website.
| Date | Event | Price | List to Sale | Price per Sq Ft | Prior Sale |
|---|---|---|---|---|---|
| 10/10/2025 10/10/25 | Sold | $305,000 | -4.7% | $180 / Sq Ft | |
| 05/28/2025 05/28/25 | For Sale | $319,900 | +28.0% | $188 / Sq Ft | |
| 01/13/2022 01/13/22 | Sold | $250,000 | +2.1% | $147 / Sq Ft | View Prior Sale |
| 10/30/2021 10/30/21 | Pending | -- | -- | -- | |
| 10/29/2021 10/29/21 | For Sale | $244,900 | +51.2% | $144 / Sq Ft | |
| 09/05/2018 09/05/18 | Sold | $162,000 | 0.0% | $101 / Sq Ft | View Prior Sale |
| 08/07/2018 08/07/18 | Pending | -- | -- | -- | |
| 08/03/2018 08/03/18 | For Sale | $162,000 | -- | $101 / Sq Ft |
We collect this data history from publicly available records. To have your information removed, we recommend requesting removal directly through your county’s website.
| Year | Tax Paid | Tax Assessment Tax Assessment Total Assessment is a certain percentage of the fair market value that is determined by local assessors to be the total taxable value of land and additions on the property. | Land | Improvement |
|---|---|---|---|---|
| 2025 | $5,469 | $9,910 | $1,060 | $8,850 |
| 2024 | $5,469 | $14,860 | $1,590 | $13,270 |
| 2023 | $5,165 | $14,860 | $1,590 | $13,270 |
| 2022 | $1,067 | $8,380 | $1,060 | $7,320 |
| 2021 | $956 | $6,490 | $800 | $5,690 |
| 2020 | $974 | $6,490 | $800 | $5,690 |
| 2019 | $974 | $6,490 | $800 | $5,690 |
| 2018 | $858 | $6,160 | $800 | $5,360 |
| 2017 | -- | $6,160 | $800 | $5,360 |
| 2016 | $874 | $6,030 | $600 | $5,430 |
| 2015 | $925 | $6,030 | $600 | $5,430 |
| 2014 | $914 | $6,030 | $600 | $5,430 |
T
Seller's Agent in 2025
The Moriarty-Pea Group
Western Upstate Keller William
(864) 225-8006
5 in this area
48 Total Sales
T
Seller Co-Listing Agent in 2025
Tim Moriarty
Western Upstate Keller William
(864) 245-1412
5 in this area
90 Total Sales
T
Buyer's Agent in 2025
Tiffany Fralick
RE/MAX Results - Simpsonville
B
Seller Co-Listing Agent in 2022
Bobbie Pearson
Western Upstate Keller William
(864) 225-8006
2 in this area
30 Total Sales
Seller's Agent in 2018
Shelley Croft
Western Upstate Keller William
(864) 221-7494
6 in this area
54 Total Sales
T
Buyer's Agent in 2018
Timothy Moriarty
Western Upstate Keller William
(864) 318-9977
7 in this area
57 Total Sales
Source: Western Upstate Multiple Listing Service
MLS Number: 20288164
APN: 194-04-01-012
Disclaimer: Certain information contained herein is derived from information provided by parties other than Homes.com. All information provided is deemed reliable, but is not guaranteed to be accurate and should be independently verified.
The data relating to real estate for sale on this Web site comes in part from the Broker Reciprocity Program of the Western Upstate Association of REALTORS®, Inc. and the Western Upstate Multiple Listing Service, Inc
This information is deemed reliable, but not guaranteed. Neither, the Western Upstate Association of REALTORS®, Inc. or Western Upstate Multiple Listing Service of South Carolina, Inc., nor the listing broker, nor their agents or subagents are responsible for the accuracy of the information. The buyer is responsible for verifying all information. This information is provided by the Western Upstate Association of REALTORS®, Inc. and Western Upstate Multiple Listing Service of South Carolina, Inc. for use by its members and is not intended for the use for any other purpose.
Ask me questions while you tour the home.