
Ann Blair
Responds Quickly
RE/MAX Rising
(216) 999-5713
292 Total Sales
1 in Northfield
$95,000 Price


Estimated Value: $251,164
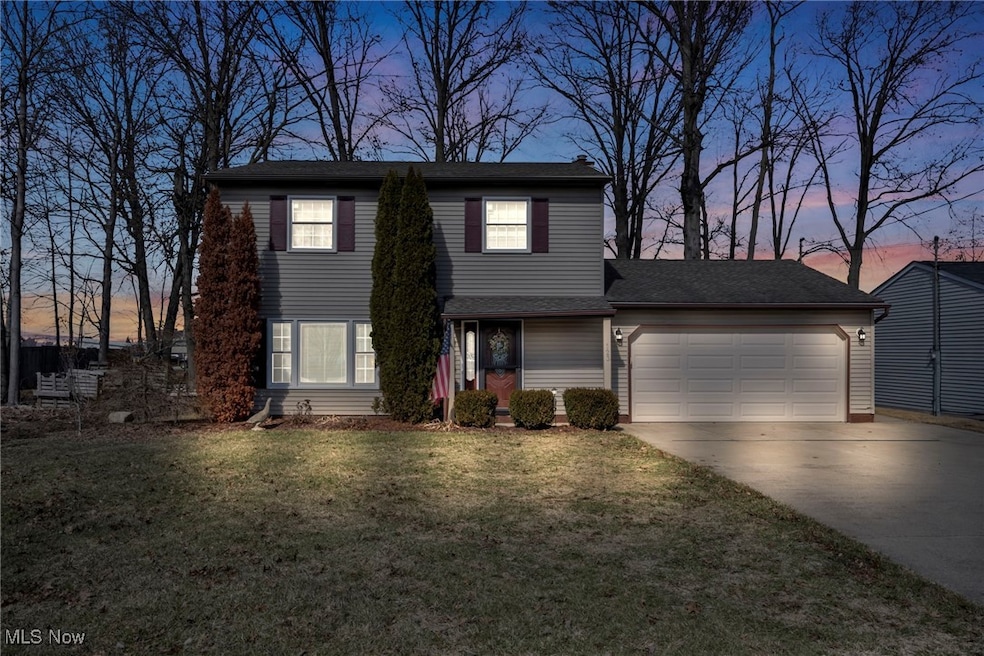
Welcome to 123 Summit Ave in Northfield, a charming colonial home nestled in the desirable Summit Heights Park neighborhood. This well-maintained residence offers 3 spacious bedrooms and 1.5 baths, with 1,568 sq. ft. of comfortable living space. Built in 1991, the home features an inviting floor plan with a bright living area, a functional kitchen with ample cabinetry, and a dedicated dining space perfect for gatherings. Enjoy year-round comfort with forced air heating and central air conditioning. The property also boasts a two-car attached garage and a well-sized backyard, ideal for relaxation or entertaining. Conveniently located near Route 8, this home provides easy access to local amenities and parks. Don't miss this fantastic opportunity—schedule your showing today!
Last Agent to Sell the Property
EXP Realty, LLC. Brokerage Email: suesass24@gmail.com 440-317-0422 License #2002019045 Listed on: 03/07/2025
Co-Listed By
EXP Realty, LLC. Brokerage Email: suesass24@gmail.com 440-317-0422 License #2013002050
We collect this data history from publicly available records. To have your information removed, we recommend requesting removal directly through your county’s website.
Ann Blair
RE/MAX Rising
(216) 999-5713
292 Total Sales
1 in Northfield
$95,000 Price
Kim Jeremia
HomeSmart Real Estate Momentum LLC
(440) 530-7970
60 Total Sales
1 in Northfield
$275,000 Price
Kyle Cutler
EXP Realty, LLC.
(440) 732-4178
235 Total Sales
1 in Northfield
$260,000 Price
Andrea Leek
Berkshire Hathaway HomeServices Stouffer Realty
(234) 271-3983
49 Total Sales
1 in Northfield
$185,000 Price
Holly Zingale
Howard Hanna
(216) 294-3695
36 Total Sales
1 in Northfield
$191,000 Price
Andrew Prinios
EXP Realty, LLC.
(216) 714-8416
62 Total Sales
2 in Northfield
$150K - $236K Price Range
We collect this data history from publicly available records. To have your information removed, we recommend requesting removal directly through your county’s website.
| Date | Buyer | Sale Price | Title Company |
|---|---|---|---|
| $245,000 | None Listed On Document | ||
| -- | -- |
We collect this data history from publicly available records. To have your information removed, we recommend requesting removal directly through your county’s website.
| Date | Status | Borrower | Loan Amount |
|---|---|---|---|
| Open | $205,000 | ||
| Previous Owner | $40,000 |
We collect this data history from publicly available records. To have your information removed, we recommend requesting removal directly through your county’s website.
| Date | Event | Price | List to Sale | Price per Sq Ft |
|---|---|---|---|---|
| 04/11/2025 04/11/25 | Sold | $245,000 | +4.9% | $156 / Sq Ft |
| 03/11/2025 03/11/25 | Pending | -- | -- | -- |
| 03/07/2025 03/07/25 | For Sale | $233,500 | -- | $149 / Sq Ft |
We collect this data history from publicly available records. To have your information removed, we recommend requesting removal directly through your county’s website.
| Year | Tax Paid | Tax Assessment Tax Assessment Total Assessment is a certain percentage of the fair market value that is determined by local assessors to be the total taxable value of land and additions on the property. | Land | Improvement |
|---|---|---|---|---|
| 2026 | $6,852 | $68,215 | $11,277 | $56,938 |
| 2025 | $2,960 | $65,150 | $10,854 | $54,296 |
| 2024 | $2,960 | $65,150 | $10,854 | $54,296 |
| 2023 | $2,960 | $65,150 | $10,854 | $54,296 |
| 2022 | $2,736 | $49,074 | $8,162 | $40,912 |
| 2021 | $2,744 | $49,074 | $8,162 | $40,912 |
| 2020 | $2,696 | $49,070 | $8,160 | $40,910 |
| 2019 | $2,591 | $42,570 | $10,000 | $32,570 |
| 2018 | $2,252 | $42,570 | $10,000 | $32,570 |
| 2017 | $2,381 | $42,570 | $10,000 | $32,570 |
| 2016 | $2,382 | $42,570 | $10,000 | $32,570 |
| 2015 | $2,381 | $42,570 | $10,000 | $32,570 |
| 2014 | $2,365 | $42,570 | $10,000 | $32,570 |
| 2013 | $2,394 | $43,490 | $10,000 | $33,490 |
Seller's Agent in 2025
Sue Sasseville
EXP Realty, LLC.
(440) 317-0422
427 Total Sales
Seller Co-Listing Agent in 2025
Doug Schulze
EXP Realty, LLC.
(937) 489-1144
45 Total Sales
K
Buyer's Agent in 2025
Kathy Seifert
Keller Williams Chervenic Rlty
(440) 840-0003
189 Total Sales
Source: MLS Now
MLS Number: 5104542
APN: 41-02133
Disclaimer: Certain information contained herein is derived from information provided by parties other than Homes.com. All information provided is deemed reliable, but is not guaranteed to be accurate and should be independently verified.
IDX information is provided exclusively for personal, non-commercial use, and may not be used for any purpose other than to identify prospective properties consumers may be interested in purchasing. Information is deemed reliable but not guaranteed.
Ask me questions while you tour the home.