NOT LISTED FOR SALE

Estimated Value: $144,000 - $170,000

3 Beds
1.5 Baths
1,100 Sq Ft
$140/Sq Ft Est. Value

Sale Details

Date Sold: September 18, 2024

Last sale price $136,000 $124 Per Sq Ft

Est. 13% increase in value since last sale

Current estimated payment $998 / mo

179 Days on Market

Highlights

  • Traditional Architecture
  • Porch
  • Double Pane Windows
  • Wood Flooring
  • 1 Car Attached Garage
  • Patio

About This Home

As of September 2024

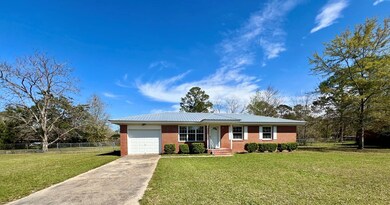
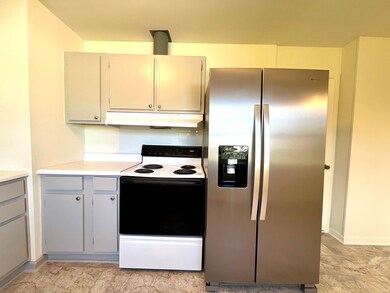
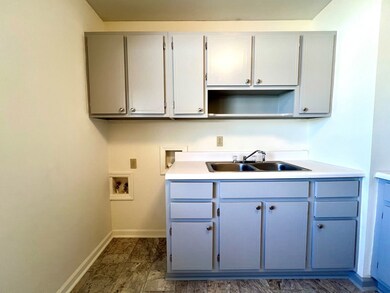
Looking for Brick home that has been well maintained and low maintenance. This home has new roof, hard wood floors have just been refinished, new flooring in the kitchen, and new panel box. As you step into the home you will notice the beautiful hardwood floors in the living room and down the hall and bedrooms. The kitchen has new flooring and recently painted cabinets. The floor plan is a traditional layout with bedrooms being down the hall. The master suite has an attached half bath. The home also features a one car garage along with direct access to the covered back patio and generous fenced in back yard. This one is located just off a main access point on the west side of Fitzgerald and is in an established neighborhood. Call today to see this affordable property!

Last Agent to Sell the Property

Wendy Story

Home Town Realty SWG Brokerage Email: 2293293020, hometownrealtyswg@gmail.com License #360712 Listed on: 03/15/2024

Last Buyer's Agent

Ty Paulk

Coldwell Banker Active Real Estate License #440132

Coldwell Banker Active Real Estate

Home Details

Home Type

  • Single Family

Est. Annual Taxes

  • $1,256

Year Built

  • Built in 1970

Lot Details

  • 14,375 Sq Ft Lot
  • Chain Link Fence
  • Property is in good condition

Parking

  • 1 Car Attached Garage
  • Driveway

Home Design

  • Traditional Architecture
  • Brick Exterior Construction
  • Frame Construction
  • Metal Roof

Interior Spaces

  • 1,100 Sq Ft Home
  • 1-Story Property
  • Sheet Rock Walls or Ceilings
  • Double Pane Windows
  • Crawl Space
  • Storm Doors
  • Electric Cooktop

Flooring

  • Wood
  • Vinyl

Bedrooms and Bathrooms

  • 3 Bedrooms

Laundry

  • Laundry in Kitchen
  • Washer and Dryer Hookup

Outdoor Features

  • Patio
  • Utility Building
  • Porch

Utilities

  • Central Heating and Cooling System
  • Vented Exhaust Fan
  • Electric Water Heater

Community Details

  • Turner Hts Subdivision

Listing and Financial Details

  • Legal Lot and Block 34 / E
  • Assessor Parcel Number 10 3 17 34

Home Details

Home Type

Single Family

Est. Annual Taxes

$1,256

Year Built

Built in 1970

Lot Details

0.33 Acres

Parking

1

Listing Details

  • Property Sub Type: Single Family Residence
  • Prop. Type: Residential
  • Lot Size Acres: 0.33
  • Road Surface Type: Paved
  • Subdivision Name: Turner Hts
  • Directions: Traveling North on Merrimac Drive Take a left onto Ten Mile Rd. Then Take a right onto Traylor Ave the house will be on the right.
  • Architectural Style: Traditional
  • Carport Y N: No
  • Garage Yn: Yes
  • New Construction: No
  • Building Stories: 1
  • Year Built: 1970
  • Attribution Contact: 2293293020, hometownrealtyswg@gmail.com
  • Special Features: None
  • Stories: 1

Interior Features

  • Appliances: Electric Cooktop, Refrigerator, Vented Exhaust Fan, Electric Water Heater
  • Accessibility Features: 0
  • Full Bathrooms: 1
  • Half Bathrooms: 1
  • Total Bedrooms: 3
  • Door Features: Storm Door(s)
  • Flooring: Hardwood, Vinyl, Wood
  • Interior Amenities: Pantry
  • Living Area: 1100
  • Window Features: Double Pane Windows

Exterior Features

  • Fencing: Chain Link
  • Pool Features: None
  • Pool Private: No
  • Waterfront Features: None
  • Waterfront: No
  • Home Warranty: No
  • Construction Type: Frame, Brick, Paint Walls, Sheetrock Walls
  • Foundation Details: Crawl
  • Other Structures: Utility Building
  • Patio And Porch Features: Patio, Porch
  • Property Condition: Good, Resale
  • Roof: Metal, New

Garage/Parking

  • Attached Garage: Yes
  • Covered Parking Spaces: 1
  • Garage Spaces: 1
  • Parking Features: Paved Driveway, 1 Car, Attached, Garage
  • Total Parking Spaces: 1

Utilities

  • Laundry Features: Laundry Room Location (Kitchen), W/D Hook Up
  • Cooling: Central Air
  • Cooling Y N: Yes
  • Heating: Central, Electric
  • Heating Yn: Yes
  • Electric: Electric Supplier (Fitzgerald)
  • Water Source: Public
  • Gas Company: None

Lot Info

  • Lot Size Sq Ft: 14374.8
  • Parcel #: 10 3 17 34
  • ResoLotSizeUnits: SquareFeet

Green Features

Multi Family

Tax Info

  • Tax Annual Amount: 1255.73
  • Tax Block: E
  • Tax Lot: 34

Ownership History

We collect this data history from publicly available records. To have your information removed, we recommend requesting removal directly through your county’s website.

Date Name Owned For Owner Type

Purchase Details

Listed on
Mar 15, 2024
Closed on
Sep 18, 2024
Sold by
Bought by
Seller's Agent
Wendy Story
Home Town Realty SWG
Buyer's Agent
Ty Paulk
Coldwell Banker Active Real Estate
List Price
$149,000
Sold Price
$136,000
Premium/Discount to List
-$13,000
-8.72%
Views
246
Current Estimated Value
$153,675

Home Financials for this Owner

Home Financials are based on the most recent Mortgage that was taken out on this home.
Estimated Appreciation
$17,675
Avg. Annual Appreciation
6.90%
Original Mortgage
$133,496
Interest Rate
0.0525%
Mortgage Type
FHA

Purchase Details

Closed on
Feb 23, 1971
Bought by
Source: Public Records
Create a Home Valuation Report for This Property
The Home Valuation Report is an in-depth analysis detailing your home's value as well as a comparison with similar homes in the area

Purchase History

We collect this data history from publicly available records. To have your information removed, we recommend requesting removal directly through your county’s website.

Date Buyer Sale Price Title Company
-- --
$136,000 --
-- --
Source: Public Records

Mortgage History

We collect this data history from publicly available records. To have your information removed, we recommend requesting removal directly through your county’s website.

Date Status Borrower Loan Amount
Open $133,496
Source: Public Records

Property History

We collect this data history from publicly available records. To have your information removed, we recommend requesting removal directly through your county’s website.

Date Event Price List to Sale Price per Sq Ft
09/18/2024 09/18/24 Sold $136,000 -6.2% $124 / Sq Ft
09/11/2024 09/11/24 Pending -- -- --
07/08/2024 07/08/24 Price Changed $145,000 -2.7% $132 / Sq Ft
03/15/2024 03/15/24 For Sale $149,000 -- $135 / Sq Ft
Source: Tiftarea Board of REALTORS®

Tax History

We collect this data history from publicly available records. To have your information removed, we recommend requesting removal directly through your county’s website.

Year Tax Paid Tax Assessment Tax Assessment Total Assessment is a certain percentage of the fair market value that is determined by local assessors to be the total taxable value of land and additions on the property. Land Improvement
2025 $1,954 $46,114 $3,200 $42,914
2024 $1,549 $36,296 $3,200 $33,096
2023 $1,364 $30,258 $3,200 $27,058
2022 $872 $26,356 $3,200 $23,156
2021 $874 $25,451 $3,200 $22,251
2020 $875 $25,182 $3,200 $21,982
2019 $872 $25,182 $3,200 $21,982
2018 $1,079 $25,043 $3,200 $21,843
2017 $862 $24,764 $3,200 $21,564
2016 $821 $24,699 $3,200 $21,499
2015 -- $24,888 $3,200 $21,688
2014 -- $25,330 $3,200 $22,130
Source: Public Records

Agents Affiliated with this Home

  • Section Image
  • Section Image
See All Agents

Map

Source: Tiftarea Board of REALTORS®

MLS Number: 136049

APN: 10-3-17-34

Your Personal Tour Guide

Ask me questions while you tour the home.