
Patricia Bailey
Weichert Realtors-Webb & Associates
(912) 306-3921
38 Total Sales
1 in Guyton
$390,000 Price
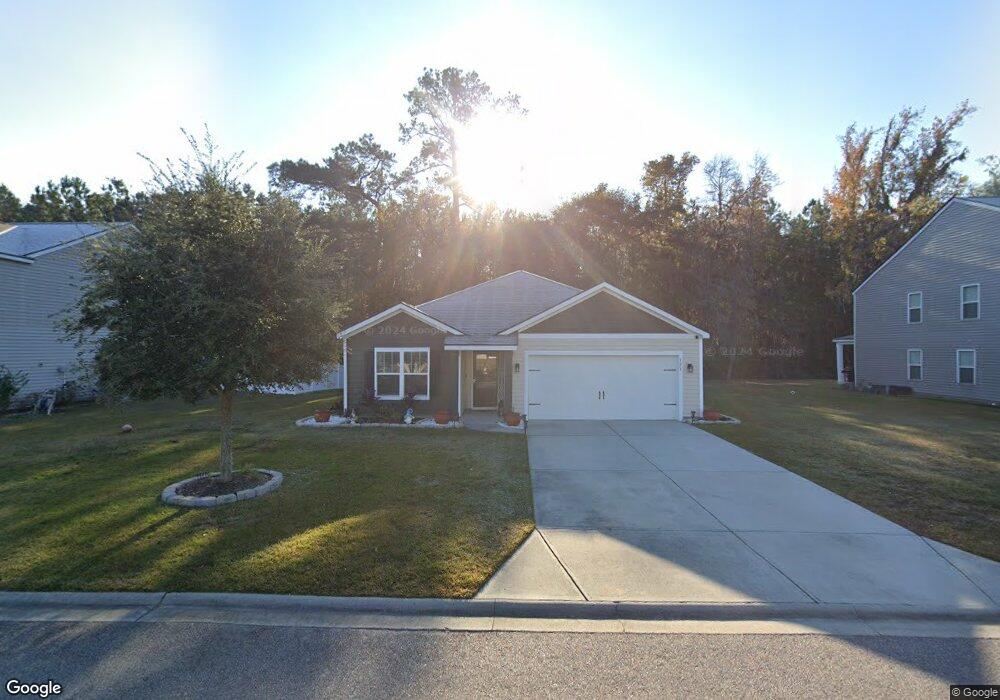

Estimated Value: $299,000 - $313,000
This home has been lightly lived in. The sellers are sad to be leaving it, but work is taking them away. This one level ranch is located on a larger lot that backs up to a wooded area. Enjoy nature from your screeded back porch. Inside, you are greeted by a wide foyer with vinyl plank flooring in the living areas. The home is an open concept floorplan with the kitchen open to the living and dining areas. The spare bedrooms and bath are located away from the master suite area. Easy living through and through. This home is move in ready. No need to wait for a home to be built. A quick close is available. Become part of this amenity rich community with a swimming pool, playground, picnic area, ball fields and a disc golf course!
Last Agent to Sell the Property
Seabolt Real Estate License #268172 Listed on: 06/24/2022
We collect this data history from publicly available records. To have your information removed, we recommend requesting removal directly through your county’s website.
Patricia Bailey
Weichert Realtors-Webb & Associates
(912) 306-3921
38 Total Sales
1 in Guyton
$390,000 Price
Monique Allen
Realty One Group Inclusion
(912) 666-6277
94 Total Sales
4 in Guyton
$257K - $569K Price Range
Vondesa Lee
Next Move Real Estate, LLC
(478) 419-9357
113 Total Sales
1 in Guyton
$340,000 Price
Shelby Coleman
Coast & Country Real Estate Experts
(662) 366-3199
10 Total Sales
6 in Guyton
$322K - $565K Price Range
Sharon Miller
ERA Southeast Coastal
(912) 461-5168
80 Total Sales
3 in Guyton
$285K - $460K Price Range
Zacker Hannon
Next Move Real Estate LLC
(912) 446-6277
72 Total Sales
25 in Guyton
$57K - $390K Price Range
We collect this data history from publicly available records. To have your information removed, we recommend requesting removal directly through your county’s website.
| Date | Buyer | Sale Price | Title Company |
|---|---|---|---|
| $290,000 | -- | ||
| Bradley Micah C | $179,900 | -- |
We collect this data history from publicly available records. To have your information removed, we recommend requesting removal directly through your county’s website.
| Date | Status | Borrower | Loan Amount |
|---|---|---|---|
| Open | $261,000 | ||
| Previous Owner | Bradley Micah C | $181,717 |
We collect this data history from publicly available records. To have your information removed, we recommend requesting removal directly through your county’s website.
| Date | Event | Price | List to Sale | Price per Sq Ft |
|---|---|---|---|---|
| 08/26/2022 08/26/22 | Sold | $290,000 | -3.0% | $179 / Sq Ft |
| 07/27/2022 07/27/22 | Pending | -- | -- | -- |
| 06/24/2022 06/24/22 | For Sale | $299,000 | -- | $185 / Sq Ft |
We collect this data history from publicly available records. To have your information removed, we recommend requesting removal directly through your county’s website.
| Year | Tax Paid | Tax Assessment Tax Assessment Total Assessment is a certain percentage of the fair market value that is determined by local assessors to be the total taxable value of land and additions on the property. | Land | Improvement |
|---|---|---|---|---|
| 2025 | $3,206 | $129,361 | $22,800 | $106,561 |
| 2024 | $3,206 | $128,901 | $22,800 | $106,101 |
| 2023 | $2,285 | $118,500 | $17,600 | $100,900 |
| 2022 | $2,344 | $73,979 | $16,000 | $57,979 |
| 2021 | $2,285 | $70,201 | $14,000 | $56,201 |
| 2020 | $2,204 | $68,201 | $12,000 | $56,201 |
| 2019 | $2,028 | $61,764 | $10,000 | $51,764 |
| 2018 | $2,023 | $58,038 | $10,000 | $48,038 |
| 2017 | $226 | $7,500 | $7,500 | $0 |
Seller's Agent in 2022
Ruthie Seese
Seabolt Real Estate
(912) 272-1690
148 Total Sales
Buyer's Agent in 2022
Lashea Williams
HomeHeart Realty LLC
(888) 959-9461
62 Total Sales
Source: Hive MLS
MLS Number: SA270909
APN: 0418F222
Disclaimer: Certain information contained herein is derived from information provided by parties other than Homes.com. All information provided is deemed reliable, but is not guaranteed to be accurate and should be independently verified.
IDX information is provided exclusively for personal, non-commercial use, and may not be used for any purpose other than to identify prospective properties consumers may be interested in purchasing.
Information is deemed reliable but not guaranteed.
Ask me questions while you tour the home.