

Move-In Specials
Enjoy one month free on all new leases. Restrictions apply, see agent for details.
Highlights
- Dry Cleaning Service
- Roof Terrace
- High Ceilings
- Pool
- Walk-In Closets
- Deck
About Harbourside SoNo
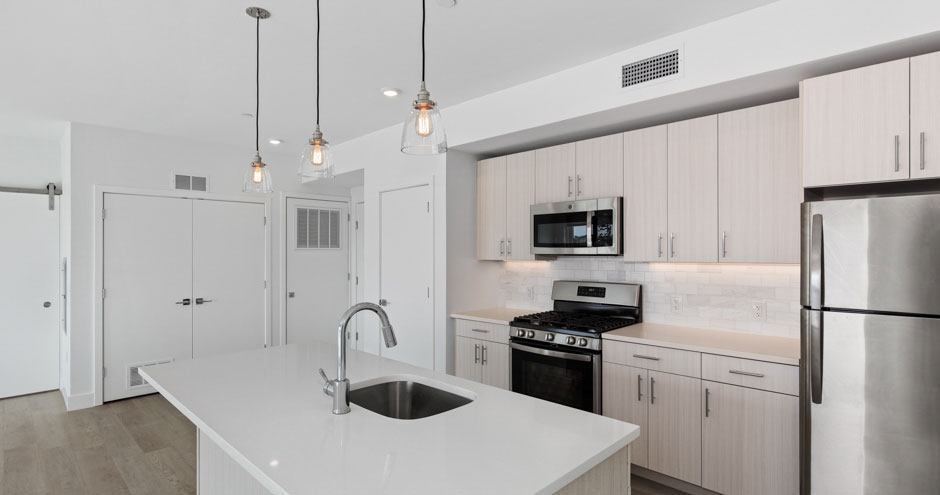
Harbourside SoNo is the apartment you've been looking for in Norwalk, CT. With comfortable one- and two-bedroom homes complete with high-end amenities like in-unit washers and dryers, spacious bathtubs, and wood-style flooring, you're guaranteed to find a place to live with a lifestyle to love. What's more, as a member of the community you'll also have access to our refreshing swimming pool and fitness center. Find a home at Harbourside SoNo, where living more is the new standard.

Pricing and Floor Plans
The total monthly price shown includes only the required fees. Additional fees may still apply to your rent. Use the rental calculator to estimate all potential associated costs.
1 Bedroom
A1
- 1 Bed
- 1 Bath
- 548 Sq Ft
| Unit | Total Price | Sq Ft | Availability | Unit Details |
|---|---|---|---|---|
| 303 | $2,420 | 548 | Now |
A2
- 1 Bed
- 1 Bath
- 552 Sq Ft
| Unit | Total Price | Sq Ft | Availability | Unit Details |
|---|---|---|---|---|
| 527 | $2,503 | 552 | Sep 6 |
A6
- 1 Bed
- 1 Bath
- 700 Sq Ft
| Unit | Total Price | Sq Ft | Availability | Unit Details |
|---|---|---|---|---|
| 316 | $2,747 | 700 | Now | |
| 416 | $2,797 | 700 | Now |
A9
- 1 Bed
- 1 Bath
- 739 Sq Ft
| Unit | Total Price | Sq Ft | Availability | Unit Details |
|---|---|---|---|---|
| 518 | $2,778 | 739 | Now |
A13
- 1 Bed
- 1 Bath
- 838 Sq Ft
| Unit | Total Price | Sq Ft | Availability | Unit Details |
|---|---|---|---|---|
| 426 | $2,939 | 838 | Sep 28 |
A8
- 1 Bed
- 1 Bath
- 725 Sq Ft
| Unit | Total Price | Sq Ft | Availability | Unit Details |
|---|---|---|---|---|
| 223 | $2,949 | 725 | Sep 18 | |
| 319 | $2,954 | 725 | Oct 19 |
A11
- 1 Bed
- 1 Bath
- 783 Sq Ft
| Unit | Total Price | Sq Ft | Availability | Unit Details |
|---|---|---|---|---|
| 411 | $3,038 | 783 | Now | |
| 313 | $2,988 | 783 | Sep 23 | |
| 513 | $3,063 | 783 | Oct 2 |
A14
- 1 Bed
- 1 Bath
- 841 Sq Ft
| Unit | Total Price | Sq Ft | Availability | Unit Details |
|---|---|---|---|---|
| 214 | $3,015 | 841 | Sep 23 |
2 Bedrooms
B1
- 2 Beds
- 2 Baths
- 1,025 Sq Ft
| Unit | Total Price | Sq Ft | Availability | Unit Details |
|---|---|---|---|---|
| 217 | $3,872 | 1,025 | Sep 9 |
Fees and Policies
The fees below are based on community-supplied data and may exclude additional fees and utilities. Use the Rent Estimate Calculator to determine your monthly and one-time costs based on your requirements.
Property Fee Disclaimer: Based on community-supplied data and independent market research. Subject to change without notice. May exclude fees for mandatory or optional services and usage-based utilities.
Community Details
Property Information
- Built in 2021
- 129 units/6 stories
Lease Options
- 3 - 15 Month Leases
- Short-term Lease
Community Amenities
Property Services
- 24 Hour Access
- Controlled Access
- Property Manager on Site
- Dry Cleaning Service
- Pet Play Area
- Planned Social Activities
- Recycling
- Wi-Fi
- Car Charging Station
- Maintenance on site
- Online Services
- Public Transportation
Shared Community
- Clubhouse
- Disposal Chutes
- Storage Space
- Conference Rooms
- Elevator
- Lounge
- Multi Use Room
Fitness & Recreation
- Fitness Center
- Pool
- Gameroom
- Bicycle Storage
Outdoor Features
- Courtyard
- Grill
- Roof Terrace
- Sundeck
- Dog Park
Additional Amenities
- Al Fresco Roof Top Dining Area With Bbqs
- Bike Racks
- Bike Storage
- Breakfast Bar
- Club Room With Fire Place
- Clubhouse Rentals
- Conference Room
- Eco-Friendly
- Fire Pit
- Grilling Station
- In-Sink Disposal
- Juliet Balcony
- Kitchen Island
- Large Closets
- Off Street Parking
- Parking Garage
- Party Room With Bar
- Pet Friendly
- Resident Lounge With Catering Kitchen
- Rooftop Pool
- Spin Bikes
- Storage Units
- Valet Dry Cleaning Service
- Vinyl Plank Flooring
- Washer and Dryer
- Yoga Studio
Kitchen Features & Appliances
- Gas Range
Apartment Features
Indoor Features
- Air Conditioning
- Storage Space
- Washer/Dryer
- Heating
- Double Vanities
- Sprinkler System
- Tub/Shower
- Smoke Free
Kitchen Features & Appliances
- Dishwasher
- Disposal
- Microwave
- Kitchen
- Ice Maker
- Refrigerator
- Oven
- Stainless Steel Appliances
- Range
- Freezer
- Island Kitchen
- Quartz Countertops
Model Details
- Views
- Walk-In Closets
- Carpet
- Dining Room
- Vinyl Flooring
- Window Coverings
- High Ceilings
- Balcony
- Deck
- Patio
Property Site Map
Select a unit to view pricing and availability
Matterport 3D Tours
Map
- 134 Washington St Unit 204
- 36-38 Concord St
- 125 Washington St Unit 301
- 94 Washington St Unit 9
- 94 Washington St Unit 6
- 94 Washington St Unit 4
- 94 Washington St Unit 14
- 83 Washington St Unit 3C
- 15 Madison St Unit B7
- 30 Shorefront Park
- 106 Shorefront Park
- 10 Ann St Unit 209
- 16 Ann St Unit 24
- 7 Hamilton Ave Unit 43
- 33 N Water St Unit 505
- 33 N Water St Unit 604
- 33 N Water St Unit 404
- 4 van Zant St Unit B5
- 4 van Zant St Unit A2
- 135 Flax Hill Rd Unit 19
- 70 S Main St Unit 3C
- 68 S Main St Unit 1-B
- 10 Monroe St
- 14 Haviland St Unit B1
- 10 Haviland St Unit B
- 107 S Main St Unit 2
- 1 Chestnut St
- 12 S Main St Unit 1
- 17 S Main St Unit 2nd Left
- 83 Washington St Unit 2H
- 83 Washington St Unit 2K
- 1 N Water St
- 11 Quintard Ave Unit 1
- 23 Quintard Ave Unit A
- 149 S Main St Unit D
- 25 Quintard Ave
- 25 Quintard Ave Unit B
- 16 Ann St Unit 26
- 21 Ann St
- 33 Seaview Ave Unit 1B
Ask me questions while you tour the home.