
Kelley McGinnis
River Towne Real Estate Group
(256) 900-8215
96 Total Sales
1 in Ashville
$320,000 Price
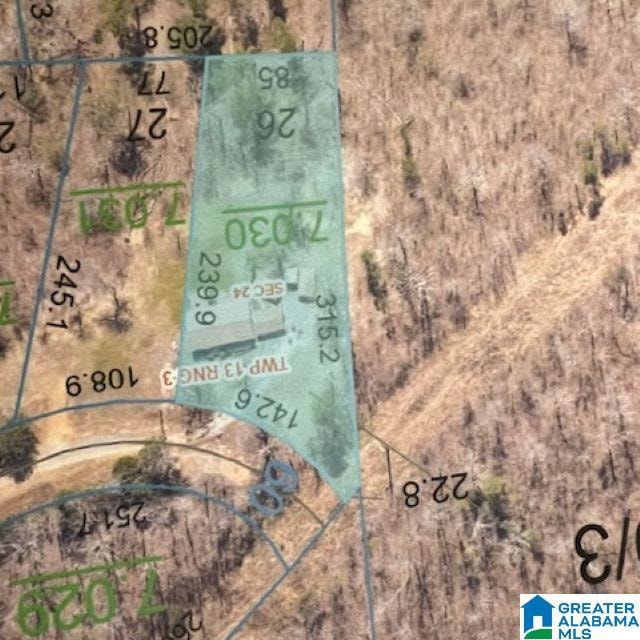
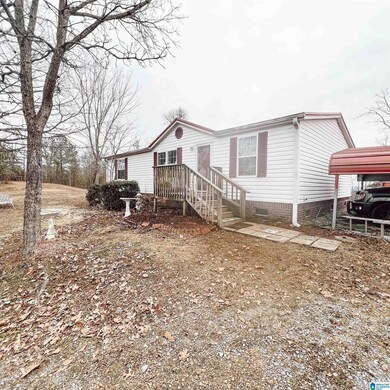
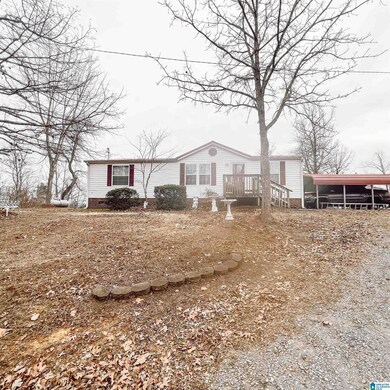
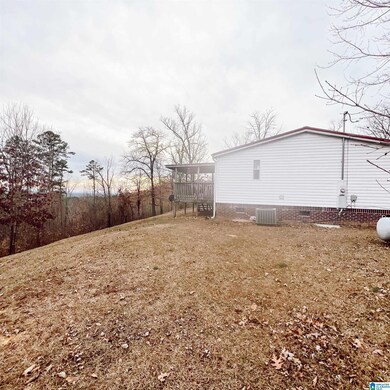
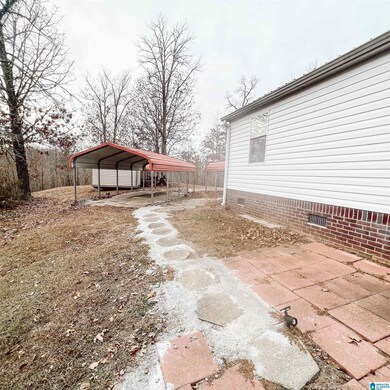
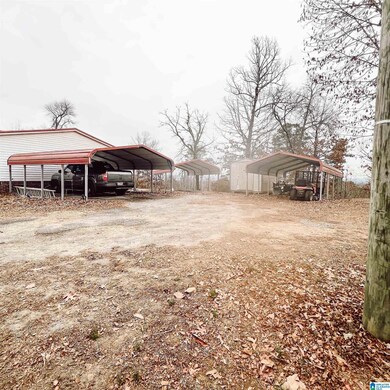
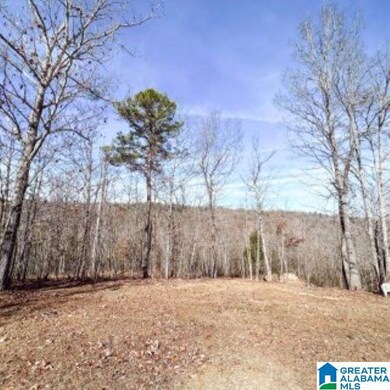
MOUNTAIN VIEW!!!! Come check out this great starter home or if your planning on downsizing, you will enjoy the privacy and mountain views this property offers. 3 carports and a storage building that will remain with property. Property has a permanent brick foundation. Covered deck in back, small open deck in front. Tile countertops also tile in living room and Master bedroom.
Last Agent to Sell the Property
Kim Kay
eXp Realty, LLC Central Listed on: 12/23/2023
Last Buyer's Agent
Rusty Chamness
ERA King Real Estate - Pell City
We collect this data history from publicly available records. To have your information removed, we recommend requesting removal directly through your county’s website.
Kelley McGinnis
River Towne Real Estate Group
(256) 900-8215
96 Total Sales
1 in Ashville
$320,000 Price
Heather Holmes
RE/MAX Marketplace
(205) 882-4679
77 Total Sales
2 in Ashville
$99K - $120K Price Range
Angela Hunter
EXIT Capstone Realty
(205) 395-4025
69 Total Sales
1 in Ashville
$510,000 Price
Angela Priola
Keller Williams Realty Hoover
(659) 204-1921
68 Total Sales
1 in Ashville
$240,000 Price
Kay McKinney
eXp Realty, LLC Central
(256) 474-7855
88 Total Sales
2 in Ashville
$175K - $300K Price Range
Barbara Turbville
eXp Realty, LLC Central
(205) 813-8840
146 Total Sales
1 in Ashville
$385,000 Price
We collect this data history from publicly available records. To have your information removed, we recommend requesting removal directly through your county’s website.
| Date | Buyer | Sale Price | Title Company |
|---|---|---|---|
| $135,000 | None Listed On Document | ||
| $15,000 | None Available |
We collect this data history from publicly available records. To have your information removed, we recommend requesting removal directly through your county’s website.
| Date | Status | Borrower | Loan Amount |
|---|---|---|---|
| Open | $132,554 | ||
| Previous Owner | $88,000 | ||
| Previous Owner | $86,640 |
We collect this data history from publicly available records. To have your information removed, we recommend requesting removal directly through your county’s website.
| Date | Event | Price | List to Sale | Price per Sq Ft |
|---|---|---|---|---|
| 03/04/2024 03/04/24 | Sold | $135,000 | +4.7% | $110 / Sq Ft |
| 12/23/2023 12/23/23 | For Sale | $129,000 | -- | $105 / Sq Ft |
We collect this data history from publicly available records. To have your information removed, we recommend requesting removal directly through your county’s website.
| Year | Tax Paid | Tax Assessment Tax Assessment Total Assessment is a certain percentage of the fair market value that is determined by local assessors to be the total taxable value of land and additions on the property. | Land | Improvement |
|---|---|---|---|---|
| 2025 | $222 | $6,500 | $0 | $0 |
| 2024 | $186 | $12,960 | $2,200 | $10,760 |
| 2023 | $186 | $12,840 | $2,500 | $10,340 |
| 2022 | $185 | $6,420 | $1,250 | $5,170 |
| 2021 | $150 | $6,420 | $1,250 | $5,170 |
| 2020 | $132 | $5,298 | $1,250 | $4,048 |
| 2019 | $132 | $4,964 | $1,250 | $3,714 |
| 2018 | $107 | $4,300 | $0 | $0 |
| 2017 | $118 | $4,300 | $0 | $0 |
| 2016 | $113 | $4,300 | $0 | $0 |
| 2015 | $118 | $4,080 | $0 | $0 |
| 2014 | $118 | $4,600 | $0 | $0 |
K
Seller's Agent in 2024
Kim Kay
eXp Realty, LLC Central
R
Buyer's Agent in 2024
Rusty Chamness
ERA King Real Estate - Pell City
Source: Greater Alabama MLS
MLS Number: 21372792
Disclaimer: Certain information contained herein is derived from information provided by parties other than Homes.com. All information provided is deemed reliable, but is not guaranteed to be accurate and should be independently verified.
IDX information is provided exclusively for personal, non-commercial use, and may not be used for any purpose other than to identify prospective properties consumers may be interested in purchasing. Information is deemed reliable but not guaranteed.
Ask me questions while you tour the home.