NOT LISTED FOR SALE

Estimated Value: $887,000 - $1,090,000

4 Beds
3 Baths
2,252 Sq Ft
$449/Sq Ft Est. Value

Sale Details

Date Sold: July 25, 2024

Last sale price $1,015,000 $451 Per Sq Ft

Current estimated payment $6,506 / mo

15 Days on Market

Highlights

  • 220 Feet of Waterfront
  • Cape Cod Architecture
  • Main Floor Primary Bedroom
  • Docks
  • Wood Flooring
  • 1 Car Direct Access Garage

About This Home

As of July 2024

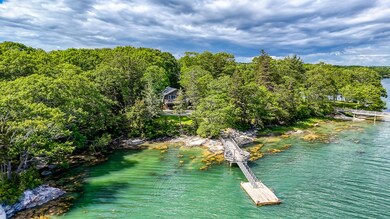
Experience Maine living with your own family compound on a spectacular private 2-acre
waterfront estate. This serene property features 220 feet of direct waterfront, two
meticulously designed homes, and a large boathouse/shed, all set against the breathtaking
backdrop of rustic coastal Maine. Both homes are strategically south-easterly oriented,
capturing abundant natural light throughout the day and offering views of the open ocean
just beyond the Friendship Peninsula. The smaller home, built in 2010, showcases exquisite workmanship, including matching antique leaded glass windows, antique lighting, sconces, and chandeliers, all of which add a touch of historic elegance. Italian Carrera marble countertops and antique glass pulls, and knobs enhance the kitchen charm. The Prow Front style main house offers modern comforts with beautiful new quartz countertops and new appliances. Both homes feature Andersen windows, doors, and skylights. Enjoy picture-perfect sunrises and wildlife sightings, including deer, fox, seals, and a nesting
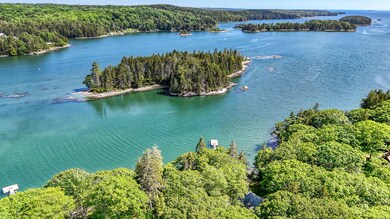
pair of bald eagles on Haystack Island—a historical site where hay for farm animals was
once stored. A variety of sea and coastal birds add to the allure of this seaside property. Step out onto your private deck to enjoy your morning coffee and ocean breezes.
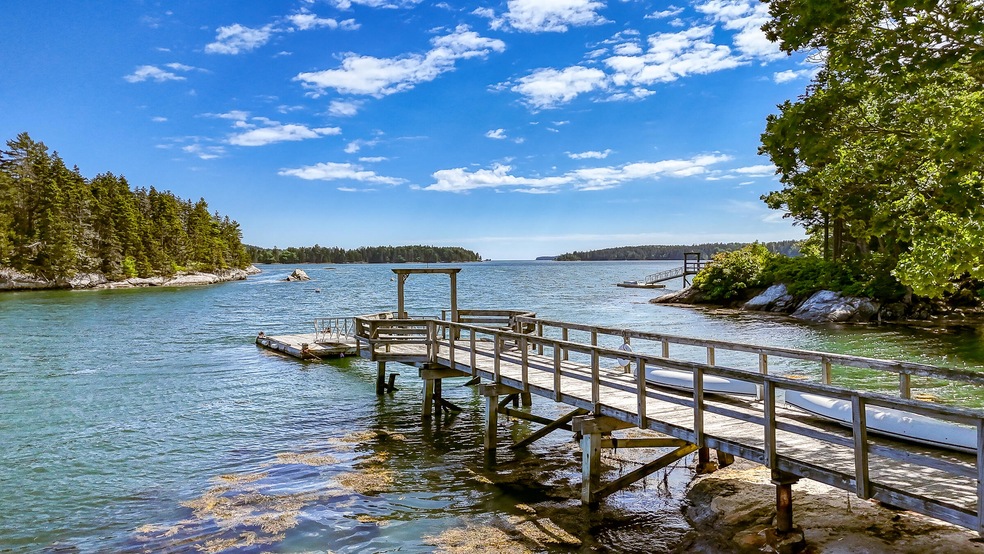
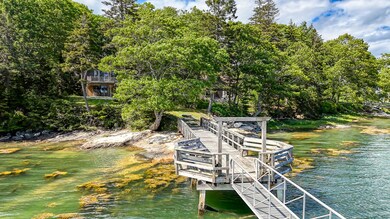
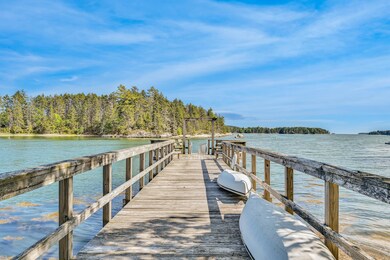
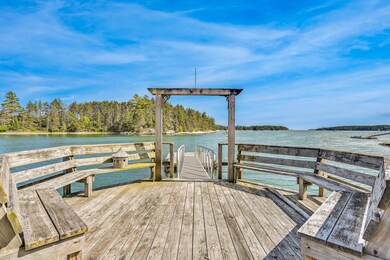
The property includes a large pier featuring an octagonal gathering space with built-in
seating and an aluminum ramp leading to a sizeable float, perfect for boating, fishing,
swimming, and enjoying waterfront activities. A spacious boathouse/shed provides ample storage for kayaks and outdoor gear, ensuring every recreational need is met.
Experience the unparalleled beauty and tranquility of Maine living in this exceptional
property—seamlessly blending historic charm, modern amenities, and breathtaking natural
beauty. Your dream waterfront retreat awaits!

Last Agent to Sell the Property

Colin Harvey

Legacy Properties Sotheby's International Realty Listed on: 06/14/2024

Last Buyer's Agent

Colin Harvey

Realty of Maine

Create a Home Valuation Report for This Property
The Home Valuation Report is an in-depth analysis detailing your home's value as well as a comparison with similar homes in the area

Home Details

Home Type

  • Single Family

Est. Annual Taxes

  • $8,000

Year Built

  • Built in 1995

Lot Details

  • 1.82 Acre Lot
  • 220 Feet of Waterfront
  • Ocean Front
  • Property Fronts a Bay or Harbor
  • Property fronts a private road
  • Dirt Road
  • Rural Setting
  • Open Lot
  • Property is zoned Shoreland Residentia

HOA Fees

  • $17 Monthly HOA Fees

Parking

  • 1 Car Direct Access Garage
  • Gravel Driveway

Property Views

  • Water
  • Scenic Vista

Home Design

  • Cape Cod Architecture
  • Cottage
  • Slab Foundation
  • Wood Frame Construction
  • Pitched Roof
  • Wood Siding
  • Clap Board Siding
  • Clapboard

Interior Spaces

  • 2,252 Sq Ft Home
  • Family Room
  • Living Room
  • Wood Flooring

Kitchen

  • Electric Range
  • Microwave
  • Dishwasher

Bedrooms and Bathrooms

  • 4 Bedrooms
  • Primary Bedroom on Main
  • 3 Full Bathrooms

Laundry

  • Dryer
  • Washer

Outdoor Features

  • Docks

Utilities

  • No Cooling
  • Forced Air Heating System
  • Natural Gas Not Available
  • Well
  • Electric Water Heater
  • Septic Design Available
  • Private Sewer

Listing and Financial Details

  • Tax Lot 45
  • Assessor Parcel Number WALB-000000-R000009-000045

Home Details

Home Type

Single Family

Est. Annual Taxes

$8,000

Year Built

Built in 1995

Lot Details

1.82 Acres

HOA Fees

$17 per month

Parking

1

Listing Details

  • Property Sub Type: Single Family Residence
  • Prop. Type: Residential
  • Lot Size Acres: 1.82
  • Road Frontage Type: Private Road
  • Road Surface Type: Gravel, Dirt
  • Water Body Name: Muscongus
  • MLS Status: Closed
  • Above Grade Finished Sq Ft: 2252.0
  • Architectural Style: Cape Cod, Cottage
  • Garage Yn: Yes
  • Year Built: 1995
  • Location Information:Leased Land: No
  • Location Information:HERS Certified: No
  • Contract Information:List PriceSqFt: 441.83
  • Property Information:Seasonal: No
  • Property Information:Lot Size Acres -: 1.82
  • Property Information:Total Baths: 3.0
  • Property Information:SqFt Finished Above Grade: 2252.0
  • Property Information:Garage: Yes
  • Site:Open: Yes
  • Water Info:Water Frontage2: Yes
  • Water Info:Water View2: Yes
  • Construction:Wood Frame: Yes
  • Heat System:Forced Air: Yes
  • Appliances Included:Dishwasher: Yes
  • Appliances Included:Dryer: Yes
  • Appliances Included:Electric Range: Yes
  • Appliances Included:Microwave: Yes
  • Appliances Included:Washer: Yes
  • Cooling:None3: Yes
  • Floors:Wood3: Yes
  • Style:Cape: Yes
  • Electric:Circuit Breakers: Yes
  • Location Information:Association Fee: 200.0
  • Location Information:Fee Frequency Paid: Annually
  • Property Information:Garage Spaces: 1.0
  • Roads:Private: Yes
  • Foundation Materials:Slab: Yes
  • Heat Fuel:Electric: Yes
  • Water Heater:Electric2: Yes
  • Vehicle Storage:Direct Entry to Living: Yes
  • Living Room:Living Room: Yes
  • Gas:No Gas: Yes
  • Exterior:Clapboard: Yes
  • Exterior:Wood Siding: Yes
  • Sewer:Private Sewer: Yes
  • Roof:Pitched: Yes
  • Recreational Water:Oceanfront: Yes
  • Basement:Slab2: Yes
  • Location:Rural: Yes
  • Roads:GravelDirt: Yes
  • Water Info:Waterfront Amount -: 220.0
  • Water Info:Water Frontage Owned -: 220.0
  • Style:Cottage: Yes
  • Driveway:Gravel: Yes
  • Family Room:Family Room: Yes
  • Water:Well Existing on Site: Yes
  • Sewer:Septic Design Available: Yes
  • View:Scenic: Yes
  • Recreational Water:Dock: Yes
  • Property Sub-Type Property Sub-Type: Single Family Residence
  • Advertising Remarks:Advertising Remarks: Experience Maine living with your own family compound on a spectacular private 2-acre waterfront estate. This serene property features 220 feet of direct waterfront, two meticulously designed homes, and a large boathouse/shed, all set against the breathtaking backdrop of rustic coastal Maine. Both homes are strategically south-easterly oriented, capturing abundant natural light throughout the day and offering views of the open ocean just beyond the Friendship Peninsula. The smaller home, built in 2010, showcases exquisite workmanship, including matching antique leaded glass windows, antique lighting, sconces, and chandeliers, all of which add a touch of historic elegance. Italian Carrera marble countertops and antique glass pulls, and knobs enhance the kitchen charm. The Prow Front style main house offers modern comforts with beautiful new quartz countertops and new appliances. Both homes feature Andersen windows, doors, and skylights. Enjoy picture-perfect sunrises and wildlife sightings, including deer, fox, seals, and a nesting pair of bald eagles on Haystack Island—a historical site where hay for farm animals was once stored. A variety of sea and coastal birds add to the allure of this seaside property. Step out onto your private deck to enjoy your morning coffee and ocean breezes. The property includes a large pier featuring an octagonal gathering space with built-in seating and an aluminum ramp leading to a sizeable float, perfect for boating, fishing, swimming, and enjoying waterfront activities. A spacious boathouse/shed provides ample storage for kayaks and outdoor gear, ensuring every recreational need is met. Experience the unparalleled beauty and tranquility of Maine living in this exceptional property—seamlessly blending historic charm, modern amenities, and breathtaking natural beauty. Your dream waterfront retreat awaits!
  • Roads:Dirt: Yes
  • Special Features: None

Interior Features

  • Appliances: Washer, Refrigerator, Microwave, Electric Range, Dryer, Dishwasher
  • Has Basement: Not Applicable
  • Full Bathrooms: 3
  • Total Bedrooms: 4
  • Fireplace: No
  • Flooring: Wood
  • Interior Amenities: 1st Floor Bedroom, 1st Floor Primary Bedroom w/Bath
  • Bedroom 2 Level: Second
  • Bedroom 3 Level: Upper
  • Kitchen Kitchen Level: Second
  • Living Room Living Room Level: First
  • Primary Bedroom Primary Bedroom Level: First
  • Bedroom 1:Bedroom 1 Level: Second

Exterior Features

  • Lot Features: Open, Rural
  • View: Scenic
  • Waterfront Features: Bay
  • Waterfront: Yes
  • Construction Type: Wood Siding, Clapboard, Wood Frame
  • Foundation Details: Slab
  • Roof: Pitched

Garage/Parking

  • Attached Garage: No
  • Garage Spaces: 1.0
  • Parking Features: 1 - 4 Spaces, Gravel, Inside Entrance

Utilities

  • Cooling: None
  • Cooling Y N: No
  • Heating: Forced Air
  • Heating Yn: Yes
  • Electric: Circuit Breakers
  • Sewer: Private Sewer, Septic Design Available
  • Water Source: Well

Condo/Co-op/Association

  • Association Fee: 200.0
  • Association Fee Frequency: Annually
  • Association: Yes

Lot Info

  • Land Lease: No
  • Lot Size Sq Ft: 79279.2
  • Parcel #: WALB-000000-R000009-000045
  • Zoning: Shoreland Residentia

Tax Info

  • Tax Annual Amount: 8000.0
  • Tax Lot: 45
  • Tax Year: 2022

Ownership History

We collect this data history from publicly available records. To have your information removed, we recommend requesting removal directly through your county’s website.

Date Name Owned For Owner Type

Purchase Details

Listed on
Jun 14, 2024
Closed on
Jul 25, 2024
Sold by
Friendship Llc
Bought by
Seller's Agent
Colin Harvey
Legacy Properties Sotheby's International Realty
Buyer's Agent
Colin Harvey
Realty of Maine
List Price
$995,000
Sold Price
$1,015,000
Premium/Discount to List
$20,000
2.01%
Current Estimated Value
$1,010,051

Home Financials for this Owner

Home Financials are based on the most recent Mortgage that was taken out on this home.
Estimated Appreciation
-$4,949
Avg. Annual Appreciation
-0.23%
Source: Public Records

Home Values in the Area

Source: Public Records

Average Home Value in this Area


Source: Public Records

Agents Specializing in Waldoboro, ME

See All Agents

Purchase History

We collect this data history from publicly available records. To have your information removed, we recommend requesting removal directly through your county’s website.

Date Buyer Sale Price Title Company
$1,015,000 None Available
Source: Public Records

Property History

We collect this data history from publicly available records. To have your information removed, we recommend requesting removal directly through your county’s website.

Date Event Price List to Sale Price per Sq Ft
07/25/2024 07/25/24 Sold $1,015,000 +2.0% $451 / Sq Ft
06/22/2024 06/22/24 Pending -- -- --
06/14/2024 06/14/24 For Sale $995,000 -2.0% $442 / Sq Ft
06/06/2024 06/06/24 Off Market $1,015,000 -- --
06/06/2024 06/06/24 For Sale $995,000 -- $442 / Sq Ft
Source: Maine Listings

Tax History

We collect this data history from publicly available records. To have your information removed, we recommend requesting removal directly through your county’s website.

Year Tax Paid Tax Assessment Tax Assessment Total Assessment is a certain percentage of the fair market value that is determined by local assessors to be the total taxable value of land and additions on the property. Land Improvement
2025 $11,307 $764,000 $347,000 $417,000
2024 $20,779 $0 $0 $0
2023 $20,779 $1,332,000 $383,000 $949,000
2022 $18,648 $1,332,000 $383,000 $949,000
2021 $16,902 $939,000 $383,000 $556,000
2020 $17,072 $938,000 $383,000 $555,000
2019 $17,072 $938,000 $383,000 $555,000
2018 $16,603 $938,000 $383,000 $555,000
2017 $19,622 $1,168,000 $605,000 $563,000
2016 $18,922 $1,168,000 $605,000 $563,000
2015 $17,870 $1,168,000 $605,000 $563,000
2014 $16,481 $1,203,000 $615,000 $588,000
Source: Public Records

Agents Affiliated with this Home

  • Section Image
See All Agents

Map

Source: Maine Listings

MLS Number: 1592370

Maine Listings

APN: R 9 45 1

Your Personal Tour Guide

Ask me questions while you tour the home.