TG
Seller's Agent in 2021
Trecia Gemes
Coldwell Banker / Kennon, Parker, Duncan & Davis
(706) 244-6413
80 Total Sales




Estimated Value: $395,000 - $467,000
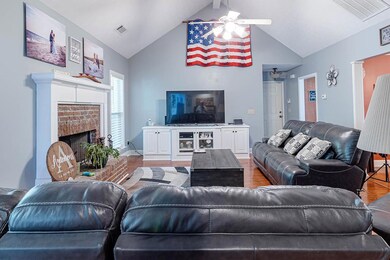
Perfect Harris County retreat, large private lot on a quiet street, long driveway to big front porch. Porches galore!! You can sit outside in so many places. The foyer welcomes you into open dining/living area with cathedral ceilings & fireplace, main level has master suite & 2 additional bedrooms & hallbath, laundry, kitchen and breakfast room. Living room has patio doors that lead out to the perfect back porch overlooking large yard and private woods. Kitchen & breakfast room open up to the large front & side porch. HUGE basement with living area/rec room, kitchenette, bedroom with large walk in closet & full bath. Shed in backyard for extra storage. 2 car garage.
Last Agent to Sell the Property
Coldwell Banker / Kennon, Parker, Duncan & Davis Brokerage Phone: 7062561000 License #360129 Listed on: 07/06/2021

We collect this data history from publicly available records. To have your information removed, we recommend requesting removal directly through your county’s website.
| Date | Event | Price | List to Sale | Price per Sq Ft |
|---|---|---|---|---|
| 09/15/2021 09/15/21 | Sold | $359,000 | 0.0% | $106 / Sq Ft |
| 07/07/2021 07/07/21 | Pending | -- | -- | -- |
| 07/06/2021 07/06/21 | For Sale | $359,000 | -- | $106 / Sq Ft |
We collect this data history from publicly available records. To have your information removed, we recommend requesting removal directly through your county’s website.
| Year | Tax Paid | Tax Assessment Tax Assessment Total Assessment is a certain percentage of the fair market value that is determined by local assessors to be the total taxable value of land and additions on the property. | Land | Improvement |
|---|---|---|---|---|
| 2025 | $732 | $142,403 | $8,475 | $133,928 |
| 2024 | $819 | $142,163 | $12,300 | $129,863 |
| 2023 | $540 | $141,996 | $12,300 | $129,696 |
| 2022 | $1,221 | $141,996 | $12,300 | $129,696 |
| 2021 | $149 | $100,706 | $12,300 | $88,406 |
| 2020 | $435 | $100,706 | $12,300 | $88,406 |
| 2019 | $550 | $100,706 | $12,300 | $88,406 |
| 2018 | $2,781 | $100,706 | $12,300 | $88,406 |
| 2017 | $2,782 | $100,706 | $12,300 | $88,406 |
| 2016 | $2,102 | $82,981 | $12,300 | $70,680 |
| 2015 | $2,106 | $82,981 | $12,300 | $70,680 |
| 2014 | $2,111 | $82,981 | $12,300 | $70,680 |
| 2013 | -- | $82,980 | $12,300 | $70,680 |
TG
Seller's Agent in 2021
Trecia Gemes
Coldwell Banker / Kennon, Parker, Duncan & Davis
(706) 244-6413
80 Total Sales
Source: Columbus Board of REALTORS® (GA)
MLS Number: 186652
APN: 049-041A
Disclaimer: Certain information contained herein is derived from information provided by parties other than Homes.com. All information provided is deemed reliable, but is not guaranteed to be accurate and should be independently verified.
IDX information is provided exclusively for personal, non-commercial use, and may not be used for any purpose other than to identify prospective properties consumers may be interested in purchasing. Information is deemed reliable but not guaranteed.
Ask me questions while you tour the home.