
Benny Collesano
Better Homes & Gardens Real Estate Connections
(708) 905-4956
151 Total Sales
8 in Lockport
$142K - $597K Price Range


Estimated Value: $396,000 - $464,000
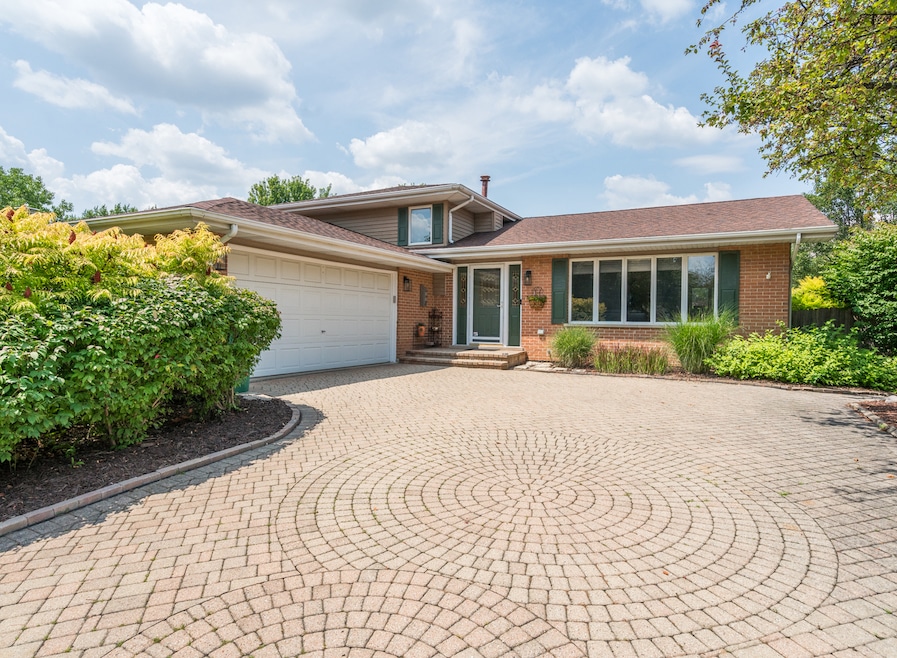
Welcome to your new quad-level home nestled in a quiet Lockport neighborhood. This charming residence offers 3 bedrooms and 2 bathrooms. The main floor features an open floor plan with hardwood floors and vaulted ceilings, creating a spacious and inviting atmosphere. The living room flows seamlessly into the dining room, perfect for entertaining. The kitchen is equipped with Samsung stainless steel appliances, ample cabinetry, and exterior access. Upstairs, you'll find 3 spacious bedrooms. The master bedroom boasts a shared bathroom with dual sinks and a separate tub and shower. The lower-level family room is a great spot to relax, complete with a wood-burning fireplace. The large laundry room includes plenty of cabinetry, and a full bathroom is conveniently nearby. The finished basement provides additional living space, ideal for a home office, gym, or playroom. Outside, enjoy your summers in the fenced-in yard, perfect for hosting BBQs on the patio. The heated inground pool features a tanning ledge, ideal for relaxing on sunny days. The 2.5-car garage features custom storage cabinets for all your needs. This home is located near shopping, dining, and within an award-winning school district. Recent updates include a new AC unit in 2021, a hot water heater in 2020, a sump pump in 2017, and Samsung appliances replaced in 2020. Schedule your showing today!
Last Agent to Sell the Property
Exit Strategy Realty License #475158171 Listed on: 07/25/2024
We collect this data history from publicly available records. To have your information removed, we recommend requesting removal directly through your county’s website.
Benny Collesano
Better Homes & Gardens Real Estate Connections
(708) 905-4956
151 Total Sales
8 in Lockport
$142K - $597K Price Range
Marla Schneider
Coldwell Banker Realty
(224) 258-0591
253 Total Sales
1 in Lockport
$312,000 Price
Catherine Fehrenbacher
Baird & Warner
(779) 243-6113
56 Total Sales
1 in Lockport
$330,000 Price
Jaeh Korwitts
Compass
(630) 756-5654
101 Total Sales
1 in Lockport
$268,000 Price
Kroll Brothers Real Estate Team
KRG Real Estate
(708) 719-9632
50 Total Sales
1 in Lockport
$339,900 Price
Maria Miller
Better Homes & Gardens Real Estate
(708) 834-7565
293 Total Sales
9 in Lockport
$165K - $417K Price Range
We collect this data history from publicly available records. To have your information removed, we recommend requesting removal directly through your county’s website.
| Date | Buyer | Sale Price | Title Company |
|---|---|---|---|
| $419,900 | Fidelity National Title | ||
| Larson Adrienne | -- | Ravenswood Title | |
| Svetich Adrienne | $252,900 | Fidelity National Title | |
| Papierz John | $288,500 | Chicago Title Insurance Comp | |
| Lagiglia Philip S | -- | -- | |
| Lagiglia Philip S | $164,000 | -- |
We collect this data history from publicly available records. To have your information removed, we recommend requesting removal directly through your county’s website.
| Date | Status | Borrower | Loan Amount |
|---|---|---|---|
| Open | $398,905 | ||
| Previous Owner | Larson Adrienne | $210,000 | |
| Previous Owner | Svetich Adrienne | $240,255 | |
| Previous Owner | Lagiglia Philip S | $125,000 |
We collect this data history from publicly available records. To have your information removed, we recommend requesting removal directly through your county’s website.
| Date | Event | Price | List to Sale | Price per Sq Ft |
|---|---|---|---|---|
| 09/04/2024 09/04/24 | Sold | $419,900 | +0.2% | $211 / Sq Ft |
| 07/30/2024 07/30/24 | Pending | -- | -- | -- |
| 07/25/2024 07/25/24 | For Sale | $419,000 | -- | $211 / Sq Ft |
We collect this data history from publicly available records. To have your information removed, we recommend requesting removal directly through your county’s website.
| Year | Tax Paid | Tax Assessment Tax Assessment Total Assessment is a certain percentage of the fair market value that is determined by local assessors to be the total taxable value of land and additions on the property. | Land | Improvement |
|---|---|---|---|---|
| 2025 | $9,578 | $122,862 | $33,794 | $89,068 |
| 2024 | $9,578 | $114,610 | $31,524 | $83,086 |
| 2023 | $9,153 | $102,891 | $28,301 | $74,590 |
| 2022 | $8,694 | $96,928 | $26,661 | $70,267 |
| 2021 | $7,931 | $91,089 | $25,055 | $66,034 |
| 2020 | $7,728 | $88,094 | $24,231 | $63,863 |
| 2019 | $7,340 | $83,502 | $22,968 | $60,534 |
| 2018 | $7,207 | $80,291 | $22,085 | $58,206 |
| 2017 | $6,936 | $75,797 | $20,849 | $54,948 |
| 2016 | $6,630 | $71,038 | $19,540 | $51,498 |
| 2015 | $6,587 | $74,710 | $18,050 | $56,660 |
| 2014 | $6,587 | $71,152 | $17,190 | $53,962 |
| 2013 | $6,587 | $72,604 | $17,541 | $55,063 |
Seller's Agent in 2024
Chris Prosecky
Exit Strategy Realty
(815) 603-5860
38 Total Sales
Seller Co-Listing Agent in 2024
Kelsey Domina
Crosstown Realtors, Inc.
(708) 942-8297
328 Total Sales
Buyer's Agent in 2024
Blaine Kosek
Coldwell Banker Realty
(630) 369-9000
142 Total Sales
Seller's Agent in 2014
Mike McCatty
Century 21 Circle
(708) 945-2121
1,075 Total Sales
Seller Co-Listing Agent in 2014
Patti Klimek
Century 21 Circle
(708) 921-7516
17 Total Sales
Buyer's Agent in 2014
Nola Armento
Nola Armento Realty
(630) 399-6652
9 Total Sales
Source: Midwest Real Estate Data (MRED)
MLS Number: 12114074
APN: 11-04-24-208-014
Disclaimer: Certain information contained herein is derived from information provided by parties other than Homes.com. All information provided is deemed reliable, but is not guaranteed to be accurate and should be independently verified.
All data is obtained from various sources and may not have been verified by broker or MLS GRID. Supplied Open House Information is subject to change without notice. All information should be independently reviewed and verified for accuracy. Properties may or may not be listed by the office/agent presenting the information. Some IDX listings have been excluded from this website.
Listings courtesy of Midwest Real Estate Data (MRED) as distributed by MLS GRID.
Based on information submitted to the MLS GRID
Ask me questions while you tour the home.