
Shellie Wall
Responds Quickly
Keller Williams Summit
(405) 759-8638
110 Total Sales
1 in Westgate
$185,000 Price




Estimated Value: $195,000 - $222,000
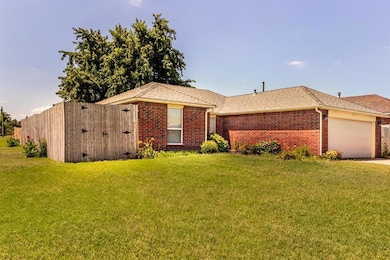
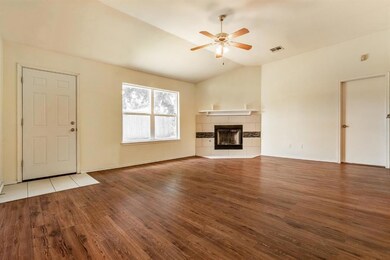
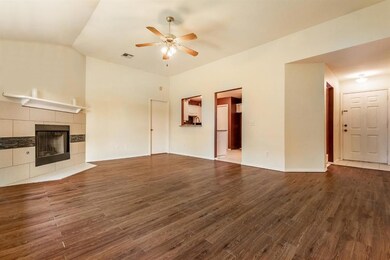
Beautiful 3 bed/2 bath home in Yukon with Mustang Schools. Granite counter tops in kitchen with pass through window to living room. Main suite with dual sink vanity and walk in shower shower. Fenced backyard. Stand up, walk in storm shelter in garage. Close to shopping. Min 600 credit score, 1 year lease. Pet Policy: owners approval and $250 upfront + $30/month per pet.* $55 application fee per adult and $99 Doc Prep Fee due upon move in. Available and looking for ASAP Move-in day.
Last Agent to Rent the Property
Homeworx South License #156043 Listed on: 07/23/2025
We collect this data history from publicly available records. To have your information removed, we recommend requesting removal directly through your county’s website.
Shellie Wall
Keller Williams Summit
(405) 759-8638
110 Total Sales
1 in Westgate
$185,000 Price
Vickie Bailey
1st United Okla, REALTORS
(405) 775-9839
84 Total Sales
1 in Westgate
$198,500 Price
Jim Miller
Keller Williams Realty Elite
(405) 297-4773
120 Total Sales
1 in Westgate
$177,000 Price
Rebecca Ingram
Your Property Stop Real Estate
(405) 766-7927
103 Total Sales
1 in Westgate
$170,000 Price
Sheryl Underhill
Keller Williams Realty Elite
(405) 731-5799
164 Total Sales
3 in Westgate
$175K - $235K Price Range
Kelly Dragus
Keystone Realty Group
(405) 759-5550
39 Total Sales
1 in Westgate
$315,000 Price
We collect this data history from publicly available records. To have your information removed, we recommend requesting removal directly through your county’s website.
| Date | Buyer | Sale Price | Title Company |
|---|---|---|---|
| $175,000 | Old Republic Title | ||
| Lovelace Gwen L | $112,000 | Ort | |
| -- | $80,000 | -- | |
| -- | $10,000 | -- |
We collect this data history from publicly available records. To have your information removed, we recommend requesting removal directly through your county’s website.
| Date | Status | Borrower | Loan Amount |
|---|---|---|---|
| Open | $140,000 | ||
| Closed | Taniguchi Chadworth | $140,000 | |
| Previous Owner | Lovelace Gwen L | $112,000 | |
| Previous Owner | Lovelace Gwen L | $109,160 |
We collect this data history from publicly available records. To have your information removed, we recommend requesting removal directly through your county’s website.
| Date | Event | Price | List to Sale | Price per Sq Ft | Prior Sale |
|---|---|---|---|---|---|
| 02/17/2026 02/17/26 | Rented | $1,495 | 0.0% | -- | |
| 02/16/2026 02/16/26 | Under Contract | -- | -- | -- | |
| 02/03/2026 02/03/26 | Price Changed | $1,495 | -3.5% | $1 / Sq Ft | |
| 12/09/2025 12/09/25 | Price Changed | $1,550 | -2.8% | $1 / Sq Ft | |
| 09/23/2025 09/23/25 | Price Changed | $1,595 | -8.9% | $1 / Sq Ft | |
| 08/04/2025 08/04/25 | Price Changed | $1,750 | -2.5% | $1 / Sq Ft | |
| 07/23/2025 07/23/25 | For Rent | $1,795 | +12.5% | -- | |
| 05/18/2024 05/18/24 | Rented | $1,595 | 0.0% | -- | |
| 05/11/2024 05/11/24 | Under Contract | -- | -- | -- | |
| 04/17/2024 04/17/24 | Price Changed | $1,595 | -3.3% | $1 / Sq Ft | |
| 03/28/2024 03/28/24 | Price Changed | $1,650 | -2.9% | $1 / Sq Ft | |
| 02/14/2024 02/14/24 | Price Changed | $1,700 | +13.7% | $1 / Sq Ft | |
| 02/13/2024 02/13/24 | For Rent | $1,495 | 0.0% | -- | |
| 08/13/2021 08/13/21 | Rented | $1,495 | 0.0% | -- | |
| 08/13/2021 08/13/21 | Under Contract | -- | -- | -- | |
| 07/22/2021 07/22/21 | For Rent | $1,495 | 0.0% | -- | |
| 07/19/2021 07/19/21 | Sold | $175,000 | 0.0% | $122 / Sq Ft | View Prior Sale |
| 05/22/2021 05/22/21 | Pending | -- | -- | -- | |
| 05/20/2021 05/20/21 | For Sale | $175,000 | -- | $122 / Sq Ft |
We collect this data history from publicly available records. To have your information removed, we recommend requesting removal directly through your county’s website.
| Year | Tax Paid | Tax Assessment Tax Assessment Total Assessment is a certain percentage of the fair market value that is determined by local assessors to be the total taxable value of land and additions on the property. | Land | Improvement |
|---|---|---|---|---|
| 2025 | $2,268 | $20,604 | $1,890 | $18,714 |
| 2024 | $2,116 | $19,624 | $1,890 | $17,734 |
| 2023 | $2,116 | $18,689 | $1,890 | $16,799 |
| 2022 | $2,046 | $17,799 | $1,890 | $15,909 |
| 2021 | $1,671 | $15,592 | $1,890 | $13,702 |
| 2020 | $1,635 | $15,138 | $1,890 | $13,248 |
| 2019 | $1,583 | $14,697 | $1,890 | $12,807 |
| 2018 | $1,562 | $14,269 | $1,890 | $12,379 |
| 2017 | $1,566 | $14,480 | $1,890 | $12,590 |
| 2016 | $1,513 | $14,058 | $1,890 | $12,168 |
| 2015 | $1,581 | $14,007 | $1,890 | $12,117 |
| 2014 | $1,581 | $14,542 | $1,651 | $12,891 |
Landlord's Agent in 2026
Rikke Stephenson
Homeworx South
(405) 204-9195
62 Total Sales
Seller's Agent in 2021
Amy Miller
PR Agency, LLC
(405) 638-2761
69 Total Sales
Seller's Agent in 2021
Chasity Cooper
Luxe Sales & Management
(405) 532-4078
28 Total Sales
Buyer's Agent in 2021
Carrie Eboli
Fidelity Real Estate Brokers
(405) 757-9537
35 Total Sales
Source: MLSOK
MLS Number: 1182026
APN: 090086770
Disclaimer: Certain information contained herein is derived from information provided by parties other than Homes.com. All information provided is deemed reliable, but is not guaranteed to be accurate and should be independently verified.
All data is obtained from various sources and may not have been verified by broker or MLS GRID. Supplied Open House Information is subject to change without notice. All information should be independently reviewed and verified for accuracy. Properties may or may not be listed by the office/agent presenting the information. Some IDX listings have been excluded from this website. IDX information is provided exclusively for personal, non-commercial use, and may not be used for any purpose other than to identify prospective properties consumers may be interested in purchasing.
Information is deemed reliable but not guaranteed.
This information is not verified for authenticity or accuracy, is not guaranteed and may not reflect all real estate activity in the market.
Copyright 2026 MLSOK, Inc. All rights reserved.
Listings courtesy of MLSOK as distributed by MLS GRID.
Based on information submitted to the MLS GRID
Ask me questions while you tour the home.