
Christopher Kelly
EXP Realty LLC
(913) 359-3666
260 Total Sales
1 in Chapel
$160,000 Price
Estimated Value: $188,000 - $208,000
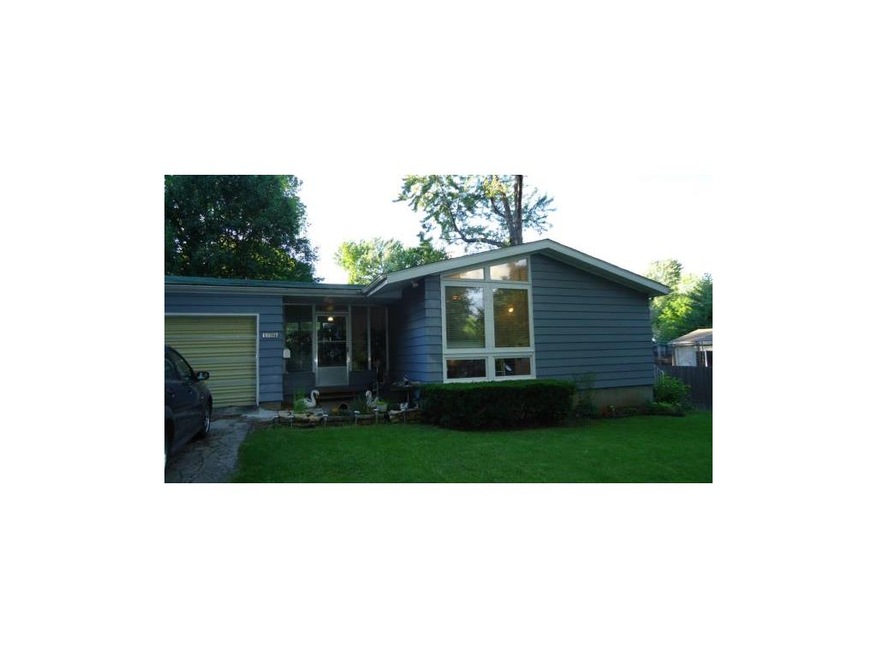

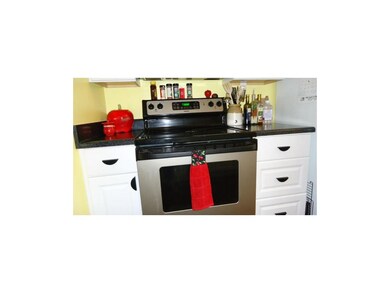
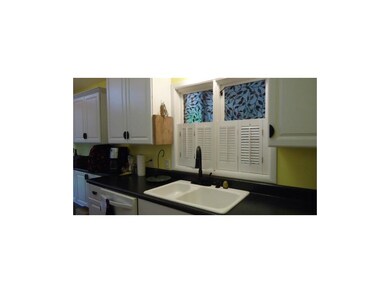
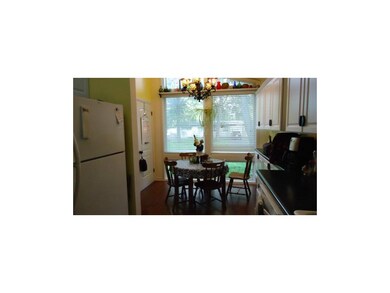
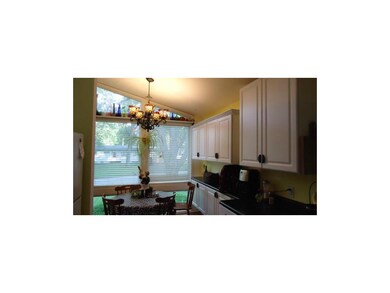
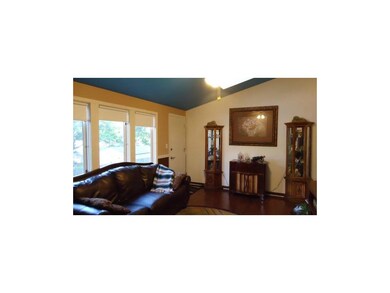
This inviting, bright and open ranch features an enclosed breezeway, skylight, hardwood floors and updates throughout. The bathrooms and kitchen have recently been remodeled with custom cabinetry. The lower level has new windows and studded for your personal finishes. This home also has 200 amp service. Beautiful flowering landscape and large deck is great for outdoor activities. This eclectic home is in a quiet neighborhood and has been lovingly maintained. It is move in ready and priced to sell.
Last Agent to Sell the Property
Debbie Allen
ReeceNichols - Eastland License #1999104889 Listed on: 05/26/2015
We collect this data history from publicly available records. To have your information removed, we recommend requesting removal directly through your county’s website.
Christopher Kelly
EXP Realty LLC
(913) 359-3666
260 Total Sales
1 in Chapel
$160,000 Price
Holly Jones
Weichert Realtors - Generations
(816) 608-6410
75 Total Sales
1 in Chapel
$280,000 Price
Rick Sanford
Compass Realty Group
(913) 318-4515
132 Total Sales
1 in Chapel
$280,000 Price
Natasa Gacpar-helixon
ReeceNichols - Overland Park
(360) 634-0165
105 Total Sales
1 in Chapel
$125,000 Price
Aaron Turnage
NextHome Leeward & Company
(816) 844-6585
36 Total Sales
1 in Chapel
$171,254 Price
Sandy Lobdell
ReeceNichols - Lees Summit
(816) 680-4912
29 Total Sales
1 in Chapel
$255,000 Price
We collect this data history from publicly available records. To have your information removed, we recommend requesting removal directly through your county’s website.
| Date | Buyer | Sale Price | Title Company |
|---|---|---|---|
| -- | Stewart Title | ||
| Rex Pamela | -- | Kansas City Title Inc | |
| Williamson Joi A | -- | Continental Title Company | |
| Citifinancial Mortgage Co Inc | $59,900 | None Available | |
| Williams Jebra K | -- | Ati Title Company | |
| Mallard Barbara A | -- | -- |
We collect this data history from publicly available records. To have your information removed, we recommend requesting removal directly through your county’s website.
| Date | Status | Borrower | Loan Amount |
|---|---|---|---|
| Open | $8,130 | ||
| Open | Lozano Vinicio Lenin Mejia | $203,250 | |
| Previous Owner | Rex Pamela | $78,452 | |
| Previous Owner | Williamson Joi A | $55,290 | |
| Previous Owner | Williams Jebra K | $83,836 |
We collect this data history from publicly available records. To have your information removed, we recommend requesting removal directly through your county’s website.
| Date | Event | Price | List to Sale | Price per Sq Ft |
|---|---|---|---|---|
| 07/16/2015 07/16/15 | Sold | -- | -- | -- |
| 06/10/2015 06/10/15 | Pending | -- | -- | -- |
| 05/27/2015 05/27/15 | For Sale | $79,900 | -- | $81 / Sq Ft |
We collect this data history from publicly available records. To have your information removed, we recommend requesting removal directly through your county’s website.
| Year | Tax Paid | Tax Assessment Tax Assessment Total Assessment is a certain percentage of the fair market value that is determined by local assessors to be the total taxable value of land and additions on the property. | Land | Improvement |
|---|---|---|---|---|
| 2026 | $1,758 | $21,358 | $3,720 | $17,638 |
| 2025 | $1,809 | $21,358 | $3,720 | $17,638 |
| 2024 | $1,801 | $22,585 | $2,107 | $20,478 |
| 2023 | $1,801 | $22,585 | $2,291 | $20,294 |
| 2022 | $1,336 | $16,150 | $3,636 | $12,514 |
| 2021 | $1,335 | $16,150 | $3,636 | $12,514 |
| 2020 | $1,359 | $16,214 | $3,636 | $12,578 |
| 2019 | $1,346 | $16,214 | $3,636 | $12,578 |
| 2018 | $1,178 | $14,111 | $3,164 | $10,947 |
| 2017 | $1,144 | $14,111 | $3,164 | $10,947 |
| 2016 | $1,144 | $13,757 | $2,348 | $11,409 |
| 2014 | $1,116 | $13,357 | $2,280 | $11,077 |
DA
Seller's Agent in 2015
Debbie Allen
ReeceNichols - Eastland
Buyer's Agent in 2015
Robin Stewart
RE/MAX Premier Properties
(816) 686-5592
2 in this area
14 Total Sales
Source: Heartland MLS
MLS Number: 1940491
APN: 33-410-21-14-00-0-00-000
Disclaimer: Certain information contained herein is derived from information provided by parties other than Homes.com. All information provided is deemed reliable, but is not guaranteed to be accurate and should be independently verified.
All data is obtained from various sources and may not have been verified by broker or MLS GRID. Supplied Open House Information is subject to change without notice. All information should be independently reviewed and verified for accuracy. Properties may or may not be listed by the office/agent presenting the information. Some IDX listings have been excluded from this website. Prices displayed on all Sold listings are the Last Known Listing Price and may not be the actual selling price.
Listings courtesy of Heartland MLS as distributed by MLS GRID.
Based on information submitted to the MLS GRID
Listing Information presented by local MLS brokerage: TEN-X, INC., local REALTOR®- Arlene Richardson - (888) 952-6393
Ask me questions while you tour the home.