
Liz Keyser
LPT Realty, LLC
(667) 270-8279
110 Total Sales
1 in Northridge
$440,000 Price
Estimated Value: $558,952
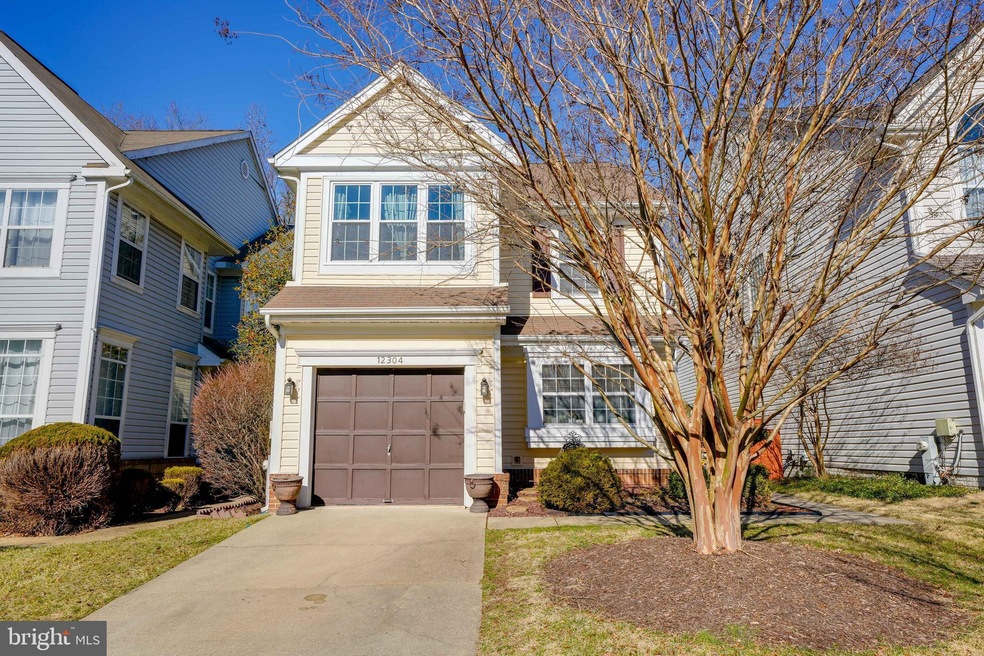
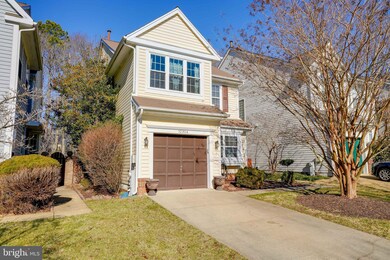
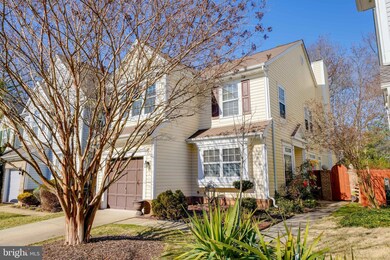
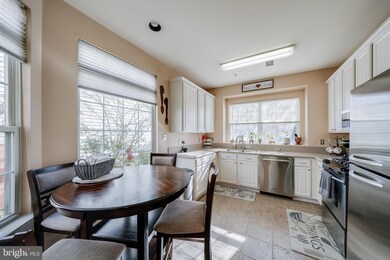
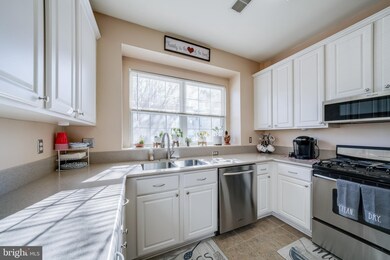
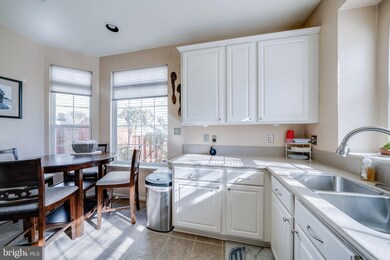
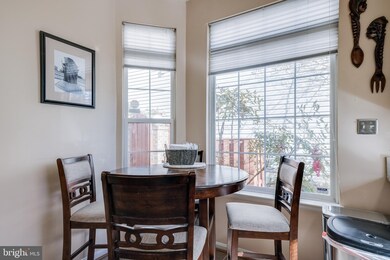
The Purple Key Property Group presents this lovely, 3 bedrooms 2.5 baths detached home located in the heart of Bowie. This 2 level, one car garaged home features an eat-in kitchen w/ stainless steel appliances, large dining area, a powder room off the garage and a spacious family room with stoned wood burning fireplace. Off that family room there is another (sunken) family area that leads to a large private patio for entertaining. This home has tons of natural light!!
Upstairs you have a nice hall ceiling fan w/ remote, 2 ample sized bedrooms that could double as an office or guest space and a hall bath with oversized linen closest. There is also a hall laundry closet with full sized washer and dryer.
The owners suite is super spacious w/ A-line ceiling, ceiling fan included and can defiantly fit a king size bed, one walk in closet and then a smaller closet for storing items. The en-suite bathroom has double vanity and a large step in shower.
This home is being sold “AS IS” and the sellers are so gracious to include a 1 year home warranty of choice (see disclosures for details).
Agents, please follow COVID-19 protocol and all who enter MUST be accompanied by an agent and MUST wear a mask.
Last Agent to Sell the Property
(240) 737-5000 katrina@thepurplekey.net Keller Williams Preferred Properties Listed on: 02/11/2022
Co-Listed By
(202) 938-0228 elbonsivad@aol.com Samson Properties License #0225252954
Last Buyer's Agent
(202) 243-7700 matthewbrownhomes@kw.com Keller Williams Capital Properties License #0225259542
We collect this data history from publicly available records. To have your information removed, we recommend requesting removal directly through your county’s website.
Liz Keyser
LPT Realty, LLC
(667) 270-8279
110 Total Sales
1 in Northridge
$440,000 Price
Ana Gabrea
EXP Realty, LLC
(410) 892-1175
51 Total Sales
1 in Northridge
$705,000 Price
Michele Hagan
CENTURY 21 New Millennium
(443) 951-3501
83 Total Sales
1 in Northridge
$650,000 Price
Bill Franklin
Long & Foster Real Estate, Inc.
(240) 621-5818
334 Total Sales
6 in Northridge
$430K - $790K Price Range
Jacki Ferko
Straight Source Real Estate Brokers, LLC
(240) 392-6230
17 Total Sales
1 in Northridge
$790,000 Price
Jonathan Lahey
EXP Realty, LLC
(301) 778-2966
722 Total Sales
2 in Northridge
$455K - $499K Price Range
We collect this data history from publicly available records. To have your information removed, we recommend requesting removal directly through your county’s website.
| Date | Buyer | Sale Price | Title Company |
|---|---|---|---|
| $495,000 | Commonwealth Land Title | ||
| Garrison Robert H | $400,000 | North American Title | |
| Sutton Chad E | $173,638 | -- |
We collect this data history from publicly available records. To have your information removed, we recommend requesting removal directly through your county’s website.
| Date | Status | Borrower | Loan Amount |
|---|---|---|---|
| Open | $460,750 | ||
| Previous Owner | Garrison Robert H | $392,755 | |
| Previous Owner | Sutton Chad E | $236,925 | |
| Previous Owner | Sutton Chad E | $265,500 | |
| Previous Owner | Sutton Chad E | $276,500 | |
| Previous Owner | Sutton Chad E | $200,000 |
We collect this data history from publicly available records. To have your information removed, we recommend requesting removal directly through your county’s website.
| Date | Event | Price | List to Sale | Price per Sq Ft | Prior Sale |
|---|---|---|---|---|---|
| 03/14/2022 03/14/22 | Sold | $495,000 | +2.1% | $256 / Sq Ft | |
| 02/15/2022 02/15/22 | Pending | -- | -- | -- | |
| 02/11/2022 02/11/22 | For Sale | $485,000 | +21.3% | $251 / Sq Ft | |
| 09/30/2020 09/30/20 | Sold | $400,000 | 0.0% | $207 / Sq Ft | View Prior Sale |
| 09/02/2020 09/02/20 | Pending | -- | -- | -- | |
| 08/26/2020 08/26/20 | For Sale | $400,000 | -- | $207 / Sq Ft |
We collect this data history from publicly available records. To have your information removed, we recommend requesting removal directly through your county’s website.
| Year | Tax Paid | Tax Assessment Tax Assessment Total Assessment is a certain percentage of the fair market value that is determined by local assessors to be the total taxable value of land and additions on the property. | Land | Improvement |
|---|---|---|---|---|
| 2025 | $6,932 | $481,400 | $150,000 | $331,400 |
| 2024 | $6,932 | $441,633 | ||
| 2023 | $6,561 | $401,867 | $0 | $0 |
| 2022 | $6,139 | $362,100 | $110,000 | $252,100 |
| 2021 | $5,878 | $347,833 | $0 | $0 |
| 2020 | $5,044 | $333,567 | $0 | $0 |
| 2019 | $5,364 | $319,300 | $100,000 | $219,300 |
| 2018 | $4,762 | $314,133 | $0 | $0 |
| 2017 | $4,685 | $308,967 | $0 | $0 |
| 2016 | -- | $303,800 | $0 | $0 |
| 2015 | $4,421 | $292,300 | $0 | $0 |
| 2014 | $4,421 | $280,800 | $0 | $0 |
Seller's Agent in 2022
KaTrina Scott
Keller Williams Preferred Properties
(202) 813-0491
1 in this area
76 Total Sales
Seller Co-Listing Agent in 2022
Tanisha Ashford-Simms
Samson Properties
(240) 463-9579
1 in this area
34 Total Sales
Buyer's Agent in 2022
Matthew Brown
Keller Williams Capital Properties
(202) 215-9293
1 in this area
58 Total Sales
HS
Seller's Agent in 2020
Hazel Shakur
Redfin Corp
Source: Bright MLS
MLS Number: MDPG2030664
APN: 14-1601384
Disclaimer: Certain information contained herein is derived from information provided by parties other than Homes.com. All information provided is deemed reliable, but is not guaranteed to be accurate and should be independently verified.
The data relating to real estate for sale on this website appears in part through the BRIGHT Internet Data Exchange program, a voluntary cooperative exchange of property listing data between licensed real estate brokerage firms, and is provided by BRIGHT through a licensing agreement.
Listing information is from various brokers who participate in the Bright MLS IDX program and not all listings may be visible on the site.
The property information being provided on or through the website is for the personal, non-commercial use of consumers and such information may not be used for any purpose other than to identify prospective properties consumers may be interested in purchasing.
Some properties which appear for sale on the website may no longer be available because they are for instance, under contract, sold or are no longer being offered for sale.
Property information displayed is deemed reliable but is not guaranteed.
Copyright 2026 Bright MLS, Inc.
Ask me questions while you tour the home.