
Regina Parker
Weichert Realtors - Blue Ribbon
(240) 851-4096
40 Total Sales
1 in Somerset
$480,000 Price


Estimated Value: $386,000 - $467,460
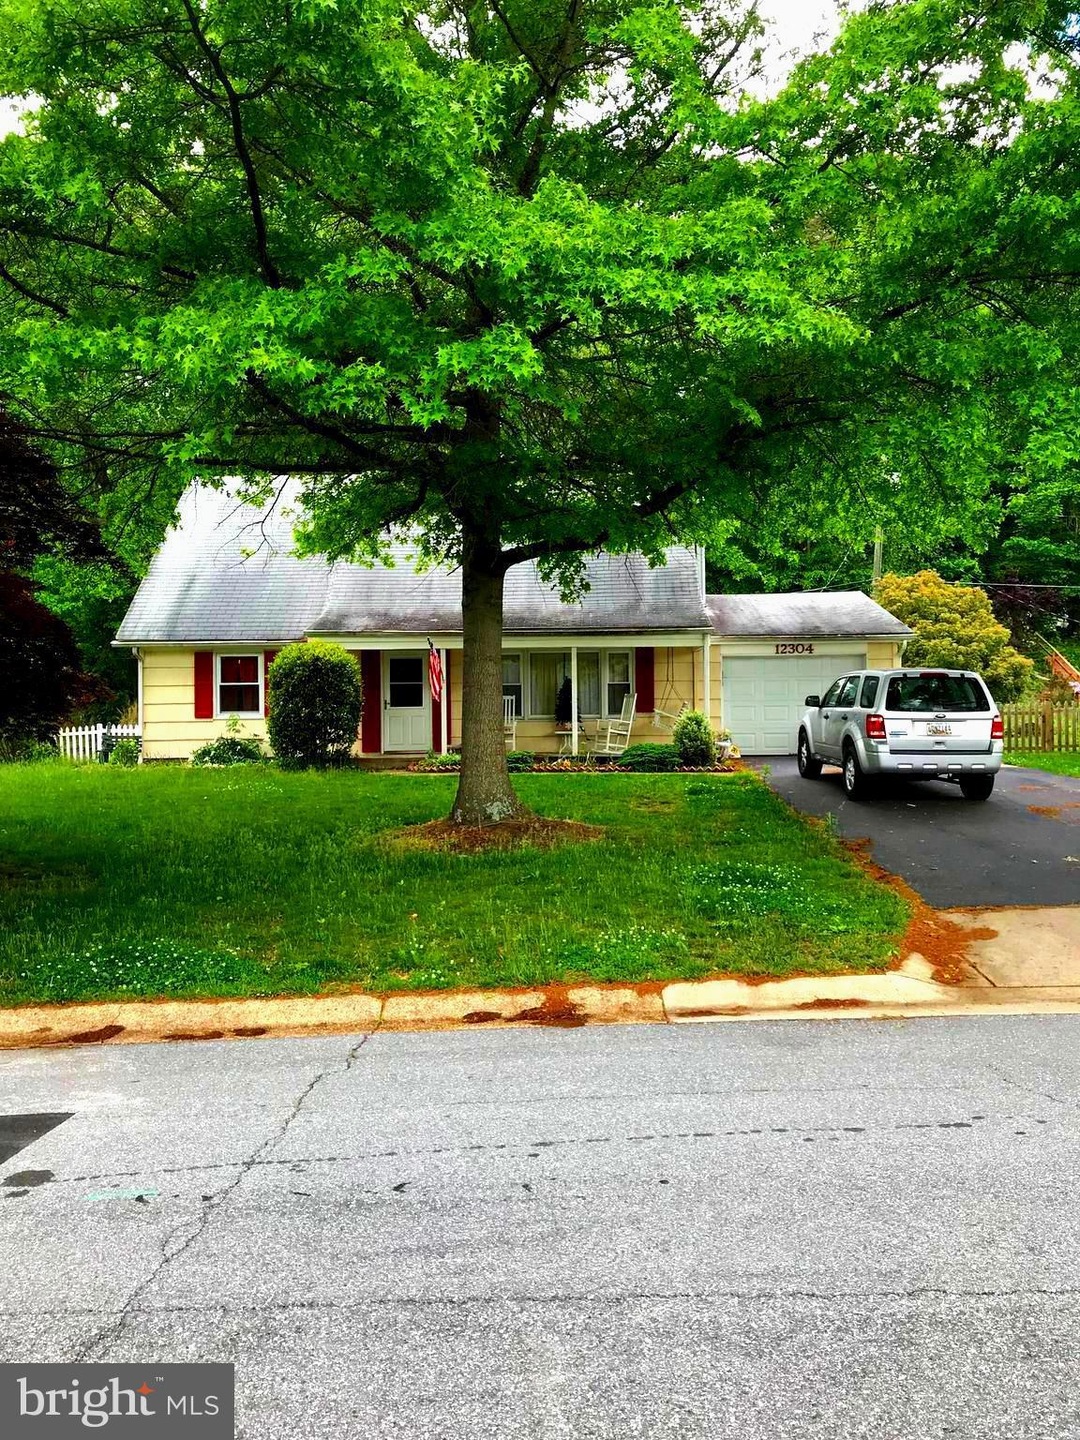
As we are Active now, an end has come to the final parts of sprucing up this dwelling after 48 years of ownership by the now-deceased owner. You'll find this Cape Cod tucked away a few hundred yards from the heart of the original Levitt Bowie, in the quiet Somerset neighborhood, close enough to Bowie High School that your children can walk there in five minutes - this cozy home is ready for new owners who will bring their tender loving care to this sturdy setting (the City of Bowie's water tower is your quiet backyard neighbor, along with wildlife that inhabits that amenity). The downstairs bathroom was modified for senior citizen accessibility, a shower replacing the bathtub, and the kitchen was likewise modified for the same reason years ago. The standard two bedrooms downstairs and another two upstairs wait for that family that'll fit right in (due to close proximity to Bowie High, only locals can park on the street when "No Parking" rules keep folks away from 7 am to 3 pm Monday through Friday between September 1st and June 30th). All serious offers will be given consideration by the Estate.
Last Agent to Sell the Property
(301) 893-6200 jimmie.jennings@c21nm.com CENTURY 21 New Millennium License #675400 Listed on: 06/01/2024
We collect this data history from publicly available records. To have your information removed, we recommend requesting removal directly through your county’s website.
Regina Parker
Weichert Realtors - Blue Ribbon
(240) 851-4096
40 Total Sales
1 in Somerset
$480,000 Price
Ariana Loucas
Compass
(844) 266-7711
75 Total Sales
1 in Somerset
$549,000 Price
Bill Franklin
Long & Foster Real Estate, Inc.
(240) 621-5818
341 Total Sales
7 in Somerset
$205K - $650K Price Range
Dorte Engel
RE/MAX Leading Edge
(240) 589-5923
24 Total Sales
2 in Somerset
$375K - $420K Price Range
Stephanie Ireland
EXP Realty, LLC
(844) 413-6946
55 Total Sales
1 in Somerset
$520,000 Price
Matthew Wyble
Next Step Realty
(443) 775-2465
336 Total Sales
1 in Somerset
$445,000 Price
We collect this data history from publicly available records. To have your information removed, we recommend requesting removal directly through your county’s website.
| Date | Buyer | Sale Price | Title Company |
|---|---|---|---|
| $387,000 | Capitol Title | ||
| $42,900 | -- |
We collect this data history from publicly available records. To have your information removed, we recommend requesting removal directly through your county’s website.
| Date | Status | Borrower | Loan Amount |
|---|---|---|---|
| Open | $372,656 | ||
| Closed | $367,650 | ||
| Previous Owner | $480,000 |
We collect this data history from publicly available records. To have your information removed, we recommend requesting removal directly through your county’s website.
| Date | Event | Price | List to Sale | Price per Sq Ft |
|---|---|---|---|---|
| 08/14/2024 08/14/24 | Sold | $387,000 | -7.6% | $276 / Sq Ft |
| 06/23/2024 06/23/24 | Pending | -- | -- | -- |
| 06/11/2024 06/11/24 | Price Changed | $419,000 | -4.8% | $298 / Sq Ft |
| 06/01/2024 06/01/24 | For Sale | $440,000 | -- | $313 / Sq Ft |
We collect this data history from publicly available records. To have your information removed, we recommend requesting removal directly through your county’s website.
| Year | Tax Paid | Tax Assessment Tax Assessment Total Assessment is a certain percentage of the fair market value that is determined by local assessors to be the total taxable value of land and additions on the property. | Land | Improvement |
|---|---|---|---|---|
| 2025 | $4,751 | $371,600 | $127,200 | $244,400 |
| 2024 | $4,751 | $351,733 | ||
| 2023 | $4,533 | $331,867 | $0 | $0 |
| 2022 | $1,576 | $312,000 | $102,200 | $209,800 |
| 2021 | $1,515 | $293,000 | $0 | $0 |
| 2020 | $1,195 | $274,000 | $0 | $0 |
| 2019 | $1,149 | $255,000 | $101,100 | $153,900 |
| 2018 | $1,108 | $247,100 | $0 | $0 |
| 2017 | $1,103 | $239,200 | $0 | $0 |
| 2016 | -- | $231,300 | $0 | $0 |
| 2015 | -- | $220,933 | $0 | $0 |
| 2014 | $1,351 | $210,567 | $0 | $0 |
B
Seller's Agent in 2024
Benjamin Woolery
CENTURY 21 New Millennium
(301) 221-7183
1 in this area
12 Total Sales
Buyer's Agent in 2024
Barbara Corbin
Taylor Properties
(301) 613-0863
1 in this area
3 Total Sales
Source: Bright MLS
MLS Number: MDPG2113158
APN: 07-0667980
Disclaimer: Certain information contained herein is derived from information provided by parties other than Homes.com. All information provided is deemed reliable, but is not guaranteed to be accurate and should be independently verified.
The data relating to real estate for sale on this website appears in part through the BRIGHT Internet Data Exchange program, a voluntary cooperative exchange of property listing data between licensed real estate brokerage firms, and is provided by BRIGHT through a licensing agreement.
Listing information is from various brokers who participate in the Bright MLS IDX program and not all listings may be visible on the site.
The property information being provided on or through the website is for the personal, non-commercial use of consumers and such information may not be used for any purpose other than to identify prospective properties consumers may be interested in purchasing.
Some properties which appear for sale on the website may no longer be available because they are for instance, under contract, sold or are no longer being offered for sale.
Property information displayed is deemed reliable but is not guaranteed.
Copyright 2026 Bright MLS, Inc.
Ask me questions while you tour the home.