$444,000
UNDER CONTRACT $36K PRICE DROP

Estimated payment $3,073/month

Total Views 4,450
4 Beds
3.5 Baths
3,044 Sq Ft
$146 Price per Sq Ft

Highlights

  • Fitness Center
  • Open Floorplan
  • French Provincial Architecture
  • View of Trees or Woods
  • Clubhouse
  • Main Floor Primary Bedroom

About This Home

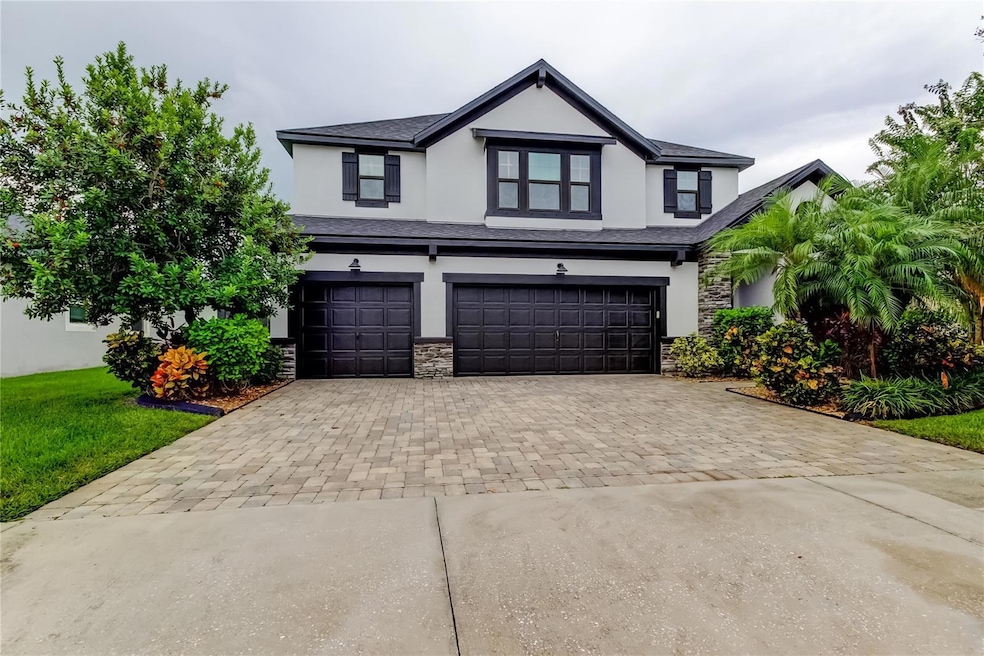
Under contract-accepting backup offers. Short Sale. BANKRUPTCY PROPERTY - Pre-approved price! This spacious 4BR/3.5BA home with den, loft, and 3-car garage on a private conservation lot with no backyard neighbors offers all the space and versatility you have been looking for! The heart of the home is the kitchen and great room, featuring luxury vinyl plank flooring, high ceilings, and natural light. The kitchen offers granite counters, butler’s pantry, walk-in pantry, and breakfast nook overlooking your huge back yard. The ground floor primary suite includes a spa-like bath with dual vanities, soaking tub, walk-in shower, and custom closet. The main level is completed by an oversized formal dining room, and the front office, ideal for remote work. Upstairs, the loft provides flexible living space, plus two bedrooms share a bath and another has its own en-suite. Dual screened porches overlook peaceful conservation views. The Triple Creek community includes resort-style amenities like two pools, splash pad, fitness center, tennis and basketball courts, dog park, and walking trails. You will never want to leave!

Listing Agent

Tanja Cisliek

FUTURE HOME REALTY INC Brokerage Phone: 813-855-4982 License #3037235 Listed on: 09/12/2025

FUTURE HOME REALTY INC

Home Details

Home Type

  • Single Family

Est. Annual Taxes

  • $7,388

Year Built

  • Built in 2015

Lot Details

  • 9,000 Sq Ft Lot
  • Lot Dimensions are 75x120
  • North Facing Home
  • Mature Landscaping
  • Native Plants
  • Irrigation Equipment
  • Landscaped with Trees
  • Property is zoned PD

HOA Fees

  • $8 Monthly HOA Fees

Parking

  • 3 Car Attached Garage
  • Garage Door Opener
  • Driveway

Property Views

  • Woods
  • Garden
  • Park or Greenbelt

Home Design

  • French Provincial Architecture
  • Slab Foundation
  • Frame Construction
  • Shingle Roof
  • Block Exterior
  • Stone Siding
  • Stucco

Interior Spaces

  • 3,044 Sq Ft Home
  • 2-Story Property
  • Open Floorplan
  • Built-In Features
  • Dry Bar
  • High Ceiling
  • Ceiling Fan
  • Thermal Windows
  • ENERGY STAR Qualified Windows
  • Blinds
  • French Doors
  • Sliding Doors
  • Family Room Off Kitchen
  • Living Room
  • Formal Dining Room
  • Home Office
  • Loft
  • Inside Utility

Kitchen

  • Breakfast Room
  • Eat-In Kitchen
  • Breakfast Bar
  • Butlers Pantry
  • Range
  • Recirculated Exhaust Fan
  • Microwave
  • Dishwasher
  • Stone Countertops
  • Solid Wood Cabinet
  • Disposal

Flooring

  • Ceramic Tile
  • Luxury Vinyl Tile

Bedrooms and Bathrooms

  • 4 Bedrooms
  • Primary Bedroom on Main
  • Split Bedroom Floorplan
  • Walk-In Closet
  • Soaking Tub

Laundry

  • Laundry Room
  • Laundry on upper level
  • Washer and Electric Dryer Hookup

Home Security

  • Fire and Smoke Detector
  • In Wall Pest System

Eco-Friendly Details

  • Energy-Efficient Appliances
  • Energy-Efficient Lighting
  • Energy-Efficient Thermostat
  • Ventilation
  • Non-Toxic Pest Control

Outdoor Features

  • Covered Patio or Porch
  • Exterior Lighting
  • Outdoor Storage

Schools

  • Summerfield Elementary School
  • Barrington Middle School
  • East Bay High School

Mobile Home

  • Mobile Home Model is Palm Coast

Utilities

  • Zoned Heating and Cooling
  • Heat Pump System
  • Underground Utilities
  • High Speed Internet
  • Phone Available
  • Cable TV Available

Listing and Financial Details

Community Details

Overview

  • Association fees include pool, recreational facilities
  • Realmanage Association, Phone Number (813) 671-5900
  • Visit Association Website
  • Built by Mattamy Homes
  • Triple Creek Ph 01 Village B Subdivision, Palm Coast Floorplan
  • The community has rules related to deed restrictions, fencing
  • Greenbelt

Amenities

  • Clubhouse
  • Community Mailbox

Recreation

  • Tennis Courts
  • Pickleball Courts
  • Recreation Facilities
  • Community Playground
  • Fitness Center
  • Community Pool
  • Park

Home Details

Home Type

Single Family

Est. Annual Taxes

$7,388

Year Built

Built in 2015

Lot Details

9,000 Sq Ft Lot

HOA Fees

$8 per month

Parking

3

Listing Details

  • HOA Fee Includes: Pool, Recreational Facilities
  • Property Type: Residential
  • Property Sub Type: Single Family Residence
  • Architectural Style: French Provincial
  • Construction Materials: Block, Stone, Stucco, Frame
  • Fireplace: No
  • Living Area: 3044
  • Lot Size Acres: 0.21
  • New Construction: No
  • Year Built: 2015
  • Building Area Total: 4162
  • Lot Size Sq Ft: 9000
  • Status: Pending
  • Ownership: Fee Simple
  • Building Area Total Srch Sq M: 386.66
  • Escrow City: St. Petersburg
  • Escrow State: FL
  • Escrow Street Name: First St. N. Ste. 100
  • Minimum Lease: 1-2 Years
  • Number Of Pets: 3
  • RATIO Current Price By Calculate: 145.86
  • Total Acreage: 0 to less than 1/4
  • Water Access YN: 0
  • Planned Unit Development Yn: 1
  • AG Exemption YN: 0
  • MFR_InLawSuiteYN: 0
  • Attribution Contact: 813-855-4982
  • Tax Year: 2024
  • Special Features: 4236

Interior Features

  • Living Area Units: Square Feet
  • Flooring: Ceramic Tile, Luxury Vinyl
  • Full Bathrooms: 3
  • Half Bathrooms: 1
  • Interior Amenities: Built-in Features, Ceiling Fans(s), Dry Bar, Eat-in Kitchen, High Ceilings, In Wall Pest System, Kitchen/Family Room Combo, Open Floorplan, Primary Bedroom Main Floor, Solid Surface Counters, Solid Wood Cabinets, Split Bedroom, Stone Counters, Walk-In Closet(s)
  • Appliances Included: Dishwasher, Disposal, Exhaust Fan, Microwave, Range
  • Foundation Details: Slab
  • Total Bedrooms: 4
  • Levels: Two
  • Other Equipment: Irrigation Equipment
  • Spa Yn: No
  • Stories: 2
  • Window Features: Blinds, ENERGY STAR Qualified Windows, Thermal Windows
  • Additional Rooms: Breakfast Room Separate,Den/Library/Office,Family Room,Formal Dining Room Separate,Inside Utility,Loft
  • Living Area Meters: 282.80

Exterior Features

  • Direction Faces: North
  • Exterior Features: French Doors, Lighting, Sidewalk, Sliding Doors, Storage
  • Roof: Shingle
  • Pool Private: No
  • View: Garden, Park/Greenbelt, Trees/Woods
  • Waterfront: No
  • Patio and Porch Features: Covered, Porch, Rear Porch, Screened
  • Road Surface Type: Asphalt, Paved
  • Water View YN: 0
  • Waterfront Feet Total: 0
  • Flood Zone Panel: 12057C0520H

Garage/Parking

  • Attached Garage: Yes
  • Carport Y N: No
  • Garage Spaces: 3
  • Garage Yn: Yes
  • Parking Features: Driveway, Garage Door Opener

Utilities

  • Utilities: BB/HS Internet Available, Cable Available, Electricity Connected, Fiber Optics, Phone Available, Public, Sewer Connected, Underground Utilities, Water Connected
  • Cooling: Central Air, Zoned
  • Heating: Central, Electric, Heat Pump
  • Laundry Features: Electric Dryer Hookup, Inside, Laundry Room, Upper Level, Washer Hookup
  • Sewer: Public Sewer
  • Water Source: Public
  • Number Of Septics: 0
  • Number of Wells: 0

Condo/Co-op/Association

  • Community Features: Clubhouse, Community Mailbox, Deed Restrictions, Fitness Center, Park, Playground, Pool, Sidewalks, Tennis Court(s), Street Lights
  • Association Amenities: Clubhouse, Fence Restrictions, Fitness Center, Park, Pickleball Court(s), Playground, Recreation Facilities, Tennis Court(s)
  • Association Fee: 100
  • Association Fee Frequency: Annually
  • Association Name: RealManage
  • Phone: (813) 671-5900
  • Association: Yes
  • Security: Smoke Detector(s)
  • Senior Community: No
  • Association 2 YN: 0
  • Association Approval Required YN: 1
  • Association Fee Requirement: Required
  • Association Email: TRIPLEC@ciramail.com
  • Association URL: https://www.triplecreekhoa.com/

Fee Information

  • Total Annual Fees: 100.00
  • Total Monthly Fees: 8.33
  • Monthly HOA Amount: 8.33

Schools

  • Elementary School: Summerfield-HB
  • High School: East Bay-HB
  • Middle Or Junior School: Barrington Middle

Lot Info

  • Zoning: PD
  • Parcel Number: U-11-31-20-9EH-000000-00062.0
  • Additional Parcels: No
  • Lot Features: Greenbelt, In County, Sidewalk, Paved
  • Lot Dimensions: 75x120
  • Property Attached Yn: No
  • Flood Zone Code: X

Green Features

  • Efficiency: Appliances, Lighting, Thermostat, Windows
  • Green Indoor Air Qlty: Non Toxic Pest Control, Ventilation
  • Green Landscaping: Fl. Friendly/Native Landscape

Building Info

  • Builder Name: Mattamy Homes

Rental Info

  • Pets Allowed: Yes
  • Lease Restrictions YN: 1
  • Additional Lease Restrictions: Please verify with HOA.

Tax Info

  • Tax Annual Amount: 7388
  • Tax Block: B
  • Tax Book Number: 114-143
  • Tax Lot: 62

Multi Family

  • Approval Process: Please verify with HOA.

3D Interior and Exterior Tours

Floorplans

Map

Range of Values:

--
Value Increase
--
Percent Increase
--
Adjusted for Inflation
Collateral Analytics

Collateral Analytics Collateral Analytics AVMs (Automated Valuation Model) employ a number of statistical approaches combined with neighborhood-specific comparable selection guarantees the most up-to-date and precise valuations.

Not Available

Collateral Analytics does not have data for the current month. Please view the chart for historical values.

ICE

ICE Mortgage Technology ICE Mortgage Technology’s AVM (Automated Valuation Model) is a state-of-the-art online residential property valuation tool that provides a quick and accurate estimate of the value of almost any home in the U.S.

Not Available

ICE Mortgage Technology does not have data for the current month. Please view the chart for historical values.

First American

First American First American Data & Analytics’ next-generation AVM combines unrivaled data assets with a blended ensemble of valuation models to produce highly accurate, reliable valuations you can trust.

Not Available

First American does not have data for the current month. Please view the chart for historical values.

Quantarium

Quantarium Quantarium’s valuation service, repeatedly proven the industry’s most accurate and comprehensive, is supercharged with a self-learning and auto-tuning AI engine that continually becomes smarter and more accurate as it processes daily inputs from the industry’s leading RE data lake.

Not Available

Quantarium does not have data for the current month. Please view the chart for historical values.

Average Value
Not Available
List Price
Sold Price
Create a Home Valuation Report for This Property
The Home Valuation Report is an in-depth analysis detailing your home's value as well as a comparison with similar homes in the area

Home Values in the Area

Source: Public Records

Average Home Value in this Area


Source: Public Records

Tax History

We collect this data history from publicly available records. To have your information removed, we recommend requesting removal directly through your county’s website.

Year Tax Paid Tax Assessment Tax Assessment Total Assessment is a certain percentage of the fair market value that is determined by local assessors to be the total taxable value of land and additions on the property. Land Improvement
2025 $8,417 $290,774
2024 $7,696 $282,579
2023 $7,412 $274,349 $0 $0
2022 $6,980 $266,358 $0 $0
2021 $6,751 $258,600 $0 $0
2020 $6,535 $255,030 $0 $0
2019 $5,717 $249,296 $68,429 $180,867
2018 $5,725 $248,167 $0 $0
2017 $5,671 $243,063 $0 $0
2016 $5,927 $253,253 $0 $0
2015 $3,268 $255,755 $0 $0
2014 $2,236 $17,153 $0 $0
2013 -- $15,594 $0 $0
Source: Public Records

Property History

We collect this data history from publicly available records. To have your information removed, we recommend requesting removal directly through your county’s website.

Date Event Price List to Sale Price per Sq Ft
08/03/2026 08/03/26 Price Changed $444,000 -6.5% $146 / Sq Ft
07/06/2026 07/06/26 Price Changed $474,700 0.0% $156 / Sq Ft
07/06/2026 07/06/26 For Sale $474,700 +6.4% $156 / Sq Ft
10/01/2025 10/01/25 Price Changed $446,000 -7.1% $147 / Sq Ft
09/27/2025 09/27/25 Pending -- -- --
09/12/2025 09/12/25 For Sale $480,000 -- $158 / Sq Ft
Source: Stellar MLS

Purchase History

We collect this data history from publicly available records. To have your information removed, we recommend requesting removal directly through your county’s website.

Date Type Sale Price Title Company
Interfamily Deed Transfer -- Accommodation
Special Warranty Deed $311,400 Hillsborough Title Llc
Source: Public Records

Mortgage History

We collect this data history from publicly available records. To have your information removed, we recommend requesting removal directly through your county’s website.

Date Status Loan Amount Loan Type
Open $90,702 Construction
Open $295,821 New Conventional
Source: Public Records

About the Listing Agent

Tanja Cisliek

FUTURE HOME REALTY INC

(656) 209-5222

Section Image

I am a Tampa Bay Realtor helping buyers and sellers make confident real estate decisions with clear guidance, strong local market knowledge, and a calm, practical approach.

From our first conversation all the way to closing, I aim to be a trusted partner and practical problem solver. Every transaction has moving parts, from pricing and preparation to contract negotiations, inspections, insurance, appraisals, financing, and closing details. My role is to help clients stay informed, work

Tanja's Other Listings

  • 12175 Water Ash Place, Riverview, FL 33569

    $344,700 $30K PRICE DROP

    • 4 Beds
    • 2.5 Baths
    • 2,328 Sq Ft
    • 12175 Water Ash Place
    • Riverview, FL

    Virtually Staged. Short Sale. BANKRUPTCY PROPERTY at pre-approved price! This DR Horton "Elston" two-story floorplan built in 2021 is all block construction, and was designed with modern living in mind. The heart of the home is the spacious kitchen with granite counters and its island that seamlessly connects to the living and dining areas. The open layout with gray tile flooring throughout,

    Tanja Cisliek FUTURE HOME REALTY INC

    Section Image
  • 1209 Wild Feather Ln, Sun City Center, FL 33573

    $225,700 $39K PRICE DROP

    • 2 Beds
    • 2 Baths
    • 1,860 Sq Ft
    • 1209 Wild Feather Ln
    • Sun City Center, FL

    Short Sale. BANKRUPTCY PROPERTY - PRE-APPROVED PRICE! Spacious 2-bedroom, 2-bath, 2-car garage home in Sun City Center! New roof in 2025, some new windows, AC new in 2024 = the big stuff is all taken care of! Features include an open living/dining area, granite kitchen, and an enclosed back porch overlooking the big back yard. Both bedrooms have walk-in closets and appealing baths, big laundry

    Tanja Cisliek FUTURE HOME REALTY INC

    Section Image
  • 1739 Chatham Green Cir, Ruskin, FL 33570

    $274,700 $35K PRICE DROP

    • 4 Beds
    • 2 Baths
    • 1,845 Sq Ft
    • 1739 Chatham Green Cir
    • Ruskin, FL

    Virtually Staged. Short Sale. This 4-bedroom, 2-bath, 2-car garage home built in 2018 offers modern comfort and plenty of potential to make it your own. The heart of the home is the open kitchen overlooking the family room, creating the perfect space for cooking and entertaining. The split floor plan features a spacious primary suite with garden tub, shower, dual sinks, and walk-in closet.

    Tanja Cisliek FUTURE HOME REALTY INC

    Section Image
  • 3920 Wahoo Dr SE, Saint Petersburg, FL 33705

    $414,700 $10K PRICE DROP

    • 4 Beds
    • 3 Baths
    • 1,690 Sq Ft
    • 3920 Wahoo Dr SE
    • Saint Petersburg, FL

    Under contract-accepting backup offers. Short Sale. Pool home with major upside, priced to reflect current condition! This 4-bedroom, 3-bath home sits on a quiet cul-de-sac and offers a split-bedroom layout, open main living area, flexible bedroom arrangement with 2 ensuite baths, fenced backyard, and private pool. This is a financially distressed property in need of repairs and is being sold

    Tanja Cisliek FUTURE HOME REALTY INC

    Section Image
  • 2739 Red Egret Dr, Bartow, FL 33830

    $324,700 $25K PRICE DROP

    • 4 Beds
    • 2.5 Baths
    • 2,584 Sq Ft
    • 2739 Red Egret Dr
    • Bartow, FL

    Virtually Staged. Short Sale. BANKRUPTCY PROPERTY! Space, flexibility, and move-in-ready style come together in this turn-key two-story home in Wind Meadows South. Featuring 4 bedrooms, 2.5 baths, a dedicated ground-floor den/home office, an upstairs loft, and one of the largest lots in the community, this home offers room to live, work, and relax with ease. Inside, the open living area features

    Tanja Cisliek FUTURE HOME REALTY INC

    Section Image
  • 7465 Bay Island Dr S Unit 213, South Pasadena, FL 33707

    $165,000 $94K PRICE DROP

    • 2 Beds
    • 2 Baths
    • 1,050 Sq Ft
    • 7465 Bay Island Dr S
    • Unit 213
    • South Pasadena, FL

    Under contract-accepting backup offers. Short Sale. Lovely 2 bedroom waterfront condo at a newly improved price, you won't find a better value in the community! Bay Island is a gated 55+ community with amenities galore: 6 swimming pools to choose from, with the closest on the North end of your building, just steps away! Active clubhouse with fitness room, shuffleboard, 4 lighted tennis courts,

    Tanja Cisliek FUTURE HOME REALTY INC

    Section Image
  • 206 Bedford St, Oldsmar, FL 34677

    $355,700 $14K PRICE DROP

    • 3 Beds
    • 2 Baths
    • 1,274 Sq Ft
    • 206 Bedford St
    • Oldsmar, FL

    Virtually Staged. Short Sale. BANKRUPTCY PROPERTY - AND THE PRICE IS PRE-APPROVED! This beautifully updated, single-level home offers a smart, open layout with 3 bedrooms, 2 full baths, and a 2-car garage, designed for both everyday living and easy entertaining. Completely renovated in 2022, the interior has been thoughtfully updated and modernized.The main living area features high ceilings

    Tanja Cisliek FUTURE HOME REALTY INC

    Section Image
  • 2811 S Pines Dr Unit 18, Largo, FL 33771

    $174,700 $25K PRICE DROP

    • 2 Beds
    • 1.5 Baths
    • 1,048 Sq Ft
    • 2811 S Pines Dr
    • Unit 18
    • Largo, FL

    Short Sale. DIAMOND IN THE ROUGH ALERT! This 2BR/1.5BA townhouse offers a smart and functional layout, great starter home or fabulous rental property. No HOA, no rental restrictions, not in a flood zone! The open living and dining area flows into the kitchen, and overlooks a large screened-in patio that opens to the small private and fenced yard (perfect for little furry friends to go out!).

    Tanja Cisliek FUTURE HOME REALTY INC

    Section Image
  • 5018 Strada Dr, Winter Haven, FL 33880

    $220,000 $95K PRICE DROP

    • 4 Beds
    • 2.5 Baths
    • 3,020 Sq Ft
    • 5018 Strada Dr
    • Winter Haven, FL

    Under contract-accepting backup offers. Short Sale. Packed with potential! This spacious two-story home, featuring 4 bedrooms, 2.5 baths, and a versatile bonus room needs some repairs, cleaning, and TLC, but that’s where the attractive price comes in! The main floor includes a large great room, white kitchen with granite countertops, front living room/den, laundry, enclosed bonus room and a 3-car

    Tanja Cisliek FUTURE HOME REALTY INC

    Section Image

Source: Stellar MLS

MLS Number: TB8426935

Stellar MLS

APN: U-11-31-20-9EH-000000-00062.0

Your Personal Tour Guide

Ask me questions while you tour the home.