
Willie Fan
John L. Scott, Inc.
(425) 272-6510
99 Total Sales
3 in Silver Lake
$587K - $860K Price Range


Estimated Value: $769,505
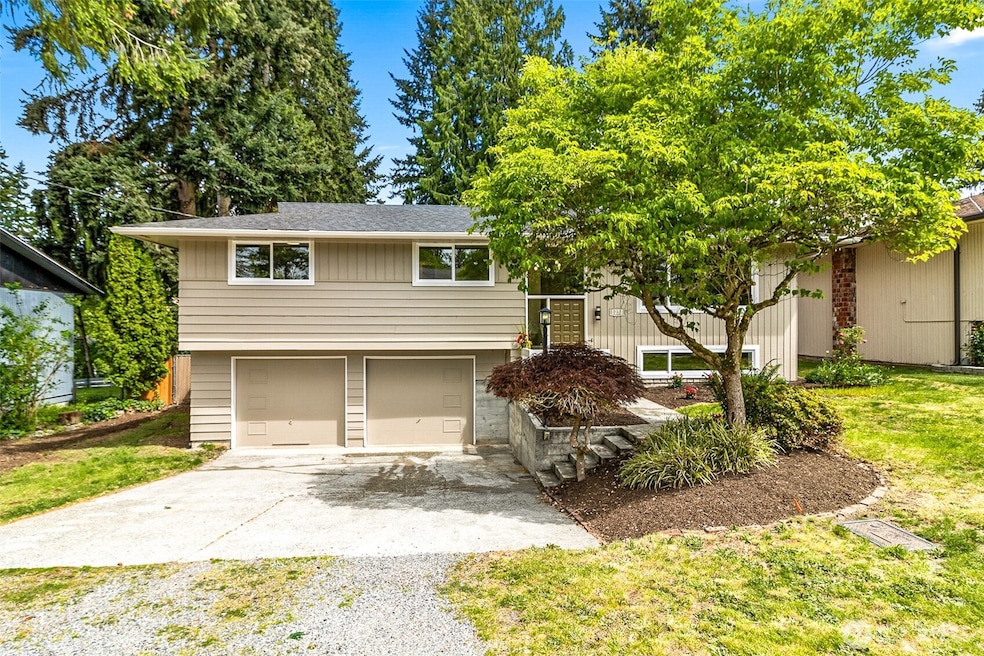
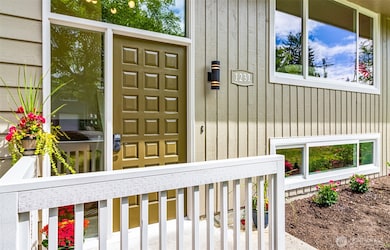
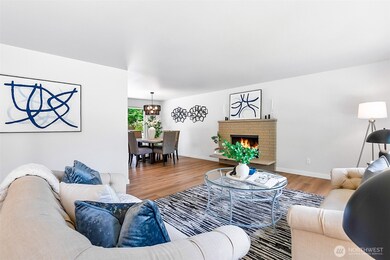
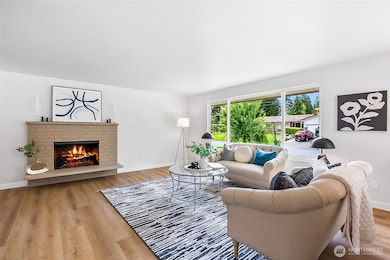
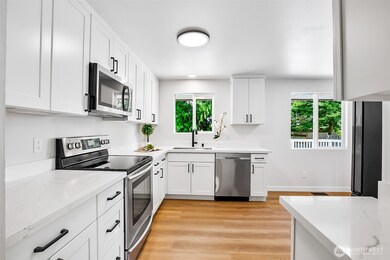
This beautifully updated 3 bed, 2.5 bath home plus bonus is the perfect blend of comfort and convenience. Nearly every surface has been refreshed—brand new flooring, updated cabinetry, stylish fixtures, stainless steel appliances, new windows, and fresh paint inside and out. The main living spaces are bright and inviting, with plenty of room to gather. Step outside to enjoy a large, fully fenced backyard and newly refinished deck, perfect for entertaining. The fully finished daylight basement offers endless possibilities for a guest suite, office, or media room. Located just blocks from Silver Lake, parks and playgrounds, Mill Creek Town Center&Costco—with quick access to I-5 & Bothell-Everett Hwy. Pre-inspected, vacant, and move-in ready!
Last Agent to Sell the Property
Windermere R.E. Northeast, Inc License #23015775 Listed on: 05/29/2025
Source: Northwest Multiple Listing Service (NWMLS)
MLS#: 2383032
We collect this data history from publicly available records. To have your information removed, we recommend requesting removal directly through your county’s website.
Willie Fan
John L. Scott, Inc.
(425) 272-6510
99 Total Sales
3 in Silver Lake
$587K - $860K Price Range
Kyong Kwon
Berkshire Hathaway HS NW
(253) 766-5972
79 Total Sales
1 in Silver Lake
$1,698,000 Price
Stacy Winkler
Epique Realty
(888) 477-0574
54 Total Sales
1 in Silver Lake
$799,000 Price
Anatoliy Rubashka
Coldwell Banker Bain
(425) 382-7479
101 Total Sales
5 in Silver Lake
$565K - $1.2M Price Range
Gina Madeya
Windermere Real Estate Central
(425) 243-0347
84 Total Sales
1 in Silver Lake
$895,000 Price
Josie Perkins Ebert
SPIRE ONE Realty
(425) 588-0943
44 Total Sales
1 in Silver Lake
$870,000 Price
We collect this data history from publicly available records. To have your information removed, we recommend requesting removal directly through your county’s website.
| Date | Buyer | Sale Price | Title Company |
|---|---|---|---|
| $775,000 | Cw Title | ||
| $240,280 | First American Title Ins Co |
We collect this data history from publicly available records. To have your information removed, we recommend requesting removal directly through your county’s website.
| Date | Status | Borrower | Loan Amount |
|---|---|---|---|
| Open | $658,750 | ||
| Previous Owner | $107,418 | ||
| Previous Owner | $245,760 |
We collect this data history from publicly available records. To have your information removed, we recommend requesting removal directly through your county’s website.
| Date | Event | Price | List to Sale | Price per Sq Ft | Prior Sale |
|---|---|---|---|---|---|
| 06/23/2025 06/23/25 | Sold | $775,000 | +5.4% | $403 / Sq Ft | |
| 06/02/2025 06/02/25 | Pending | -- | -- | -- | |
| 05/29/2025 05/29/25 | For Sale | $735,000 | +206.3% | $382 / Sq Ft | |
| 08/17/2012 08/17/12 | Sold | $240,000 | 0.0% | $125 / Sq Ft | View Prior Sale |
| 07/12/2012 07/12/12 | Pending | -- | -- | -- | |
| 07/06/2012 07/06/12 | For Sale | $240,000 | -- | $125 / Sq Ft |
We collect this data history from publicly available records. To have your information removed, we recommend requesting removal directly through your county’s website.
| Year | Tax Paid | Tax Assessment Tax Assessment Total Assessment is a certain percentage of the fair market value that is determined by local assessors to be the total taxable value of land and additions on the property. | Land | Improvement |
|---|---|---|---|---|
| 2026 | $6,656 | $726,600 | $475,000 | $251,600 |
| 2025 | $5,735 | $617,800 | $375,000 | $242,800 |
| 2024 | $4,483 | $483,500 | $271,000 | $212,500 |
| 2023 | $5,115 | $591,100 | $365,000 | $226,100 |
| 2022 | $4,254 | $428,600 | $235,000 | $193,600 |
| 2020 | $4,390 | $358,100 | $185,000 | $173,100 |
| 2019 | $4,080 | $332,900 | $165,000 | $167,900 |
| 2018 | $4,515 | $340,600 | $145,000 | $195,600 |
| 2017 | $3,769 | $283,400 | $105,000 | $178,400 |
| 2016 | $3,407 | $268,800 | $95,000 | $173,800 |
| 2015 | $3,199 | $239,300 | $85,000 | $154,300 |
| 2013 | $2,769 | $182,600 | $78,000 | $104,600 |
A
Seller's Agent in 2025
Ashleigh Calhoun
Windermere Corporate
(425) 219-8903
1 in this area
28 Total Sales
Buyer's Agent in 2025
Eli DeBerry
Windermere Corporate
(425) 286-7500
1 in this area
53 Total Sales
R
Seller's Agent in 2012
Ricky McPherson
Ewing & Clark, Inc.
Buyer's Agent in 2012
Tracey Rodrigue
Windermere Corporate
(425) 350-0944
1 in this area
18 Total Sales
Source: Northwest Multiple Listing Service (NWMLS)
MLS Number: 2383032
APN: 005754-000-008-00
Disclaimer: Certain information contained herein is derived from information provided by parties other than Homes.com. All information provided is deemed reliable, but is not guaranteed to be accurate and should be independently verified.
All data is obtained from various sources and may not have been verified by broker or MLS GRID. Supplied Open House Information is subject to change without notice. All information should be independently reviewed and verified for accuracy. Properties may or may not be listed by the office/agent presenting the information. Listing information is provided by the Northwest Multiple Listing Service (NWMLS). Property information is based on available data that may include MLS information, county records, and other sources. Listings marked with the 3 tree icon and provided by NWMLS. All properties are subject to prior sale or withdrawal. IDX information is provided exclusively for consumers’ personal noncommercial use, that it may not be used for any purpose other than to identify prospective properties consumers may be interested in purchasing, that the data is deemed reliable but is not guaranteed by MLS GRID. ©2026 NWMLS.
Based on information submitted to the MLS GRID
Listings courtesy of Northwest Multiple Listing Service (NWMLS) as distributed by MLS GRID
Ask me questions while you tour the home.