
Junior Santana
Americas Elite Real Estate LLC
(980) 217-8682
28 Total Sales
2 in Concord
$343K - $700K Price Range


Estimated Value: $591,000 - $627,508
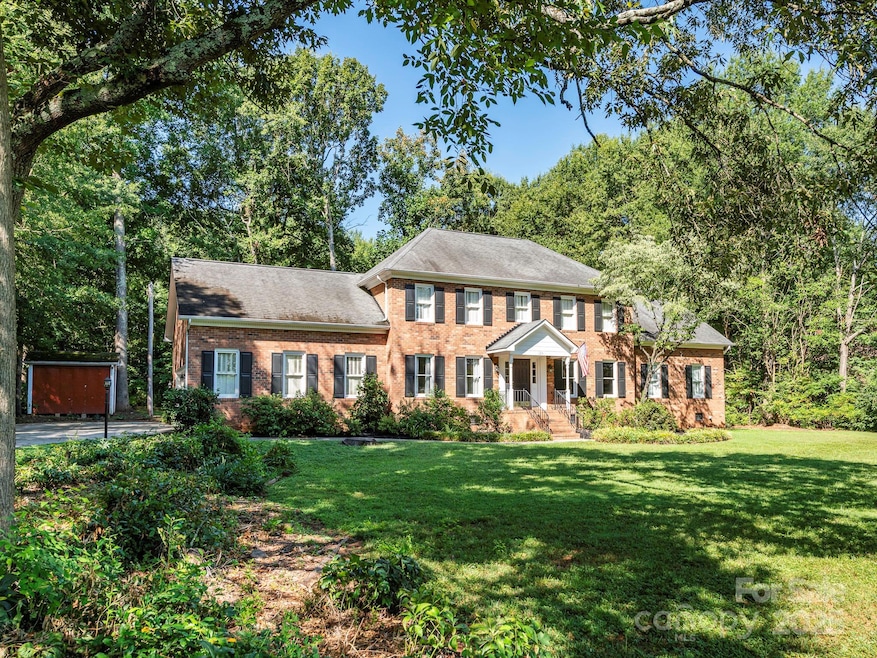
REDUCED $20,000! What a great deal!! Motivated sellers relocating to another state due to work. Beautifully maintained custom full brick home nestled on almost 1 acre in desirable Freedom Acres. NO HOA! 2car garage w/fresh paint/storage area. All new interior fresh paint. Partially renovated kitchen w/pantry, new: appliances (gas stove/electric wall oven w/convention microwave)/hardware on wood cabinets/sink/back splash/countertops/LVP floors extending into breakfast area, living room w/wood burning FP, flanked w/built-in bookshelves/cabinets, door leading to deck. Dining room/study w/hardwoods. Primary bed on main, 3 closets, totally renovated full bath, dual sinks, tiled stand up shower, free standing soaking tub. Upstairs w/2 full baths, 4 bedrooms w/ all new carpet. Bonus room (through 1 of the bedrooms) incl large closets, lots of storage! Back yard w/mature trees, blueberry bushes, 2 fig trees. Green house, play set, shed convey. Relax on the deck w/addl storage room overlooking a huge private back yard. Unused septic/pump tank in back yard, prior to connecting to city sewer.
Last Agent to Sell the Property
RE/MAX Leading Edge Brokerage Email: wendy@wendymeasimer.com License #218704 Listed on: 08/08/2025
We collect this data history from publicly available records. To have your information removed, we recommend requesting removal directly through your county’s website.
Junior Santana
Americas Elite Real Estate LLC
(980) 217-8682
28 Total Sales
2 in Concord
$343K - $700K Price Range
Ronnie Coco
Keller Williams Advantage
(908) 895-6019
30 Total Sales
1 in Concord
$369,000 Price
Jennifer Hazlett
Howard Hanna Allen Tate Lake Norman
(980) 825-4071
88 Total Sales
1 in Concord
$362,500 Price
Tom Drake
RE/MAX Realty Group
(757) 972-7543
81 Total Sales
2 in Concord
$58K - $383K Price Range
Tony Karak
Better Homes and Garden Real Estate Paracle
(980) 809-4706
428 Total Sales
15 in Concord
$170K - $1.3M Price Range
David Dawe
The Pathway Group LLC
(833) 616-1496
35 Total Sales
8 in Concord
$250K - $530K Price Range
We collect this data history from publicly available records. To have your information removed, we recommend requesting removal directly through your county’s website.
| Date | Buyer | Sale Price | Title Company |
|---|---|---|---|
| $598,000 | None Listed On Document | ||
| Hoyt Nicholas Leigh | $515,000 | None Listed On Document | |
| Stanhope Harry W | $174,000 | -- | |
| -- | $15,000 | -- |
We collect this data history from publicly available records. To have your information removed, we recommend requesting removal directly through your county’s website.
| Date | Status | Borrower | Loan Amount |
|---|---|---|---|
| Open | $508,300 | ||
| Previous Owner | Hoyt Nicholas Leigh | $412,000 | |
| Previous Owner | Harwoodstanhope Jean L | $297,500 | |
| Previous Owner | Stanhope Harry W | $103,000 | |
| Previous Owner | Stanhope Harry W | $171,000 |
We collect this data history from publicly available records. To have your information removed, we recommend requesting removal directly through your county’s website.
| Date | Event | Price | List to Sale | Price per Sq Ft | Prior Sale |
|---|---|---|---|---|---|
| 12/03/2025 12/03/25 | Sold | $598,000 | -1.8% | $181 / Sq Ft | |
| 11/08/2025 11/08/25 | Pending | -- | -- | -- | |
| 10/22/2025 10/22/25 | Price Changed | $609,000 | -3.3% | $184 / Sq Ft | |
| 10/06/2025 10/06/25 | Price Changed | $629,900 | -2.2% | $191 / Sq Ft | |
| 09/24/2025 09/24/25 | Price Changed | $644,000 | -0.8% | $195 / Sq Ft | |
| 08/08/2025 08/08/25 | For Sale | $649,000 | +26.0% | $197 / Sq Ft | |
| 06/27/2023 06/27/23 | Sold | $515,000 | -1.9% | $156 / Sq Ft | View Prior Sale |
| 03/01/2023 03/01/23 | For Sale | $525,000 | -- | $159 / Sq Ft |
We collect this data history from publicly available records. To have your information removed, we recommend requesting removal directly through your county’s website.
| Year | Tax Paid | Tax Assessment Tax Assessment Total Assessment is a certain percentage of the fair market value that is determined by local assessors to be the total taxable value of land and additions on the property. | Land | Improvement |
|---|---|---|---|---|
| 2026 | -- | $594,820 | $120,000 | $474,820 |
| 2025 | $5,308 | $532,930 | $120,000 | $412,930 |
| 2024 | $5,308 | $532,930 | $120,000 | $412,930 |
| 2023 | $3,529 | $289,270 | $78,000 | $211,270 |
| 2022 | $3,529 | $289,270 | $78,000 | $211,270 |
| 2021 | $3,529 | $289,270 | $78,000 | $211,270 |
| 2020 | $3,529 | $289,270 | $78,000 | $211,270 |
| 2019 | $3,267 | $267,790 | $47,000 | $220,790 |
| 2018 | $3,213 | $267,790 | $47,000 | $220,790 |
| 2017 | $3,160 | $267,790 | $47,000 | $220,790 |
| 2016 | $1,875 | $261,460 | $47,000 | $214,460 |
| 2015 | $3,085 | $261,460 | $47,000 | $214,460 |
| 2014 | $3,085 | $261,460 | $47,000 | $214,460 |
Seller's Agent in 2025
Wendy Measimer
RE/MAX
(704) 467-6440
76 Total Sales
Buyer's Agent in 2025
Daysha Matthews
RE/MAX
(980) 636-3716
17 Total Sales
Seller's Agent in 2023
Bonnie McDonald
Bonnie S. McDonald Real Estate
(980) 621-0086
111 Total Sales
Source: Canopy MLS
MLS Number: 4285344
APN: 4690-92-8290-0000
Disclaimer: Certain information contained herein is derived from information provided by parties other than Homes.com. All information provided is deemed reliable, but is not guaranteed to be accurate and should be independently verified.
All data is obtained from various sources and may not have been verified by broker or MLS GRID. Supplied Open House Information is subject to change without notice. All information should be independently reviewed and verified for accuracy. Properties may or may not be listed by the office/agent presenting the information. Some IDX listings have been excluded from this website.
Based on information submitted to the MLS GRID
Listings courtesy of Canopy MLS as distributed by MLS GRID
Ask me questions while you tour the home.